
Selling Status: Sold

Woodbridge News & Tips

380 NW Terre View Dr, Pullman

Move-in ready, single-level homes with this combination of updates, condition, and value do not come up often. From the moment you
step inside, you will feel how well this home has been cared for and how thoughtfully the improvements have been chosen for modern
living. With over 1,200 square feet, the floorplan feels open, functional, and easy to live in, with comfortable gathering spaces and smart
separation between living areas and bedrooms. You will find 3 bedrooms, including a true primary suite with its own fully renovated
bathroom featuring a walk-in shower. On the other side of the home you will find the two additional bedrooms one of which features a
built in wall bed for added flexibility as well as a full bathroom. Several big-ticket updates are already checked off, including a newly
installed roof for peace of mind. The home is also equipped with a gas forced air furnace and central air conditioning, so you can stay
comfortable in every season. Inside, upgraded flooring and an improved kitchen add a clean, refreshed look that still feels warm and
welcoming. Outside, the fully fenced yard offers space to relax, play, garden, or let pets roam, and the automatic sprinkler system helps
keep everything looking great with minimal effort. The 2-car garage is a major bonus, offering not only parking but also loads of storage
for tools, gear, hobbies, and everything that tends to accumulate over time. You will also appreciate the extra storage shed, a nice setup
built on a leveled wood base. For evening ambiance, the exterior features a customizable, year-round Govee LED light system with timer
capability. A custom-sized sun shade for the backyard posts is included as well. To top it off, Terre View Park is right across the street,
and the location is close to Pullman High School and Schweitzer Engineering Laboratories (SEL). If you have been waiting for a turnkey,
single-level home that blends practical upgrades with real comfort, this is one you will want to see in person. MLS#290706
Read More »

312 State Route 27, Pullman

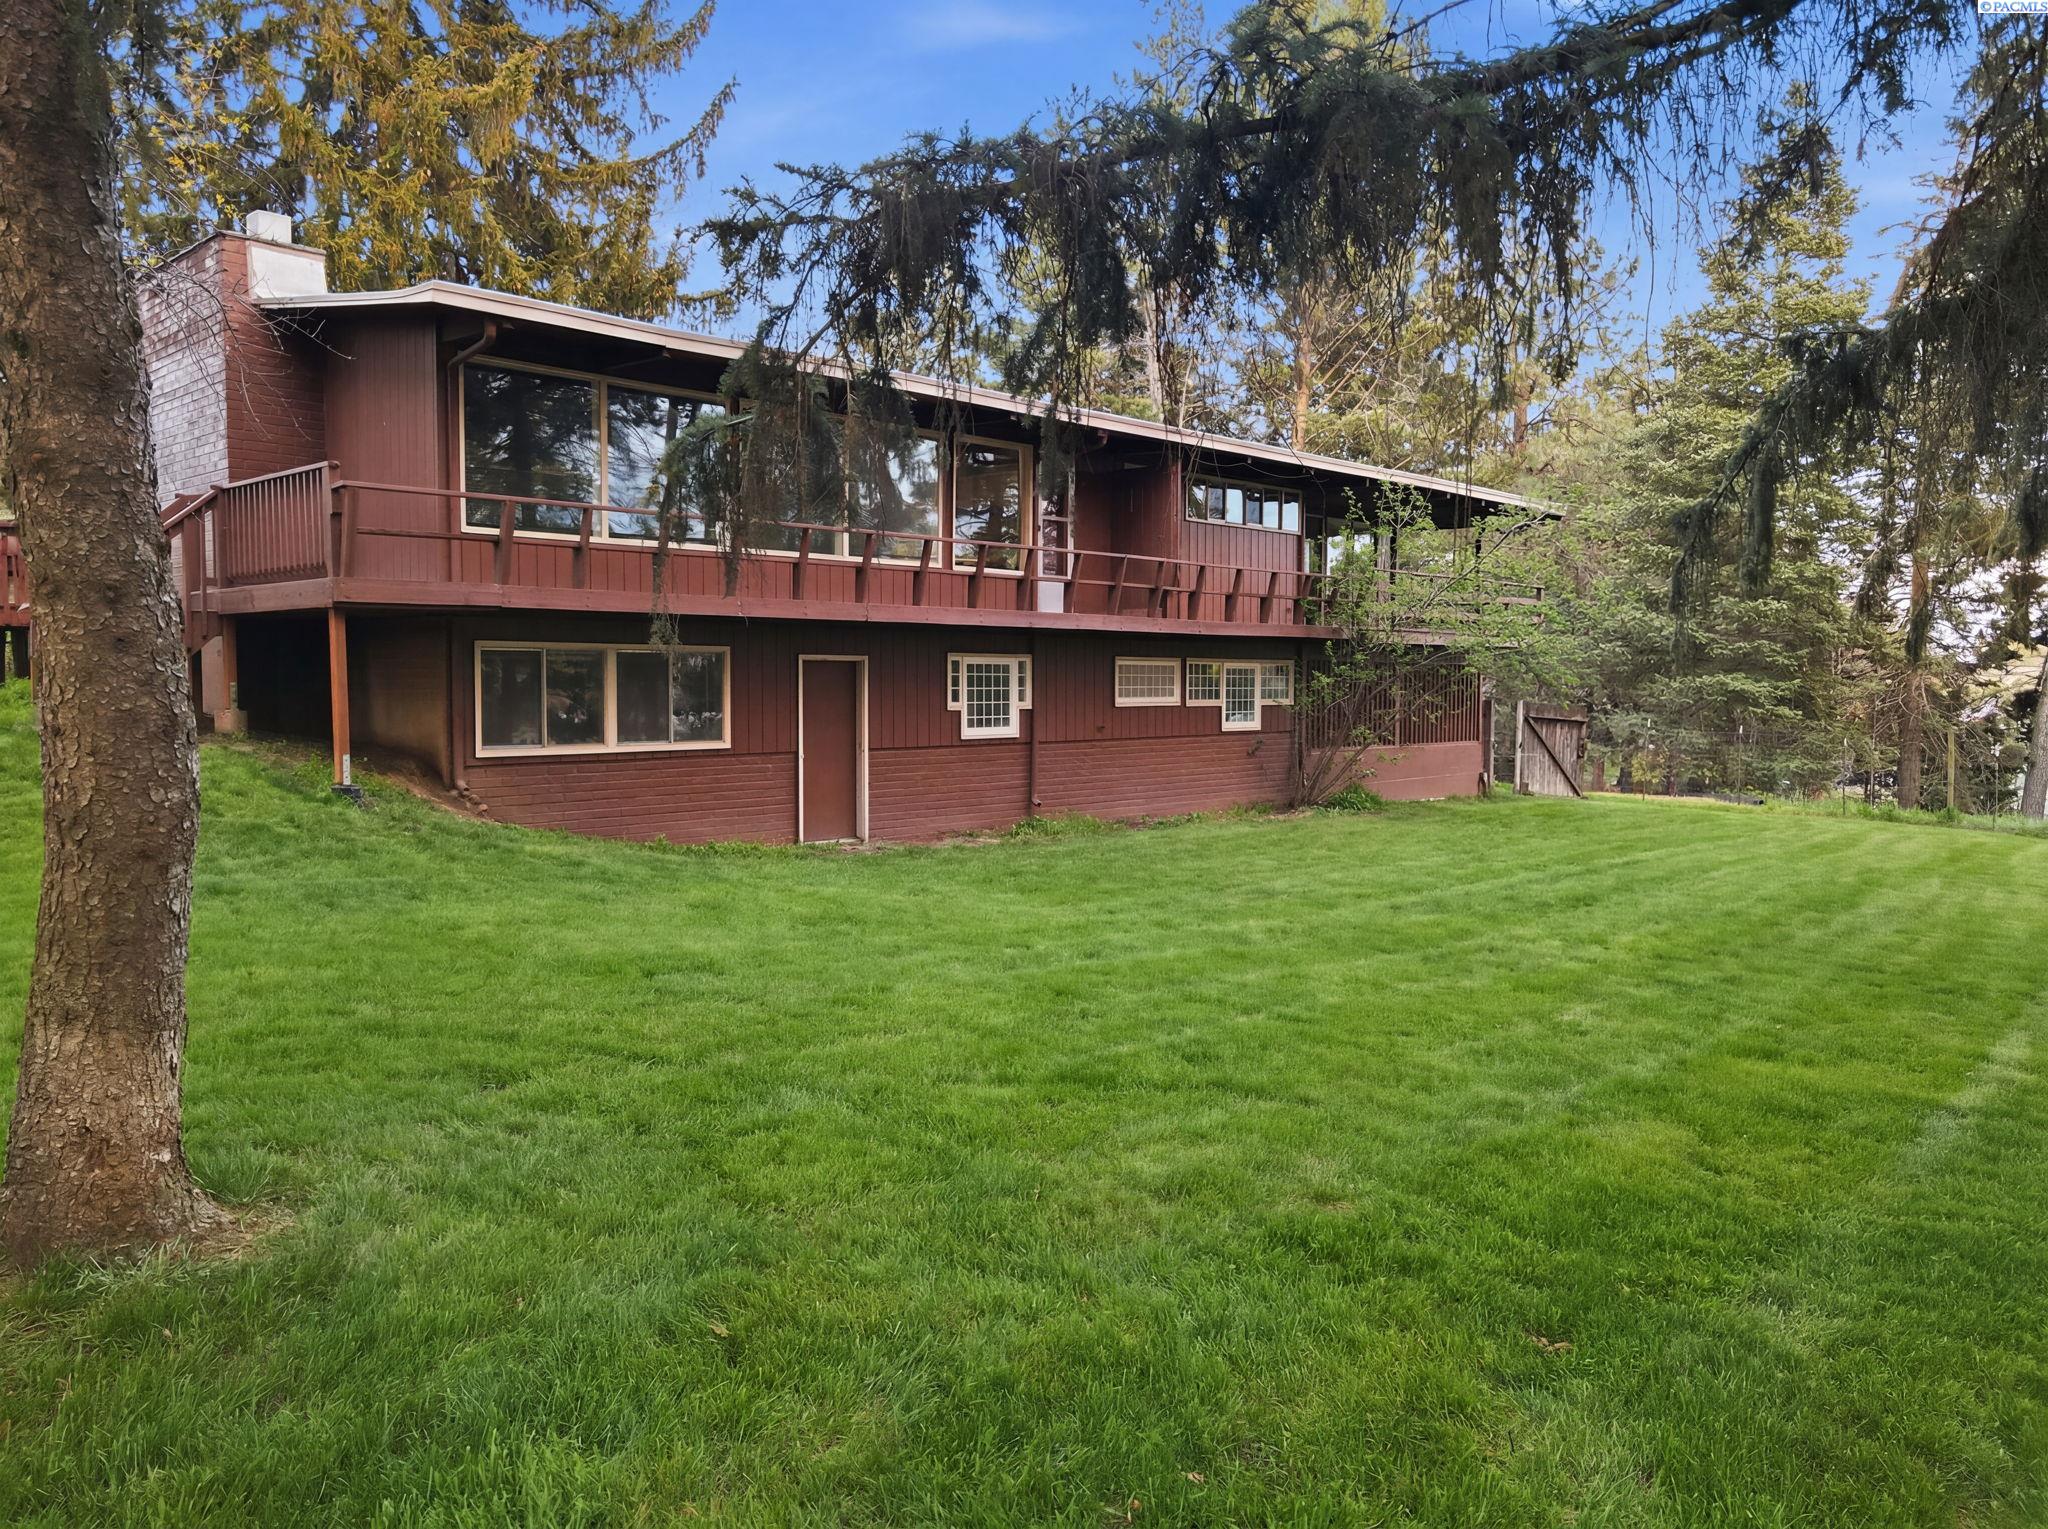
Nestled in the tress just outside the Pullman city limits, this is a rare opportunity to own usable acreage with true equestrian infrastructure
at the edge of town. Set on 2 acres in the county, yet only minutes away from the grocery store, this property offers freedom and
flexibility, just minutes from everything Pullman has to offer. It is the ideal blend of rural lifestyle and daily convenience.The 24×70 horse
barn is a standout feature, complete with three lighted stalls, hay storage, and a tack room. This is not just space for horses, it is a
functional setup ready for riding, boarding, or hobby use. Large fenced areas, open ground, and room to roam create the kind of setting
that is increasingly hard to find this close to town.Inside, the home embraces its 1956 roots with authentic mid century charm. Exposed
beams add warmth and architectural character, while two wood burning fireplaces anchor the living spaces. With 4 bedrooms, 3
bathrooms, a living room, and a separate family room, the layout offers flexibility for gatherings, quiet evenings, or multigenerational
living.Recent updates blend seamlessly with the home’s original style, preserving its personality while enhancing comfort. Step outside to
a spacious covered patio, garden space with raised beds, and expansive sky views that remind you why people love living on the
Palouse. Deer sightings are common, and the sense of privacy is real.Acreage properties with a legitimate horse barn this close to
Pullman rarely come to market. If you have been waiting for space, character, and the ability to live just outside city limits without feeling
remote, 312 State Route 27 in Pullman, WA is a special offering. MLS# 290684

Read More »

1165 S Grand AVE #81, Pullman

MLS# 290576 This well-maintained 2-bedroom, 1-bath double-wide manufactured home offers generous living space and a comfortable layout in a quiet and convenient location. An attached one-car carport provides covered parking with a shed for additional storage. The home features a durable Durolast roofing system professionally installed by M&D’s Flat Roof Systems of Lewiston in June 2019. A covered front porch welcomes you in and leads to a fully fenced backyard with a dedicated dog run ideal for pet owners. Enjoy beautiful views from the large windows overlooking town and the added privacy of being located along the upper edge of Terrace Estates. The $495 monthly lot rent includes water, sewer, road maintenance, and snow removal. Conveniently located within walking distance to shopping, restaurants, bus stops, and the post office, this home offers comfort, functionality, and an excellent location. Park application approval is required.

Read More »

111 NW Glenhaven, Pullman

Discover this 3-bedroom, 2-bath home ideally located in the desirable Skyline Estates community featuring a private fenced backyard and
a smart floorplan for separation of bedrooms. With an open concept design, the living room is bright and sunny with a vaulted ceiling and
large windows. The dining area opens into the backyard perfect for outdoor entertaining or summer grilling. Kitchen has convenient
access to the side door entrance for bringing in home staples. Kitchel also includes stainless steel appliances with stone tiled
countertops. The master bedroom is separated from the other two bedrooms for the most privacy and does include a walk-in closet and
a walk-in shower. The other two bedrooms are well sized with one of them including a walk-in closet. The home does include an
additional full bathroom perfect for family or guests. Front and back yard are fully irrigated with an automated system. Driveway allows
for plenty of off-street parking and storage shed ensures a place for everything!

Read More »

943 SW Mies St, Pullman

MLS #290498 Beautiful 4 Bed / 3 Bath Home on Sunnyside Hill– Open Floor Plan & Move-In Ready! Offering 2,876 sq ft of thoughtfully
designed living space, this Sunnyside gem delivers comfort, style, and functionality. The open-concept main level welcomes you with rich
walnut flooring and seamless flow between the living, dining, and kitchen areas. The kitchen is a standout with custom cabinetry, a
central island with cooktop, stainless vent hood, stainless appliances, double ovens, and a generously sized pantry. From the dining area
, enjoy easy access to the backyard and deck. The main-floor primary suite provides a relaxing retreat with dual vanities, a beautifully
tiled shower, and a large walk-in closet. An additional bedroom and full bath on the main level offers flexibility for family, guests or an
office space. Downstairs, the finished walk-out basement expands your options with a spacious family area, two large bedrooms, a ¾
bath, a dedicated laundry room, and an ample storage room. With a new roof in 2025 and true turn-key condition, this home is ready for
its next owner to move in and enjoy from day one.

Read More »

Start Your Home Journey Today: