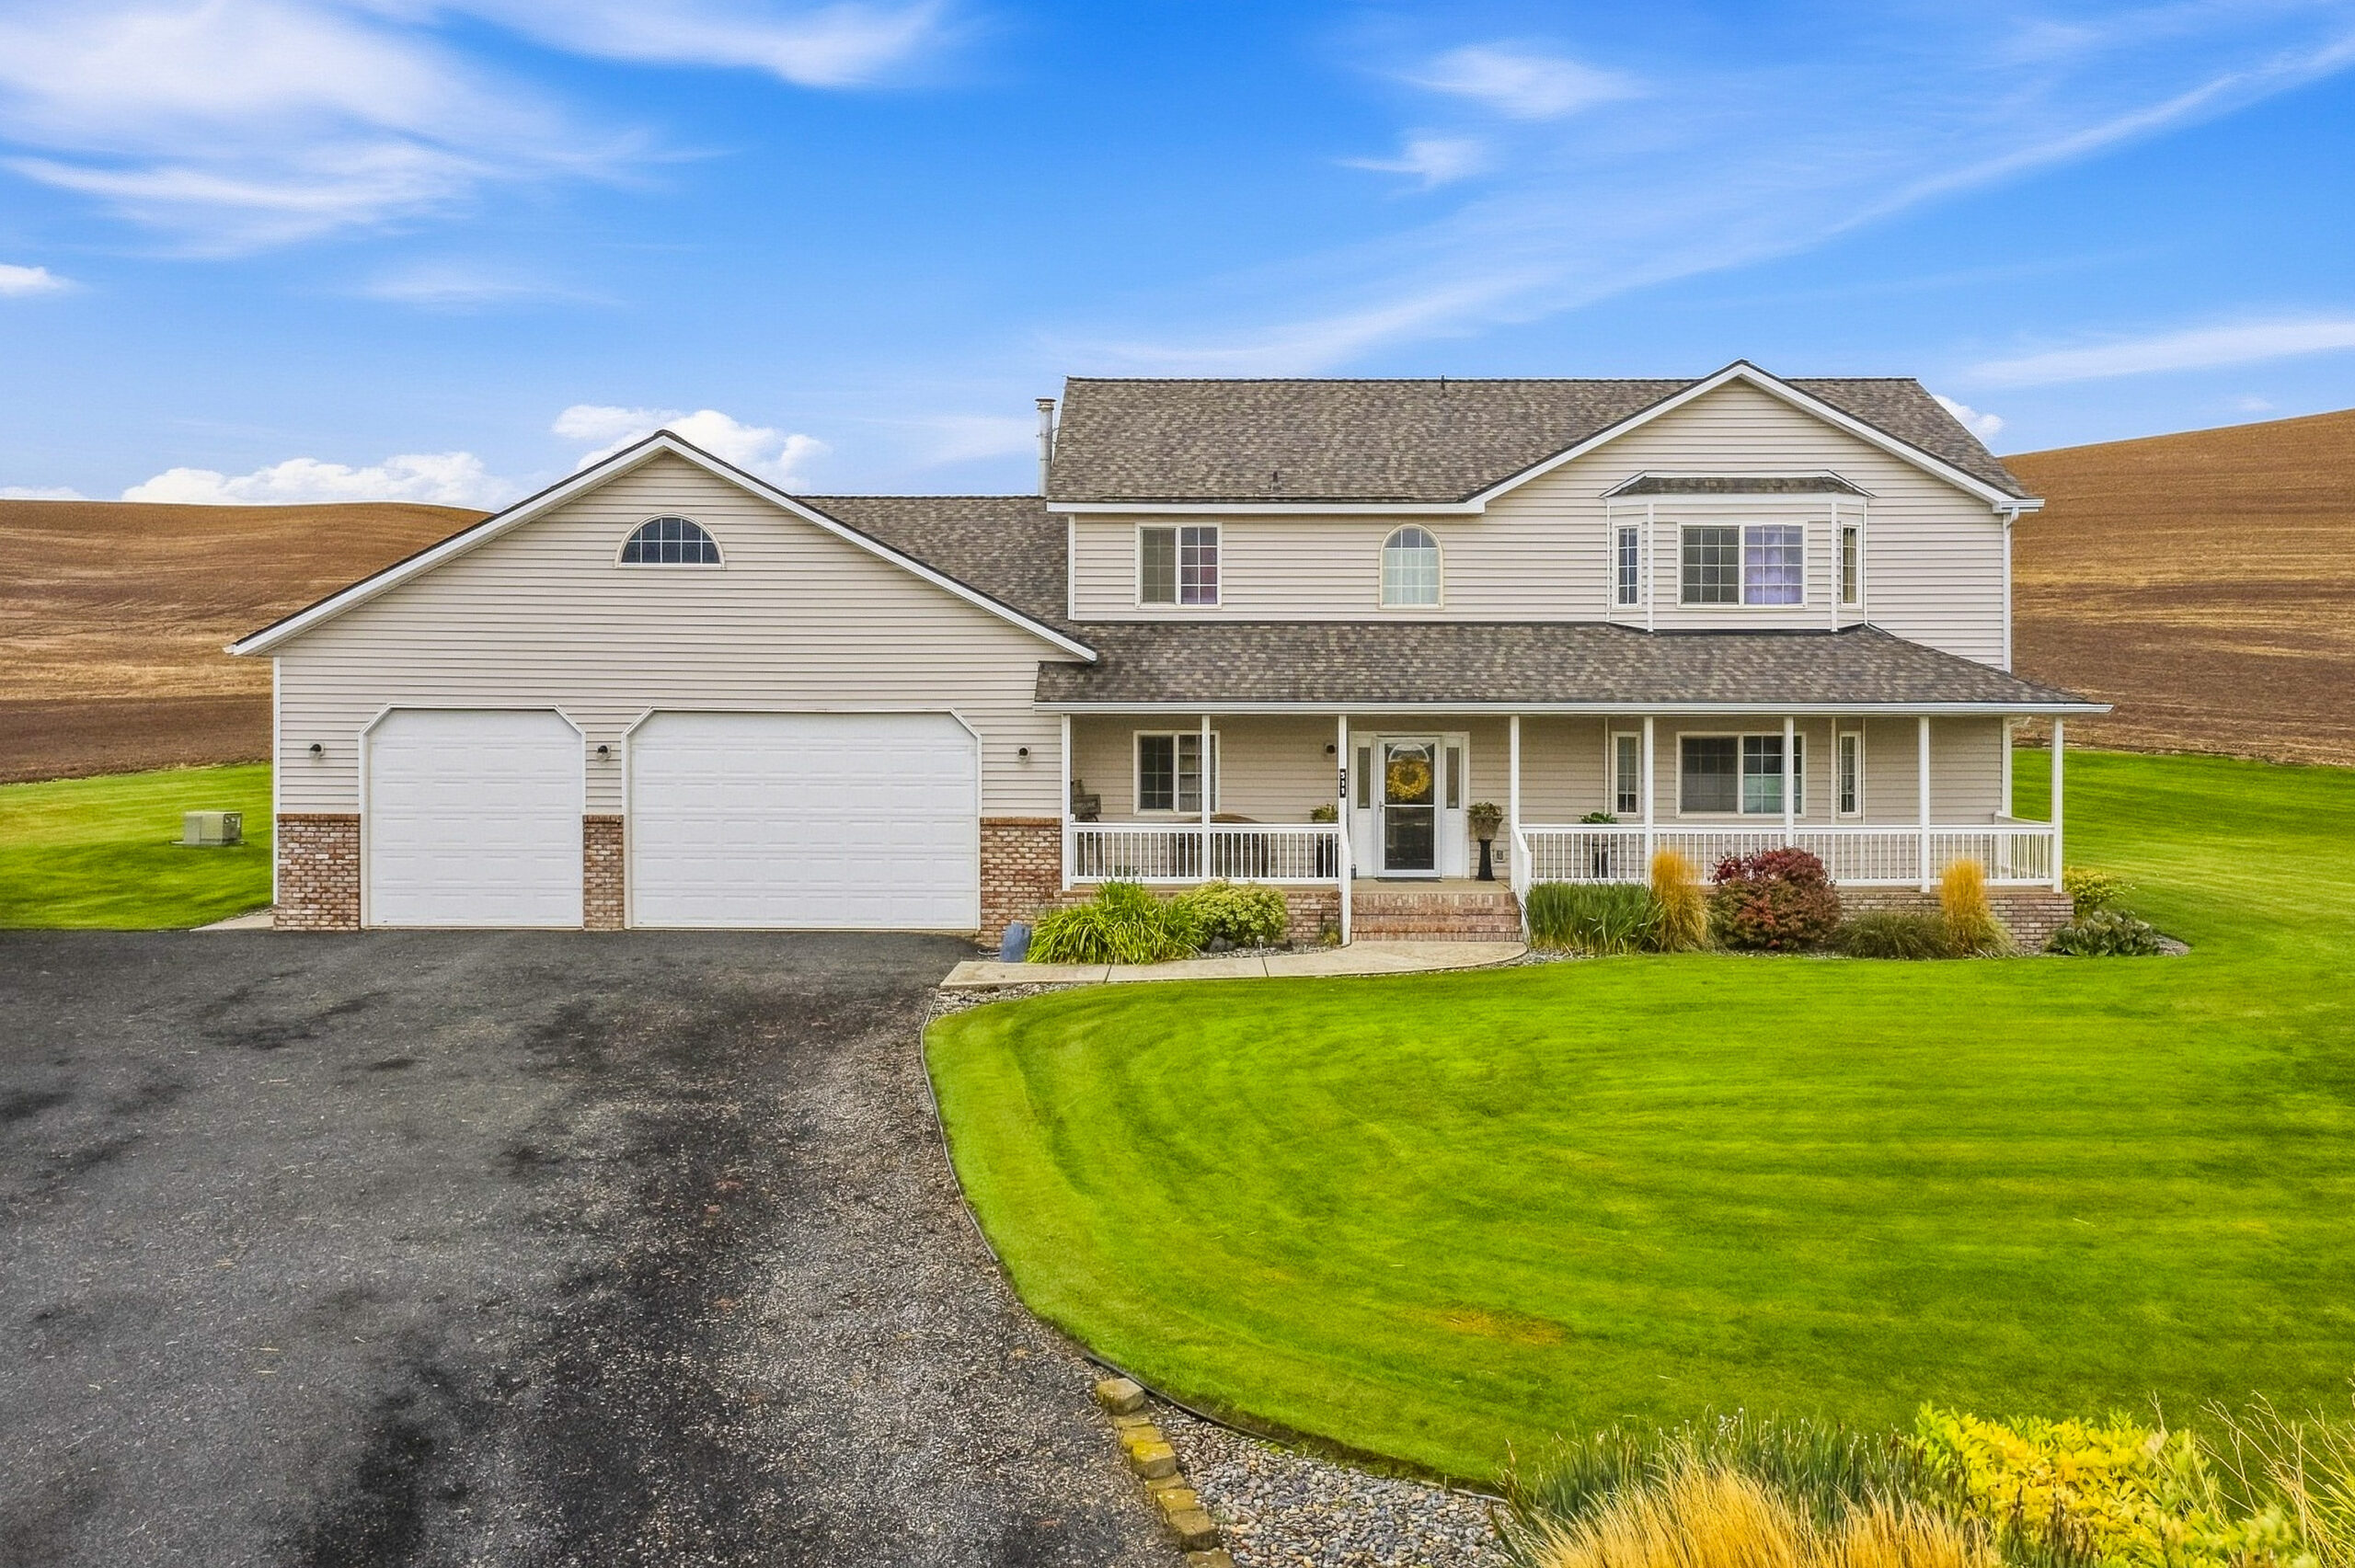
Selling Status: Pending

Woodbridge News & Tips

308 N Roberts, Oakesdale

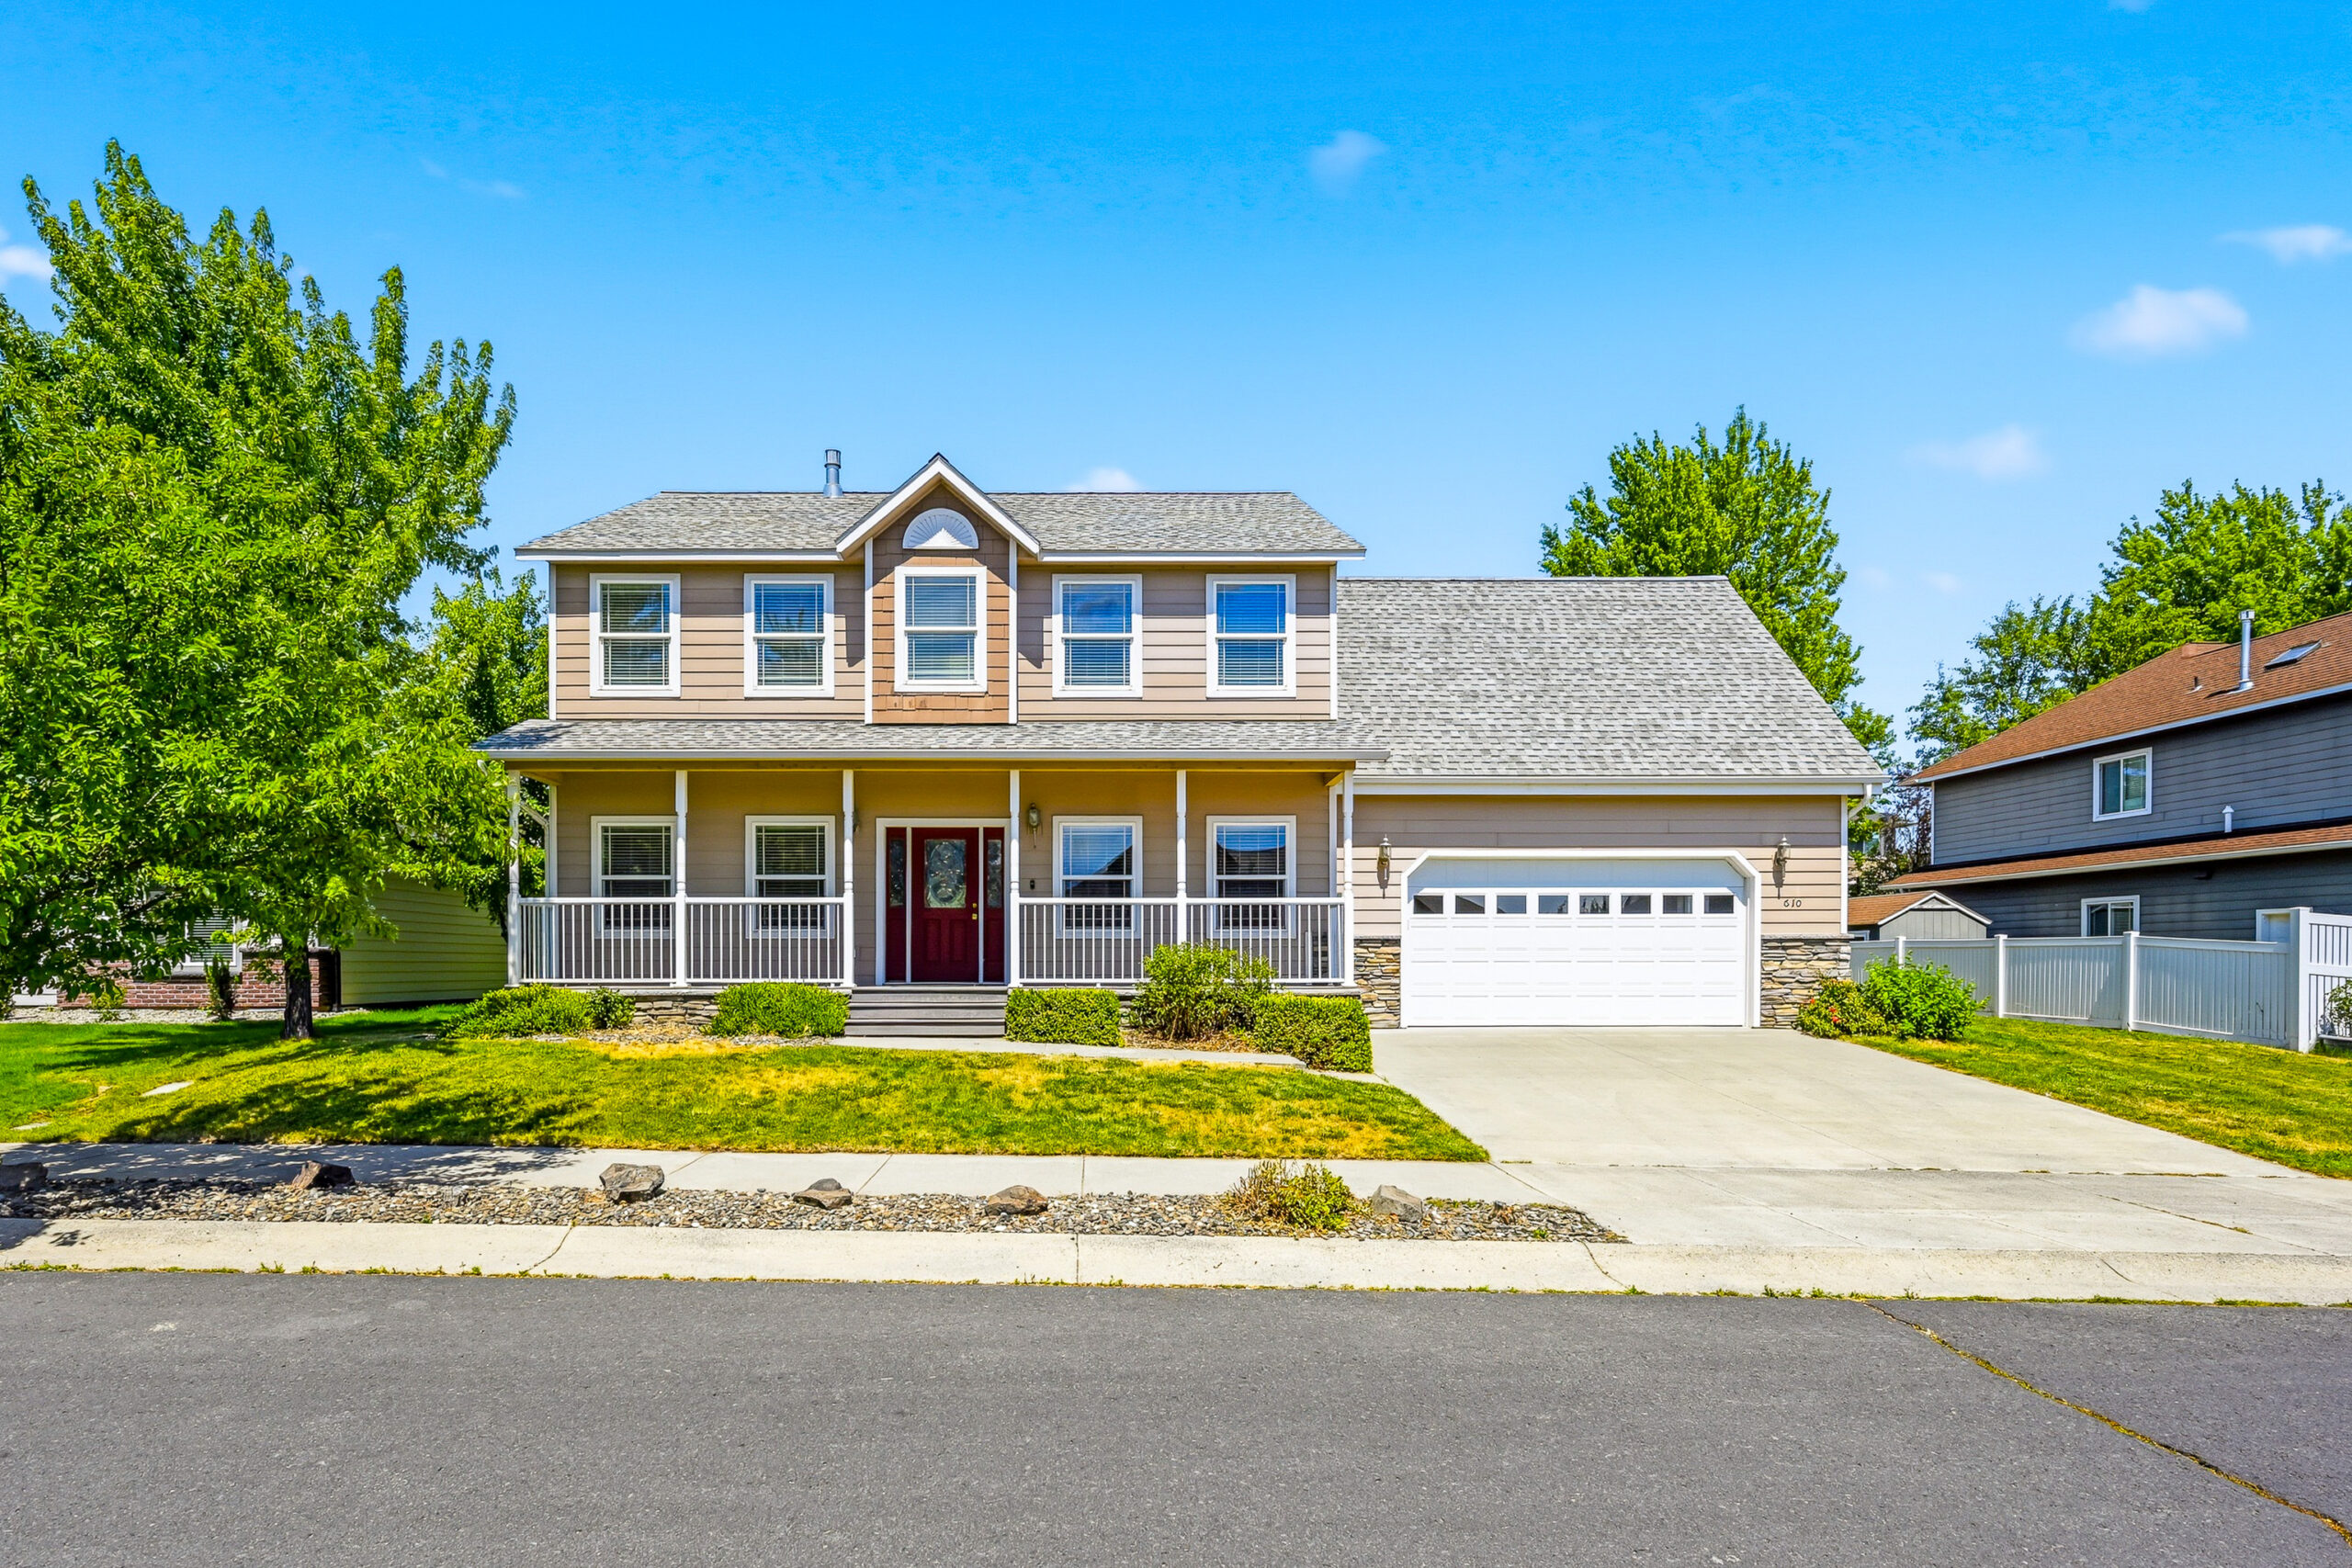
MLS# 296453 Enjoy the privacy and peaceful setting of this rustic home filled with character and plenty of space! Standout featuresinclude a beautiful rock chimney, solid wood floors, and an open-concept kitchen and living area with a fireplace insert. The spaciousprimary suite features an attached 3/4 bath and sliding glass door leading directly to the deck. Just off the kitchen, the laundry roomleads to a massive walk-in pantry, while an additional bonus storage room between the kitchen and garage provides even more space tostay organized. Outside, you’ll find three outbuildings offering plenty of options for storage, hobbies, or equipment, along with lots ofparking. With beautiful views, plenty of privacy, and a setting that gives you that country-living feel, this property needs some work but it’sa great opportunity to make it your own!

Read More »

2340 NW Robert St, Pullman

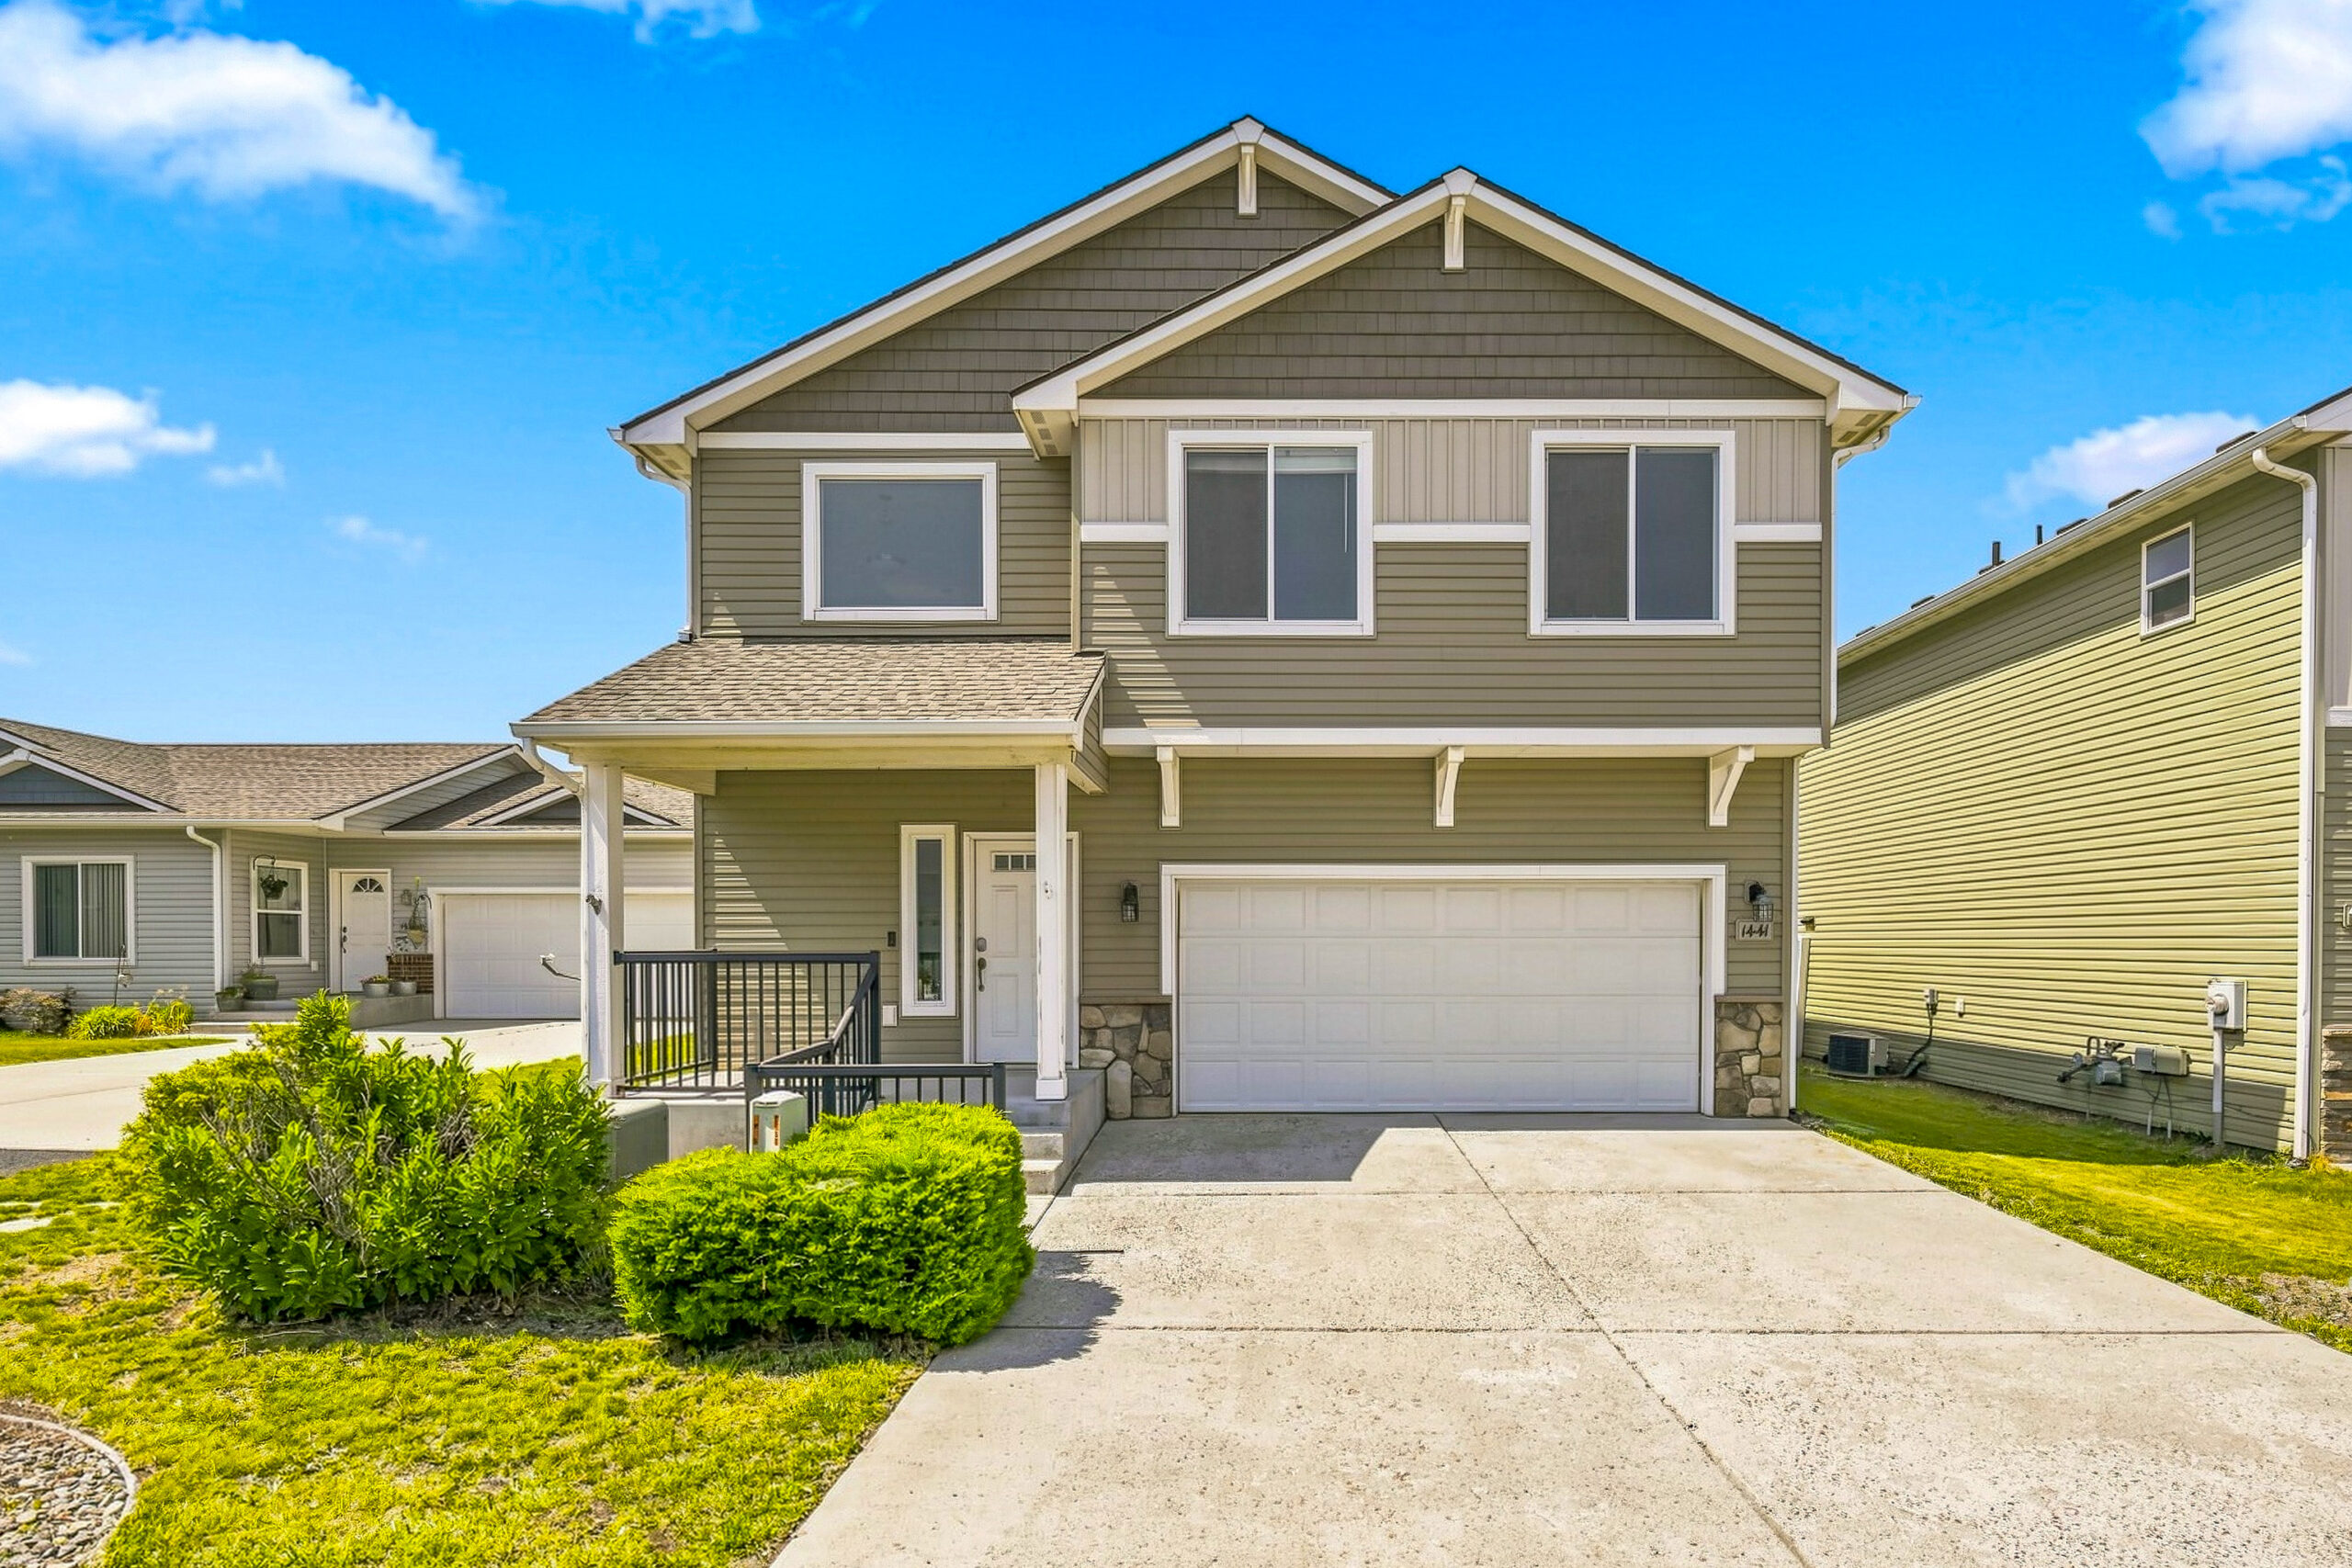
Immaculate, thoughtfully updated, and ready to enjoy from day one, this two story home at 2340 NW Robert St delivers the space youneed and the peace of mind you want. Located in Pullman’s Military Hill neighborhood, it offers 2,130 finished square feet with fourbedrooms and three baths, and the big ticket items are already handled, so you can move in and settle in instead of working through along list of projects.A full width covered Trex style front porch, new in 2022, leads into a vaulted bright entry that opens to the upstairslanding and a living room bathed in natural light. The main level also includes a formal dining room, a spacious family room, a half bath,and a laundry room with a utility sink. The kitchen features light maple cabinets, a pantry, stainless appliances including a gas range, anda peninsula breakfast bar under new pendant lights, all open to the family room and a slider out to the patio and the Palouse hillsbeyond.Upstairs, all four bedrooms have vaulted ceilings and ceiling fans. The primary suite includes a private bath with a double vanityand two primary closets, including a walk in, and the hall bath has a double vanity as well.Every detail reflects careful ownership, and therecent improvements add real confidence and value: a new roof, gas water heater, washer, and dryer in 2024; refrigerator, range,dishwasher, and microwave in 2025; and in 2026 a new Rheem central air conditioning system, garbage disposal, front door and jamb,updated light fixtures, and all new Rain Bird sprinkler heads. The furnace was serviced in June 2026, the windows were professionallycleaned inside and out in August 2026, and faux wood blinds hang in every window.Outside, the 0.18 acre lot includes a fully fencedbackyard with a big, level lawn, a patio with a view of the Palouse hills, garden area, storage shed, gated side yard, and professionallylandscaped grounds with timed underground irrigation and drip. The attached, finished tandem garage fits up to three vehicles with adoor opener and workshop space, plus a wide driveway for extra off street parking. Double pane vinyl windows, central gas forced airheat, public water and sewer, sidewalks, and streetlights round out a home that reflects pride of ownership throughout. If you want ahome where the work is done and the care shows, this is the one to see. Come experience the comfort, function, and condition foryourself. MLS# 296407

Read More »

5004 Parvin Rd, Colfax

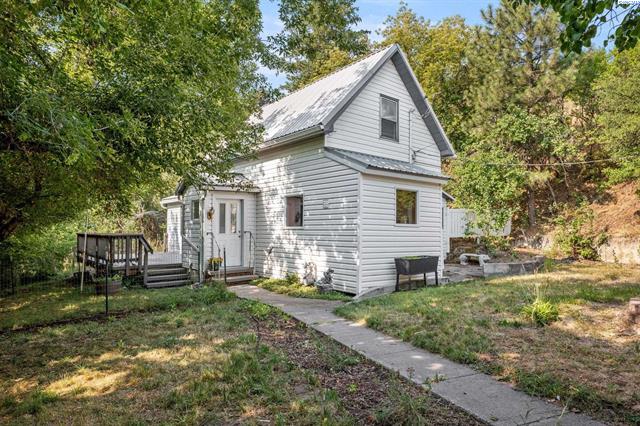
MLS# 296161 Country living at its finest! If you’ve been looking for an acreage property with barn, shop, and over 8 acres this is theproperty for you! This gorgeous farm house is the perfect property for anyone looking for country living between Pullman and Colfax!With 3 beds 1 bath and lots of potential for future expansion this is the acreage property you’ve been waiting for! Call an agent today tosee this property!

Read More »

1530 NW Hall Dr, Pullman

Architecture takes center stage at this distinctive 1971 midcentury modern home on Pullman’s Military Hill. A low-profile roofline, broadexpanses of glass, geometric forms and a vivid blue entry establish its character. The 2,668 sq ft split-entry design pairs vaulted ceilingsand strong horizontal lines with an open gallery overlooking the dramatic lower level. From the foyer, the main floor unfolds into a brightkitchen, dining and living space where hardwood floors, warm wood cabinetry and a fireplace preserve the home’s inviting character.New recessed lighting extends across the kitchen, dining area and vaulted ceiling, while oversized windows frame leafy views and fill theopen living spaces with natural light. Directly off the kitchen and living room, the rooftop deck stretches approximately 11 by 25 ft andcreates an exceptional setting for dining, entertaining or relaxing among the treetops. Two bedrooms and an updated bathroom completethis level. The bathroom features a new tub with tile surround, toilet, sink, mirror, lighting and flooring. Downstairs, a second fireplace andexposed brick anchor the expansive daylight family room beneath the open upper gallery. Tall windows and an outside entrancestrengthen the home’s indoor-outdoor connection, while the soaring open space creates a memorable architectural link between bothliving levels. The lower floor also offers 2 additional bedrooms, a dedicated office, a second bathroom with a new sink and toilet, aseparate laundry room with utility sink, generous closets and access to the attached 1-car garage. The flexible layout easilyaccommodates work, guests, hobbies and recreation. Thoughtful improvements bring modern comfort while respecting the home’sarchitectural identity, including a new roof and gutters, repaired chimney cap, new drywall ceilings, fresh paint throughout, updatedoutlets, new bedroom and hallway light fixtures, new entry flooring and chandelier, and all new baseboard heaters and controls. Thekitchen is further refreshed with a new microwave, dishwasher and oven. Outside, mature trees, established landscaping, a spaciouslawn and off-street parking complete the 0.22-acre setting. Enjoy convenient proximity to Pullman High School, the Pullman Aquatic andFitness Center, 2 elementary schools, SEL and WSU. Authentic midcentury presence, substantial updates and an uncommon floor planmake this home as compelling as it is functional. MLS# 295912

Read More »

1400 SW Lost Trail Dr, Pullman

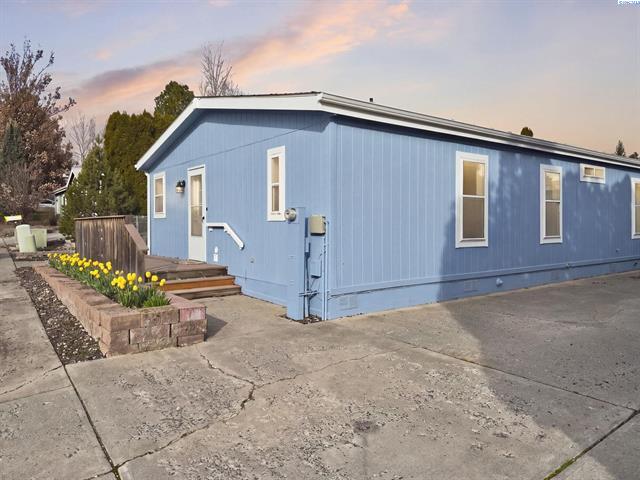
MLS# 295868 Welcome home to this charming, move-in ready single-level home offering comfortable and effortless living in a highlyfunctional layout. From the moment you step inside, you’ll appreciate the inviting flow of the living spaces, designed to make everydayliving both simple and enjoyable. Natural light fills the home, enhancing the warm and welcoming atmosphere throughout. Thethoughtfully arranged floor plan provides easy one-level living with well-proportioned rooms that offer flexibility for a variety of needs.Whether you’re relaxing after a long day, hosting friends and family, or simply enjoying a quiet evening at home, the spaces here adaptcomfortably to your lifestyle. This home has been well cared for and is truly ready for its next owner to move right in and start enjoyingimmediately. It presents an excellent opportunity for those seeking a low-maintenance lifestyle. The ease of ownership makes itespecially appealing for first-time buyers, those looking to downsize, students, or anyone searching for a smart and comfortableinvestment. Conveniently located and offering a welcoming setting, this property combines comfort, functionality, and value in oneattractive package. Don’t miss the chance to make this inviting home your own and enjoy all the benefits of easy single-level living.

Read More »

Start Your Home Journey Today:

  • This field is hidden when viewing the form