Selling Status: Active

Woodbridge News & Tips

620 SE High St, Pullman

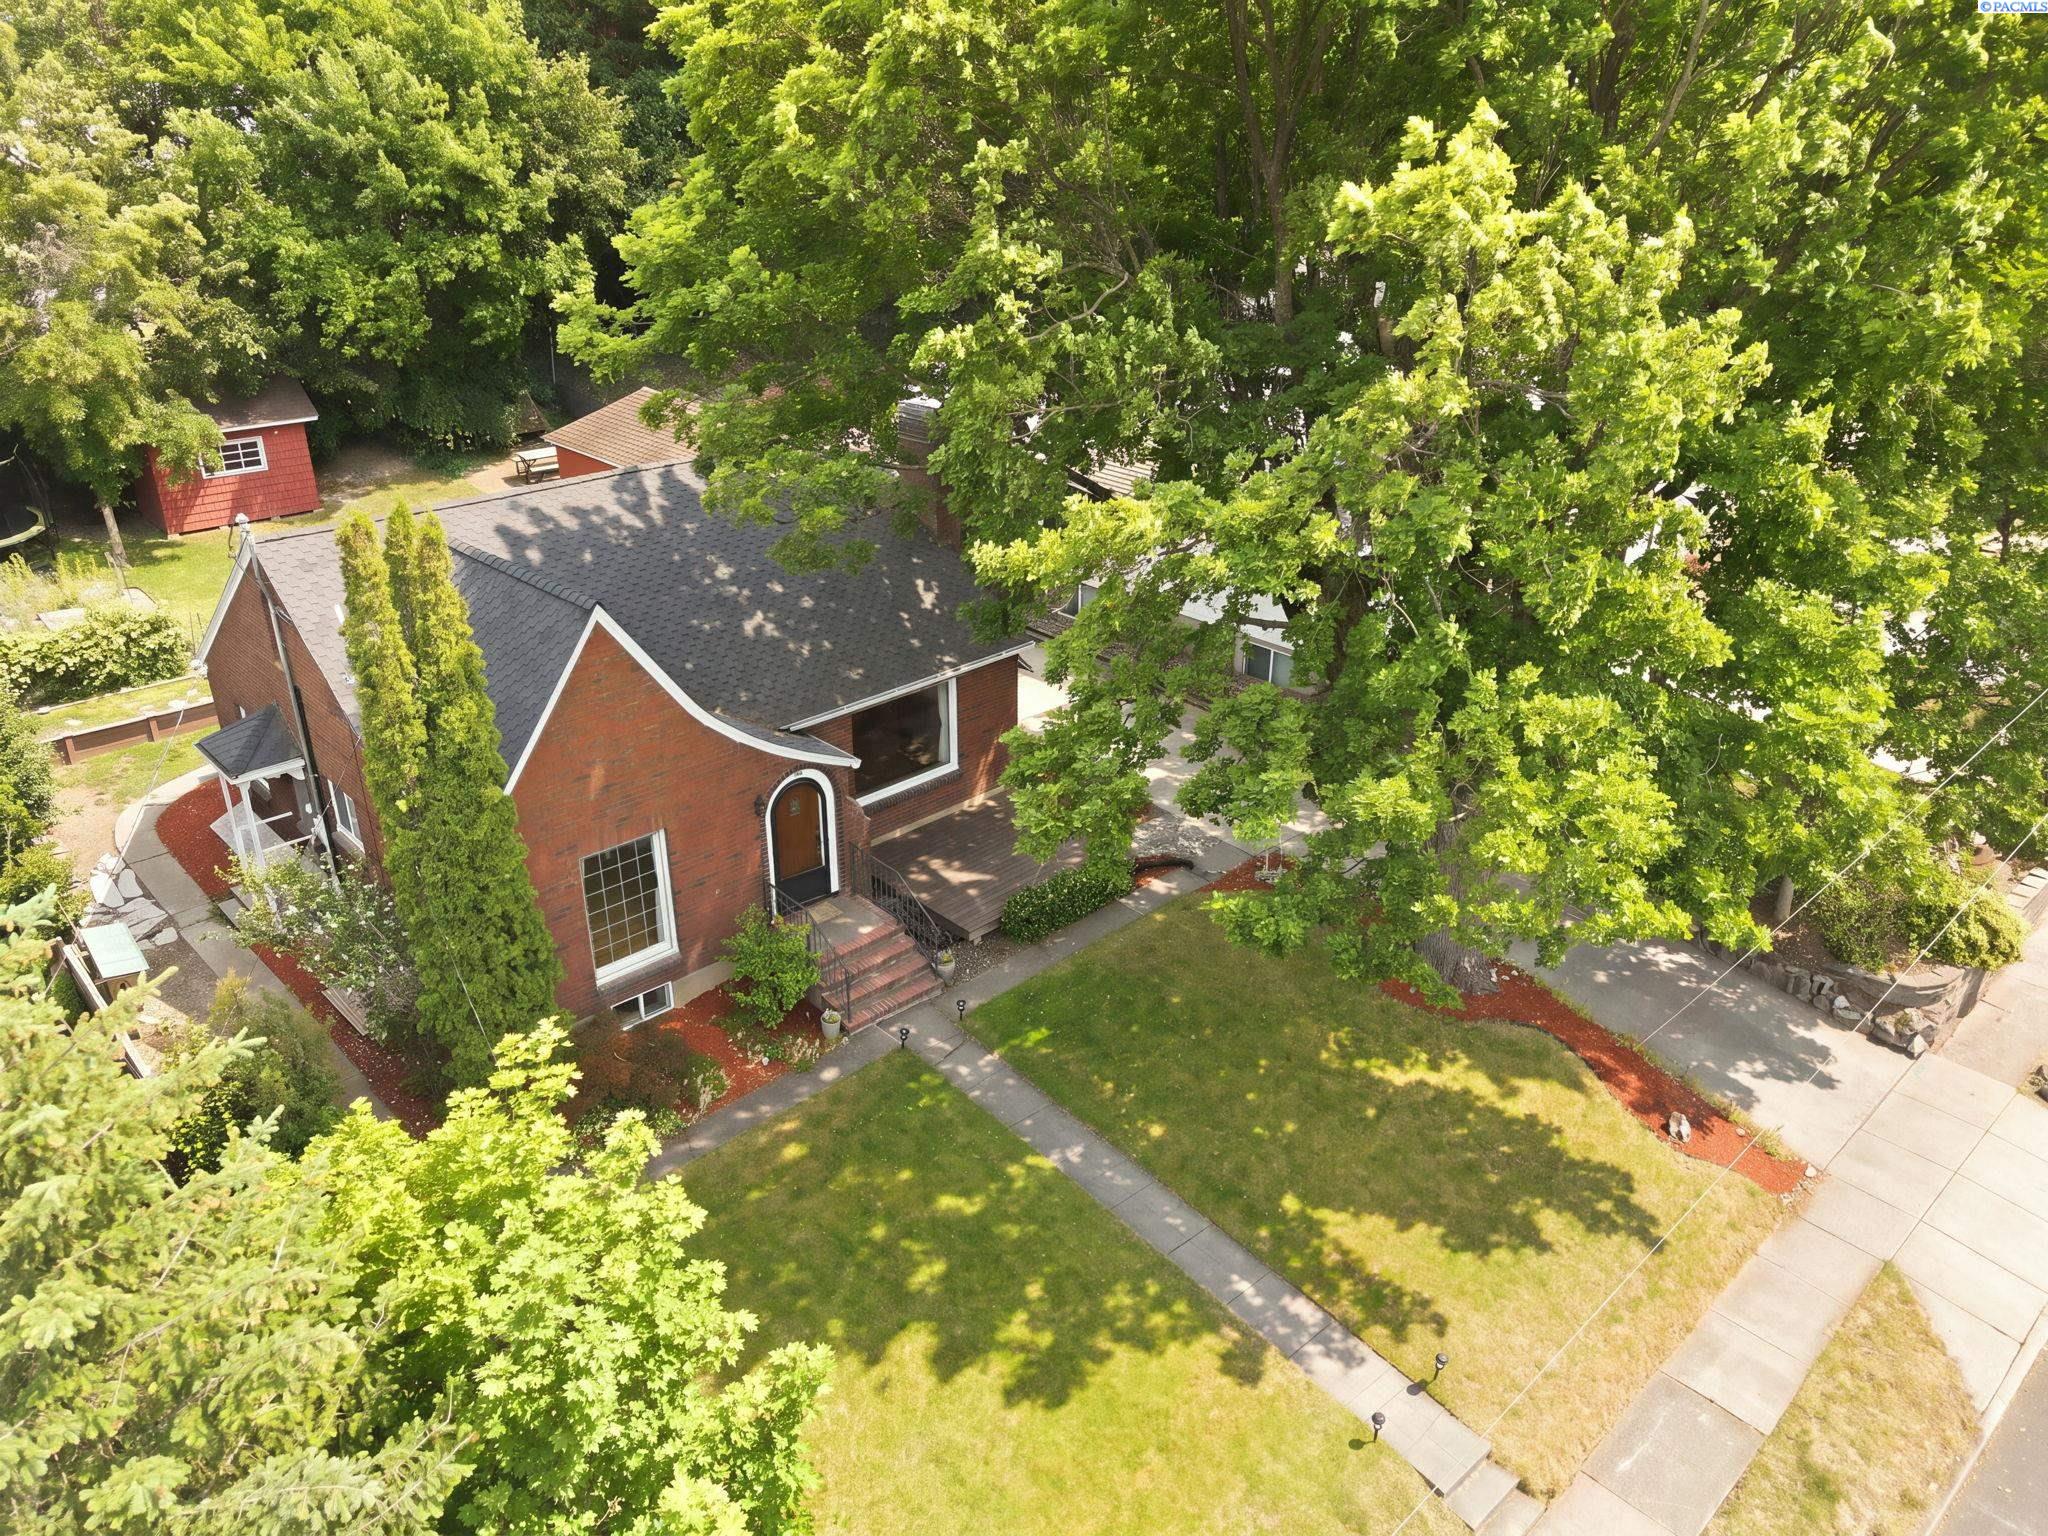
MLS# 294246 Some homes are built. This one was crafted, and it has only gotten better with age. Tucked into Pioneer Hill, one ofPullman’s most architecturally distinctive neighborhoods, 620 SE High Street is a 1935 brick classic that pairs the soul of a prewar homewith the updates today’s buyer actually wants. 3 bedrooms, 2 bathrooms, a fully finished basement, and a backyard you will not want toleave. It starts at the front door, arched at the top and unmistakably original, and the character only deepens from there. Inside, richwood floors stretch across a generous living room warmed by a freestanding wood stove, the kind of spot made for long Palouse winters.Arched doorways frame the living and dining rooms while oversized windows flood both with light. A timeless swinging door carries youinto the updated kitchen, where two tone cabinetry, a curved peninsula, stainless appliances, and a gas range turn everyday cooking intosomething you look forward to. Two bedrooms on the main level share those same warm floors, custom built ins line the walls throughoutwith craftsmanship you simply cannot order new, and a full bath finished in charming period green tile rounds out the main floor.Headdown the stairs and the home opens up all over again. At the bottom you land in a bright second living space, freshly finished with cleanwhite walls, recessed lighting, and durable sealed concrete floors, ready to flex into a family room, media room, or play space. Fromthere the lower level keeps giving, with a laundry area with utility sink, an updated bath with modern tile, an oversized utility room, acellar lined with original angled shelving just begging for a wine collection, and a separate storage room standing where the home’soriginal coal room once was. Set apart at the far end, a massive third bedroom with egress window gives you real room to grow.Thenthere is the backyard, and it might steal the show. Beautifully terraced and shaded by mature trees, it is anchored by a garden arbor andbuilt for someone who loves to dig in, with raised garden beds, berry bushes, fruit trees, and timed underground sprinklers doing thewatering for you. Low maintenance Trex style decking and an open patio set the stage for summer evenings, a large shed handlesstorage or doubles as a workshop, and the detached one car garage comes with a newer door and opener. Homes with this much souldo not last. Come see it before it is gone!
Read More »

615 Sundance Ct, Pullman

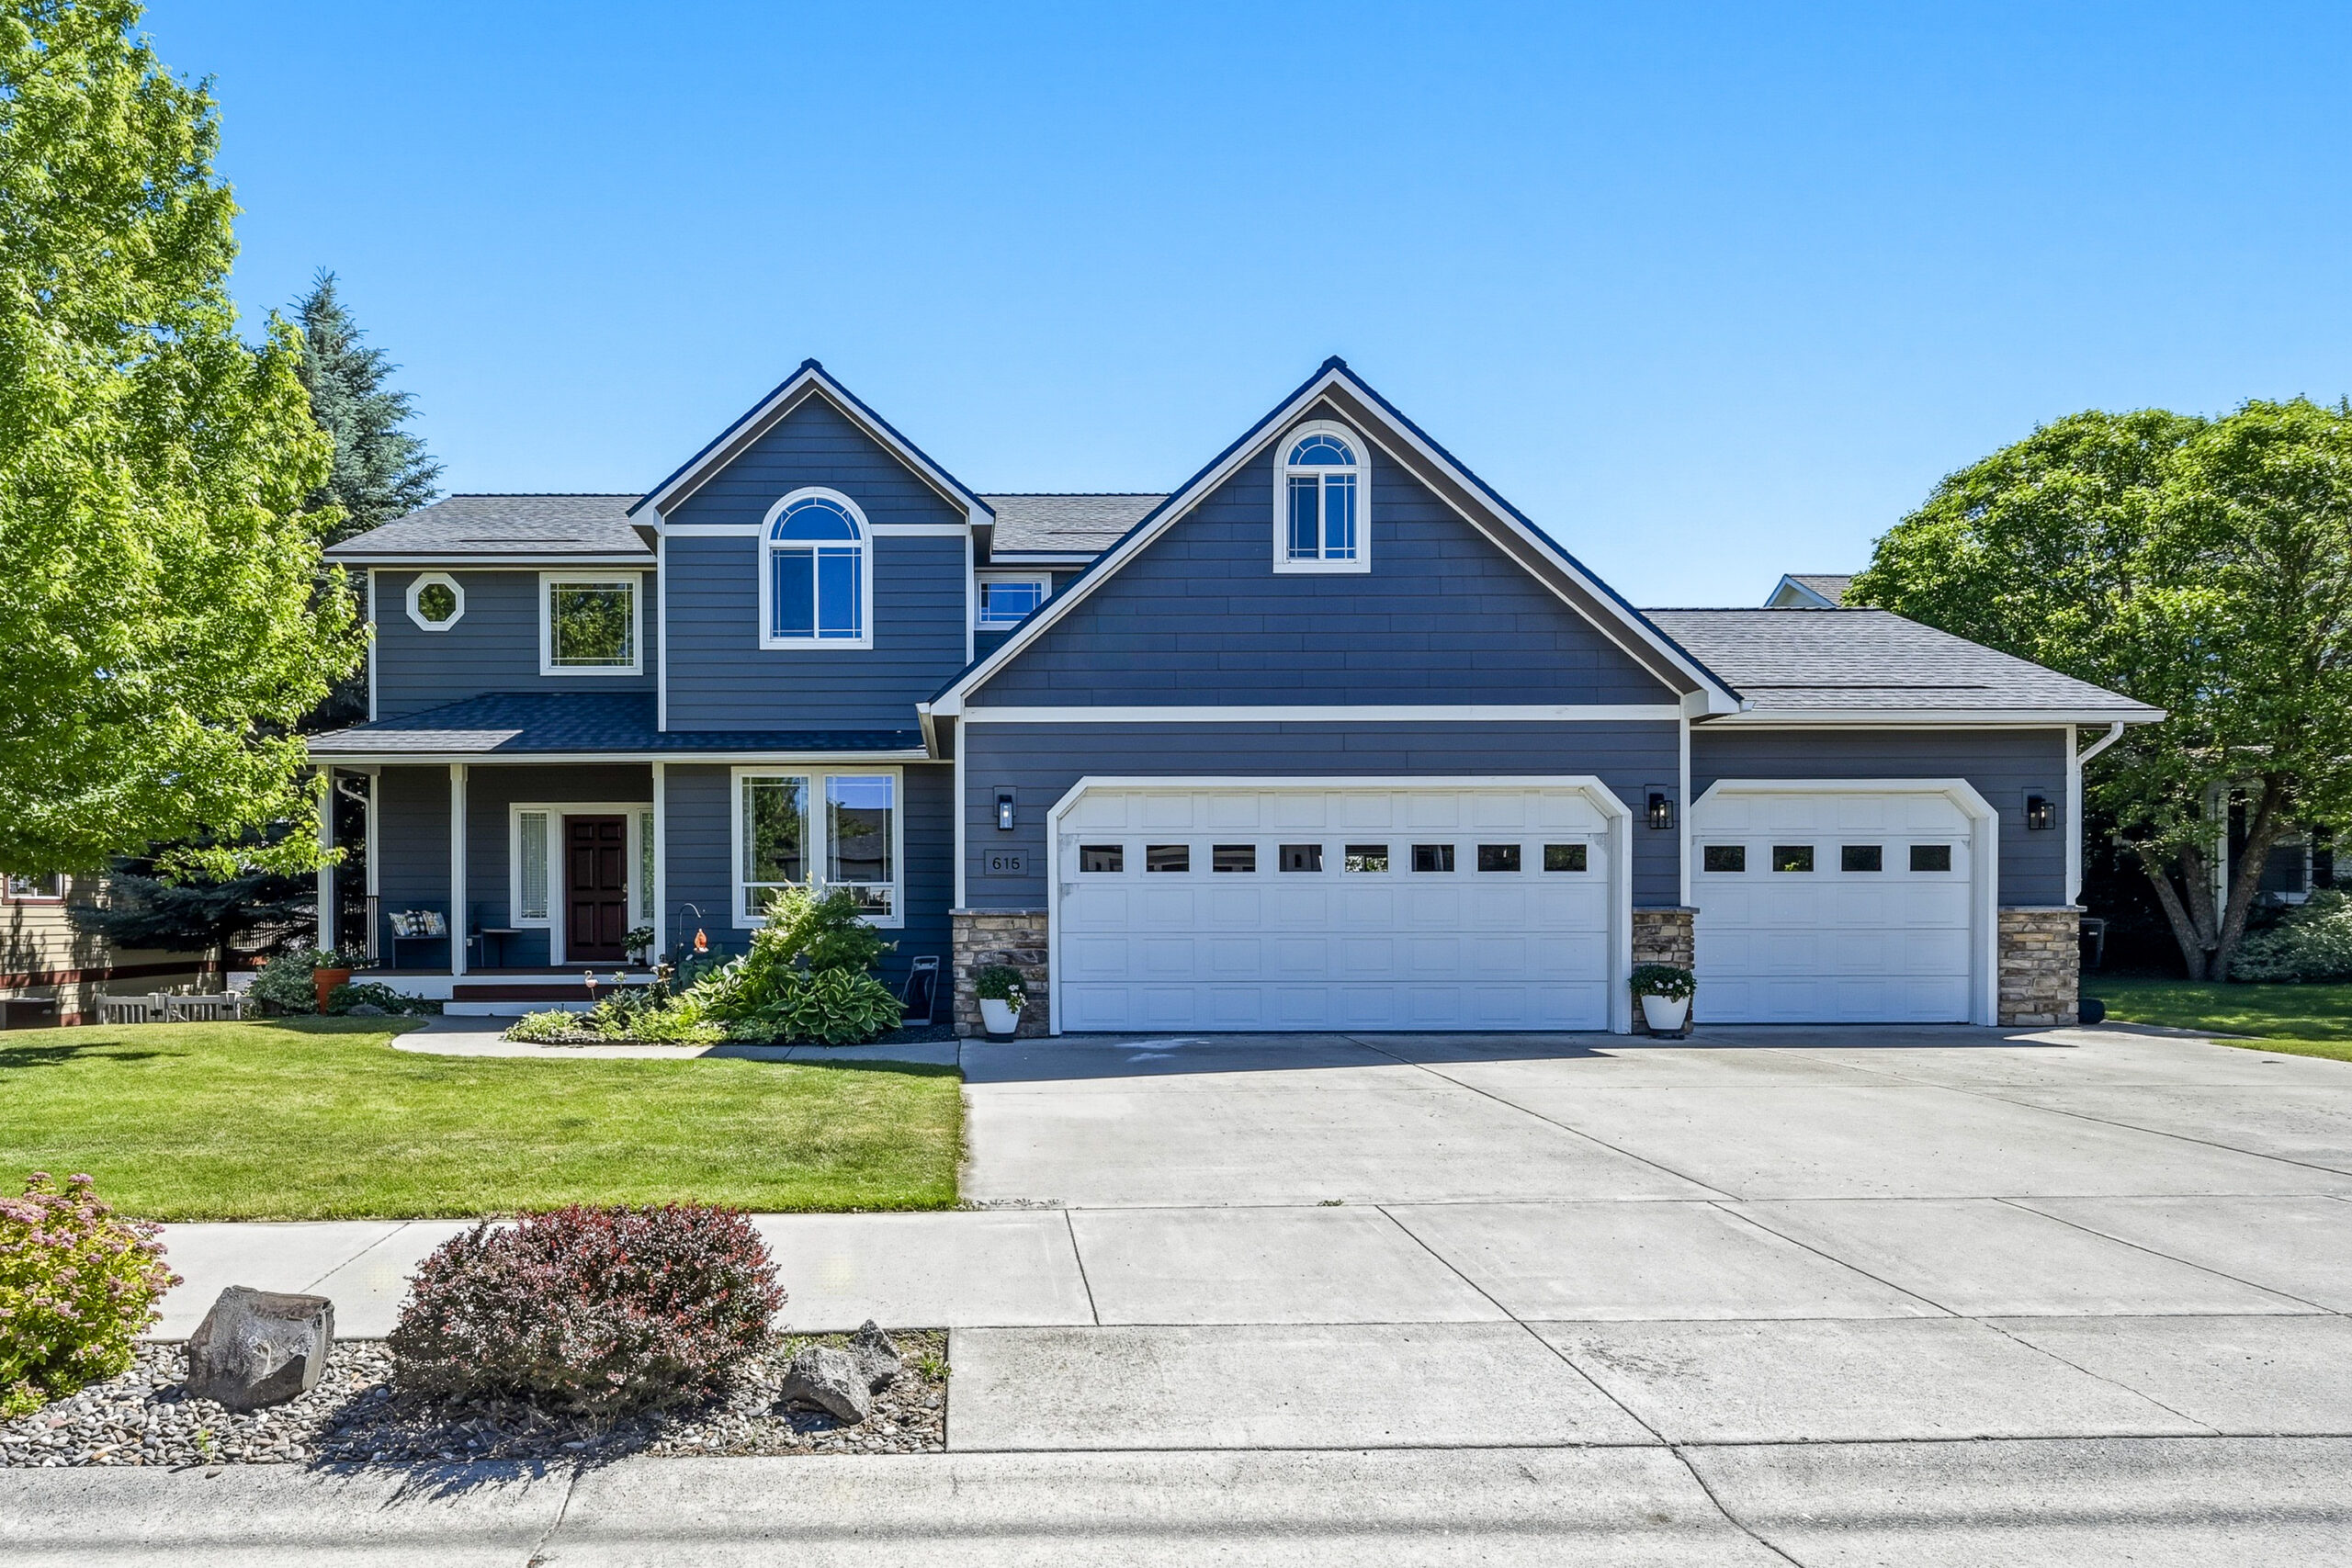
Pride of ownership shines throughout this beautifully maintained, single-owner home nestled in a quiet cul-de-sac with stunning viewsand exceptional living space. Built in 2005, this spacious 5 bedroom, 3.5 bath home offers 3,144 square feet designed for comfortableliving, entertaining, and everyday convenience. The thoughtfully designed floor plan includes a spacious primary suite featuring aversatile flex room that can be used as a nursery, sitting room, home office, exercise space, or an incredible walk-in closet expansion.Storage is abundant throughout the home, providing room for everything you need. The walkout basement offers additional living,including a family room already plumbed for a future wet bar. Enjoy year-round comfort with central air conditioning and peace of mindknowing the roof was replaced in 2023 and new siding was installed in 2020. Car enthusiasts, hobbyists, and those needing extraworkspace will appreciate the oversized 3-car garage, complete with a 40-amp circuit ready for EV charging or other high-power needs.Step outside to a fully fenced backyard featuring a playhouse/storage shed and a spacious deck where you can relax and take in thebeautiful views. Whether you’re hosting guests, enjoying family time, or simply unwinding after a long day, this home offers the perfectsetting. Rarely does a home combine this level of care, functionality, storage, and scenic beauty. Don’t miss the opportunity to make thisexceptional property your next home. MLS#294037

Read More »

705 W Orchard St, Colfax

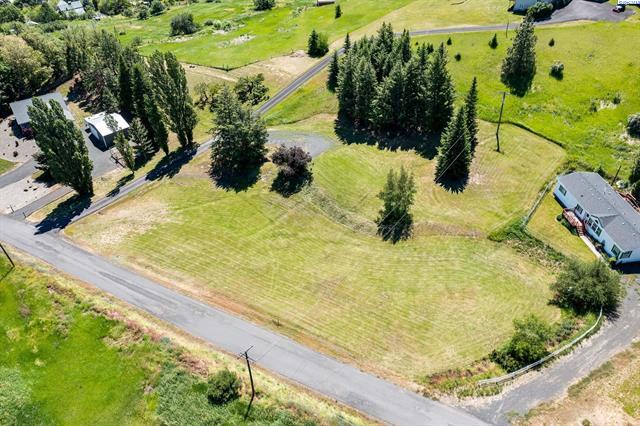
MLS# 288378 *Currently the only residential lot in Whitman County larger than 1 acre that is build ready with NO HOA’s AND on citywater and sewer! * City Acreage with Utilities – 1.56 Acres in Colfax!Discover the perfect balance of space and convenience with this1.56-acre parcel located within the Colfax city limits. Formerly a cherished homesite for 40 years, this land comes equipped with citywater and sewer, plus an RV hookup for guests.Highlights:* Ready for your dream home* Room to build a shop, ADU, or subdivide*Space for gardens and outdoor living* Potential for one hooved animal (with city approval)* Close to grocery, shops, restaurants, library,and medical services* Peaceful neighborhood with stunning sunsetsWhether you’re looking to build, expand, or simply enjoy some elbowroom, this tranquil property offers endless possibilities—all within city limits. P.S. peek a boo view of Steptoe Butte as well as fabuloussunsets included in price!

Read More »

1315 Douglas Dr, Pullman

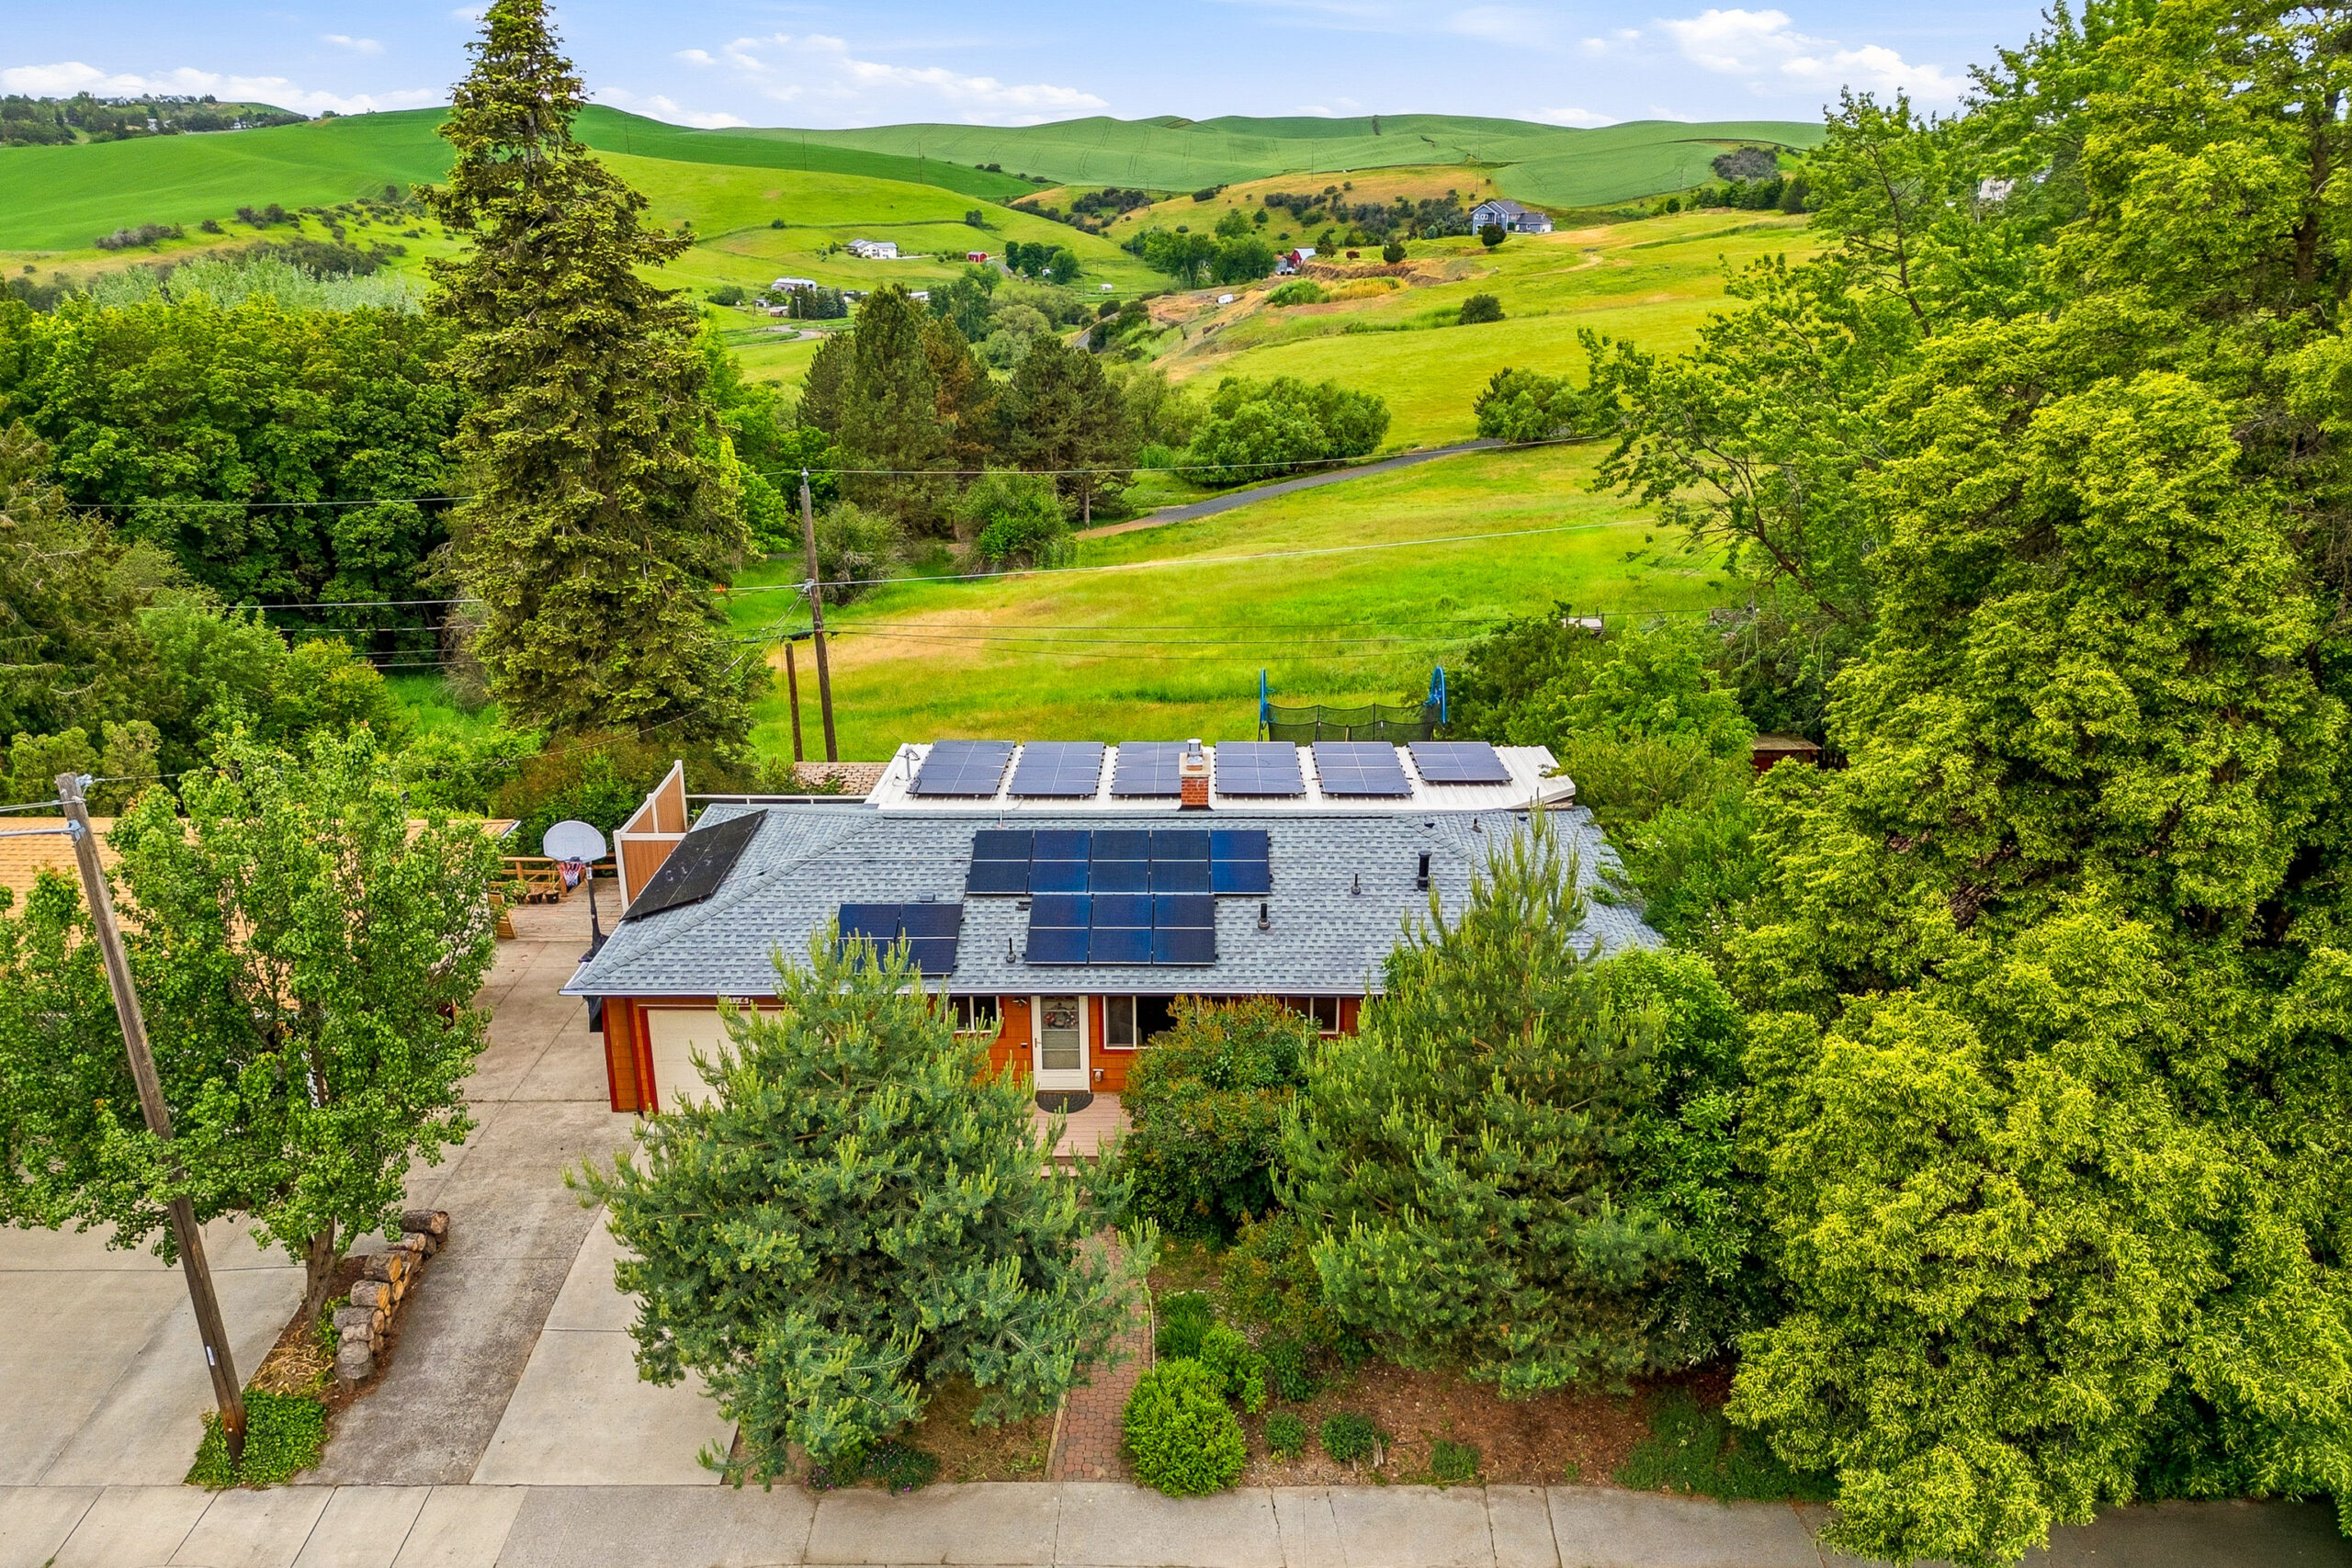
Enjoy beautiful sunset views and energy-efficient living from this spacious 5 bedroom, 3 bathroom home on Military Hill. With 3,015square feet of living space, this home offers room to spread out inside and plenty of room outside with its location adjacent to theconservation park. Recent updates include some new flooring, a new 50-year roof installed in October 2024, and solar panels added in2023. Since the solar installation, the owners have not paid for electrical usage, providing significant long-term savings. The walk-outbasement offers easy outdoor access with the deck offering additional outdoor living space. A detached shed, along with a dedicatedcold storage area provide excellent space for food storage, hobbies, or additional organization. Whether you’re looking for room tospread out or simply a home with exceptional views and efficiency, this Military Hill property delivers a combination of comfort,functionality, and location. Schedule your showing today! MLS #293606

Read More »

1610 NW Nicole Ct, Pullman

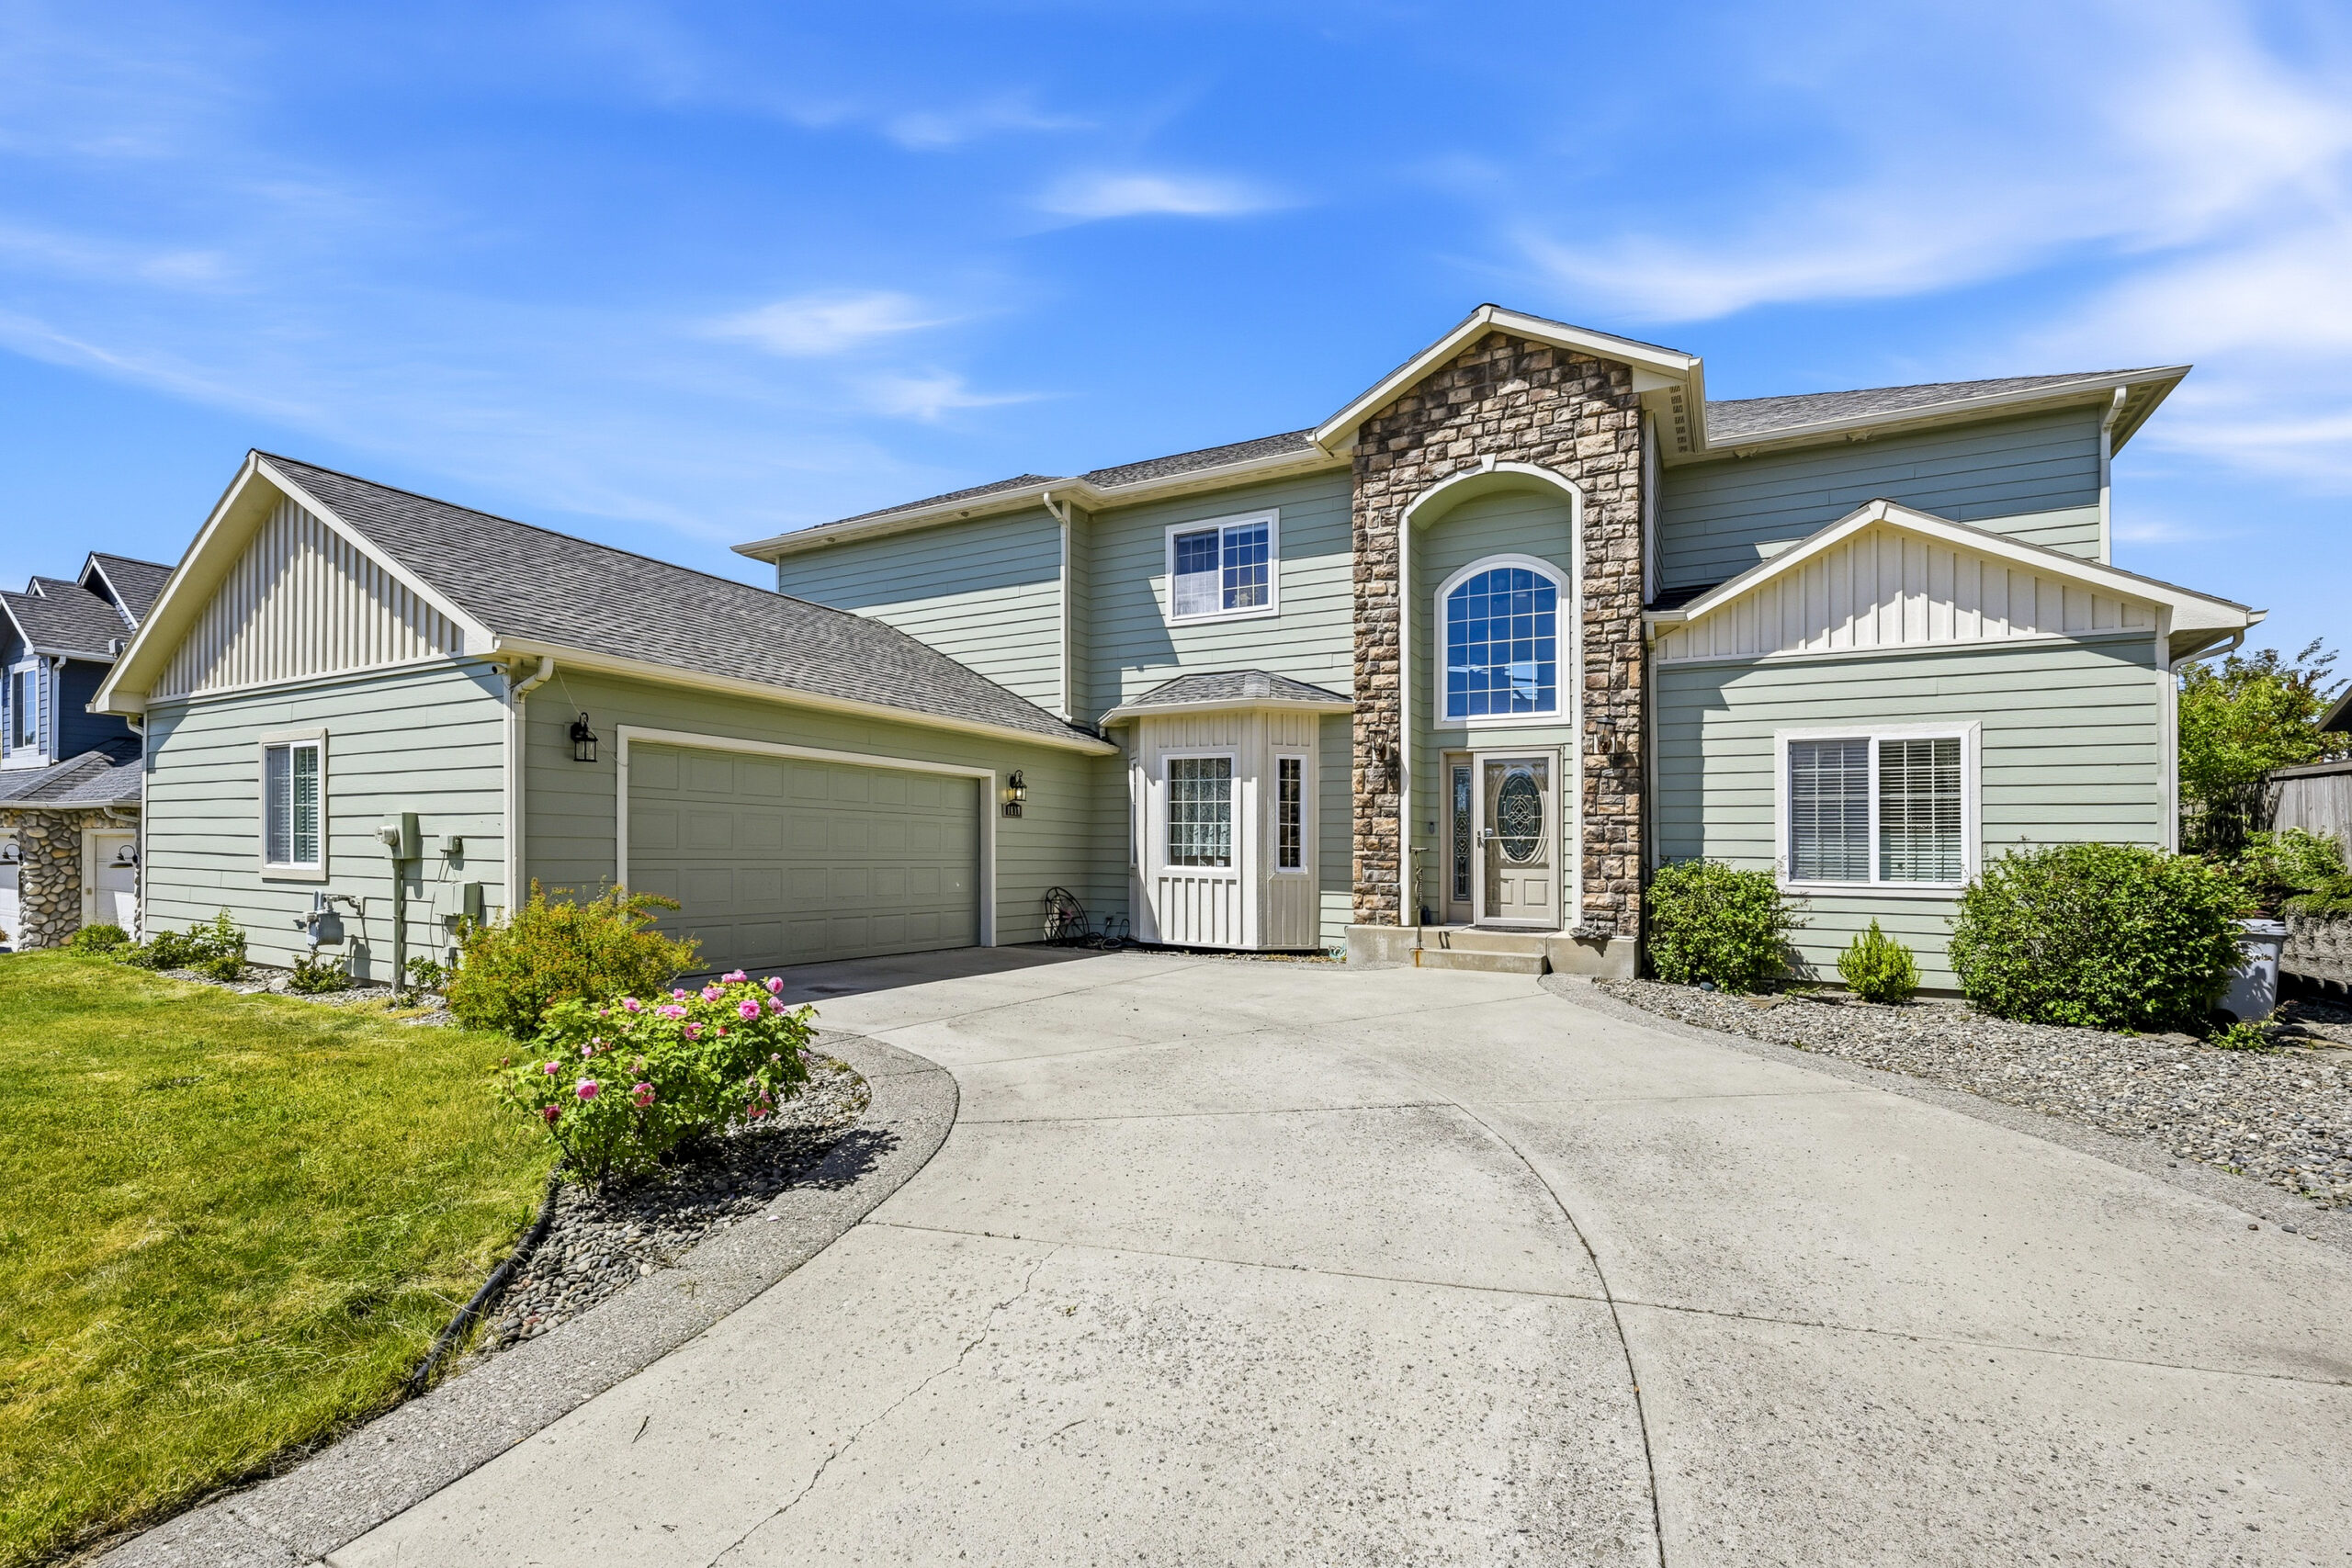
Welcome to this stunning 4-bedroom, 3.5-bathroom home offering 3,557 square feet of thoughtfully designed living space. Built in 2006and freshly painted on the exterior, this property is move-in ready and radiates curb appeal – perfectly complementing the high-endfinishes, modern upgrades, and abundant storage on the inside. Upon entering, you’ll be greeted by a grand staircase and soaringvaulted ceilings that fill the home with light and an open, airy feel. Off of the entry you’ll find a library/office that showcases custom floor-to-ceiling bookshelves, as well as a formal dining room offering beautiful entertaining space for meals. The chef’s kitchen is a standout,featuring high-end finishes, an eat-in area, a large island, and even a trash compactor – a rare and practical bonus. A pantry, oversizedlaundry room, and dedicated household storage closet are all conveniently located nearby. The living room features a gas fireplace andhas breathtaking two-story windows with a fabulous view of the Palouse. The flexible layout features two primary suites – one on themain level and one upstairs – perfect for guests or multi-generational living. The main-level suite has been elevated with a newlyrenovated walk-in shower for a true spa-like experience. Upstairs, the second primary suite offers a private retreat alongside twoadditional spacious bedrooms, a well-appointed shared bathroom, and a large storage room to keep everything organized. Outside, thefreshly painted exterior sets the tone for a property that has been meticulously maintained. The grounds feature a high-quality cedarfence built for durability and coated with three layers of stain, a 10×12 storage shed on a stone foundation, and a full sprinkler system tokeep the lawn and garden looking their best year-round. Thoughtful touches throughout – including custom UV-protecting blinds in thevaulted living room and generous closet space at every turn – make this home as functional as it is beautiful. Schedule your showingtoday!

Read More »

Start Your Home Journey Today: