Active Homes

Start Your Home Journey Today

CALL US: (509) 334-3530

Site_Main_Contact Form - Sidebar

  • This field is hidden when viewing the form
IMG 0362

004 Parvin Rd, Colfax

3

1

SQFT

1,870

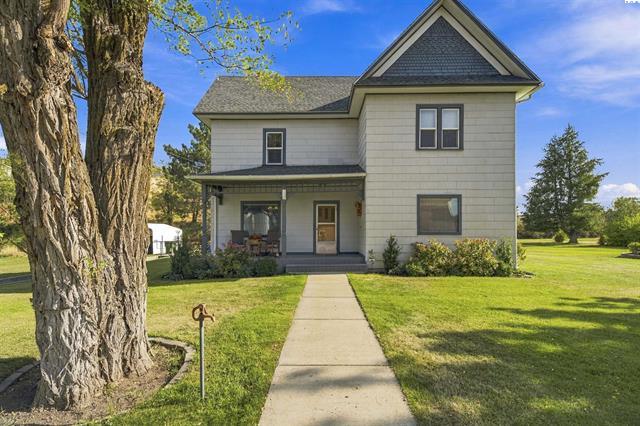
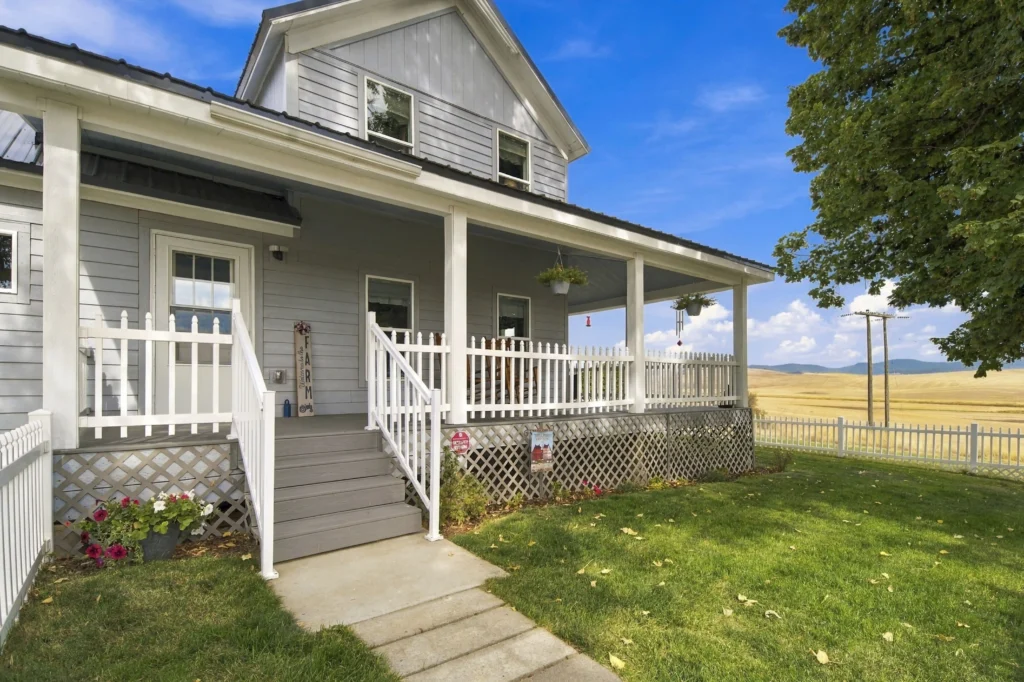
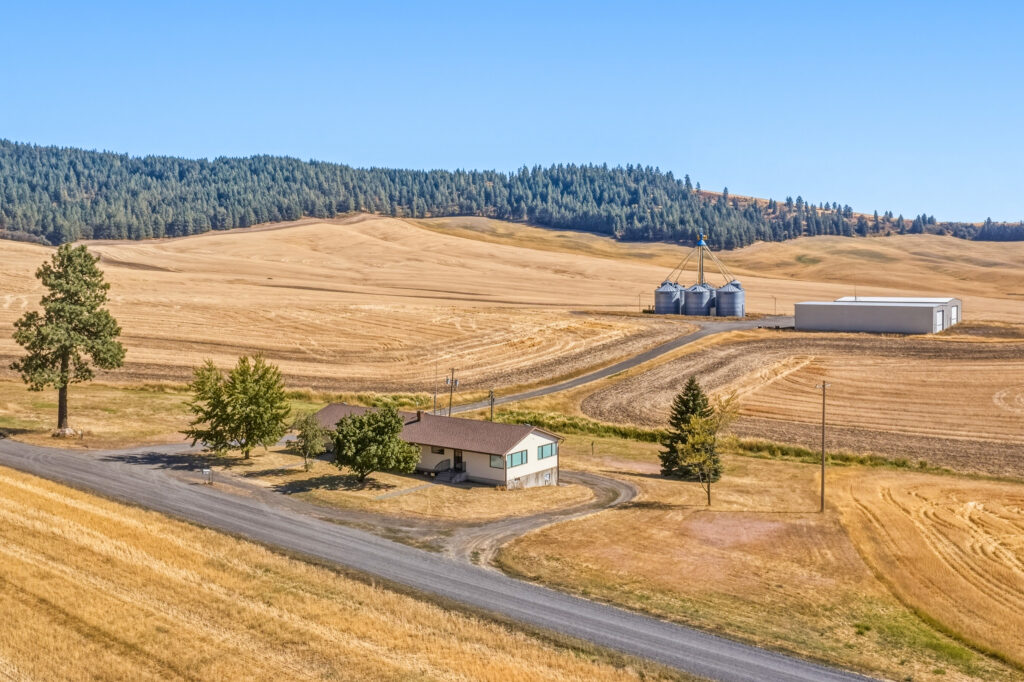
MLS# 296161 Country living at its finest! If you've been looking for an acreage property with barn, shop, and over 8 acres this is theproperty for you! This gorgeous farm house is the perfect property for anyone looking for country living between Pullman and Colfax!With 3 beds 1 bath and lots of potential for future expansion this is the acreage property you've been waiting for! Call an agent today tosee this property!

Learn More

EXT 2 4

201 S 10th St, Garfield

1

1

SQFT

560

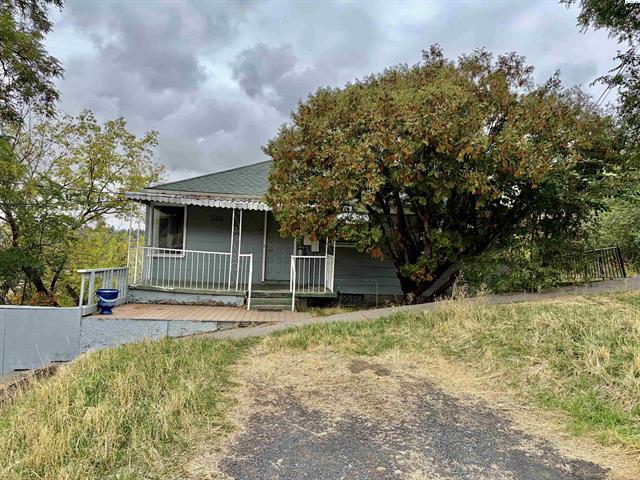
MLS# 296158 Bring your ideas and unlock the possibilities of this one-of-a-kind Garfield property! Nearly an acre gives you room forprojects, gardening, storage and creative pursuits, with a 1984 Skyline manufactured home plus a shop, greenhouse and multiple sheds.The efficient 560-square-foot home offers one bedroom, one 3/4 bath, forced air electric heat, laminate and vinyl flooring, a durablemetal roof and exterior, and a refrigerator included. Outside, enjoy a porch, garden area, open space and views. The shop is a standoutopportunity for hobbies, equipment, a home gym or the creative space you have been looking for. Located within Garfield city limits, thisproperty delivers flexibility, usable space and exceptional potential at an approachable price. Want even more room? The adjoining 2.31-acre parcel is also offered separately under MLS #[TBD]. Buy one or explore the potential of owning both!

Learn More

EXT 13 2

1530 NW Hall Dr, Pullman

4

2

SQFT

2,669

Architecture takes center stage at this distinctive 1971 midcentury modern home on Pullman’s Military Hill. A low-profile roofline, broadexpanses of glass, geometric forms and a vivid blue entry establish its character. The 2,668 sq ft split-entry design pairs vaulted ceilingsand strong horizontal lines with an open gallery overlooking the dramatic lower level. From the foyer, the main floor unfolds into a brightkitchen, dining and living space where hardwood floors, warm wood cabinetry and a fireplace preserve the home’s inviting character.New recessed lighting extends across the kitchen, dining area and vaulted ceiling, while oversized windows frame leafy views and fill theopen living spaces with natural light. Directly off the kitchen and living room, the rooftop deck stretches approximately 11 by 25 ft andcreates an exceptional setting for dining, entertaining or relaxing among the treetops. Two bedrooms and an updated bathroom completethis level. The bathroom features a new tub with tile surround, toilet, sink, mirror, lighting and flooring. Downstairs, a second fireplace andexposed brick anchor the expansive daylight family room beneath the open upper gallery. Tall windows and an outside entrancestrengthen the home’s indoor-outdoor connection, while the soaring open space creates a memorable architectural link between bothliving levels. The lower floor also offers 2 additional bedrooms, a dedicated office, a second bathroom with a new sink and toilet, aseparate laundry room with utility sink, generous closets and access to the attached 1-car garage. The flexible layout easilyaccommodates work, guests, hobbies and recreation. Thoughtful improvements bring modern comfort while respecting the home’sarchitectural identity, including a new roof and gutters, repaired chimney cap, new drywall ceilings, fresh paint throughout, updatedoutlets, new bedroom and hallway light fixtures, new entry flooring and chandelier, and all new baseboard heaters and controls. Thekitchen is further refreshed with a new microwave, dishwasher and oven. Outside, mature trees, established landscaping, a spaciouslawn and off-street parking complete the 0.22-acre setting. Enjoy convenient proximity to Pullman High School, the Pullman Aquatic andFitness Center, 2 elementary schools, SEL and WSU. Authentic midcentury presence, substantial updates and an uncommon floor planmake this home as compelling as it is functional. MLS# 295912

Learn More

EXT 1 1

804 S Hillcrest Dr, Colfax

6

3

SQFT

2,746

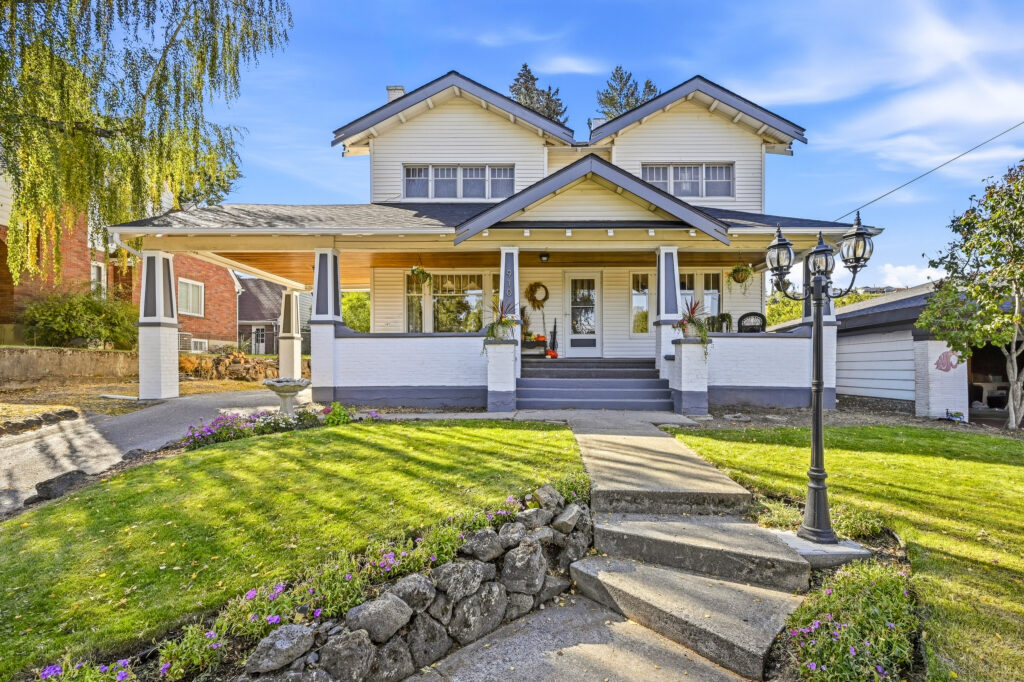
Space, character, and versatility come together at 804 S Hillcrest Drive. Set on a generous 0.34-acre corner lot, this 1938 Colfax homeoffers 7 bedrooms, 2.5 bathrooms, over 2700 finished sq ft. Mature shade trees, a covered front porch, and a classic exterior create aninviting first impression. Inside, warm wood flooring runs through the main living spaces, where multiple windows bring in natural lightand exposed brick adds vintage character. The spacious living room opens directly to the updated kitchen, creating an easy layout forgathering and entertaining. The kitchen is a standout with granite countertops, a large center island with seating, stainless steelappliances, 2-tone cabinetry, a brick-style backsplash, abundant storage, and generous workspace. The main level includes 2 bedroomsand a full bathroom. Upstairs, you will find 3 additional bedrooms, another bathroom, and a bright bonus area that could serve as areading nook, play space, workout area, or home office. With bedrooms spread across multiple levels, the floor plan offers flexibility for avariety of living arrangements.The lower level has its own exterior entrance and includes the 6th bedroom, a den or living area, kitchenspace with cabinetry and countertops, a half bathroom, laundry area, utility room, and additional storage. This versatile setup offersexcellent possibilities for guests, hobbies, work-from-home needs, or expanded living space. Outside, the long side deck provides plentyof room for outdoor dining, grilling, and relaxing beneath the mature trees. The spacious yard includes a fire-pit area, storage shed, andoff-street parking, with room to garden, play, or create your own outdoor retreat. The roof was replaced in 2020, and previousimprovements include updated electrical, a replacement water heater, flooring, lighting, and interior finishes. Conveniently located withinColfax city limits and served by the Colfax School District, this home offers a combination of room to spread out, indoor versatility, andgenerous outdoor space. MLS# 295714

Learn More

EXT 20

109 S 10th St, Garfield

5

2

SQFT

3,800

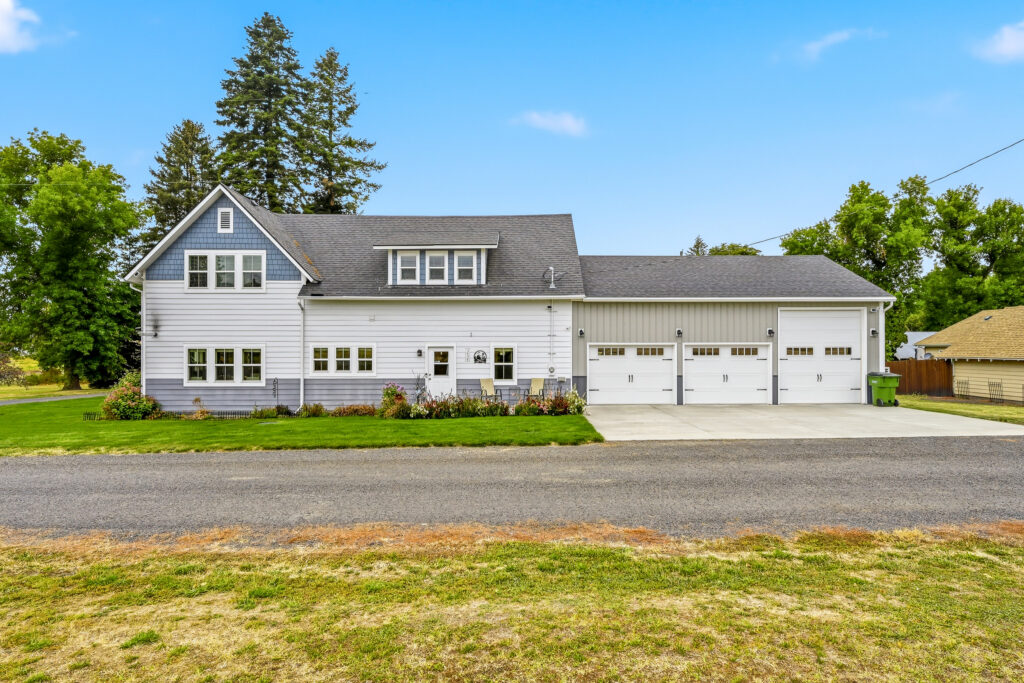
Set on approximately 1.73 acres above Garfield, this 1908 Queen Anne-influenced residence pairs enduring architectural character withan exceptional collection of workspace, garden, and outbuildings. The home's asymmetrical silhouette, prominent front gable, polygonalbay, and broad wraparound porch frame incredible, far-reaching views across the rolling Palouse countryside. Inside, approximately 2,400 finished sq. ft. unfolds through a gracious entry foyer, formal dining room, expansive living room, kitchen, main-floor bedroom, and 3/4 bath. Tall window proportions draw natural light across hardwood floors, while broad baseboards, deep corniced door casings, divided-light French doors with brass hardware, and a brick hearth speak to the craftsmanship of the period. Upstairs are 4 additional bedrooms,a full bath, and laundry, with each room offering its own scale, outlook, and opportunity for thoughtful personalization. A full unfinishedbasement provides substantial storage and utility space. Beyond the home, an approximately 1,800 sq. ft. detached shop is heated andcooled and equipped with in-floor radiant heat, 220V and 110V power, and a water softener hookup. It is an impressive setting for aserious workshop, studio, vehicle collection, or equipment storage. An oversized 2-car garage provides ample additional storage. Ahistoric water tower structure offers approximately 1,000 sq. ft. across 3 stories and preserves another distinctive piece of the property'sagricultural past. Established garden beds, fruit trees, open lawn, space for animals, a storage building, and a newer, lightly used hot tubsupport everyday enjoyment and a more self-sufficient lifestyle. A new Malarkey composition shingle roof, installed in August 2026,carries a 40-year transferable warranty. Enjoy small-town life about 30 minutes from Pullman or Moscow and about 1 hour fromSpokane. Additional adjoining parcels are available separately. Buyers may explore income-producing possibilities such as commercialagriculture, Airbnb or other short-term rental use, or additional housing units, subject to zoning, permitting, and buyer verification. Historicpresence, usable acreage, and modern utility come together with room to shape what comes next. MLS# 295707

Learn More

295596 2d3c40b5 deae 4f41 9289 eddb15d05c99

220 NW Timothy St, Pullman

5

3

SQFT

1,819

Featuring a $2500 lender cash credit available until the end of August. Set on Military Hill with quick access to Washington StateUniversity and Schweitzer Engineering Laboratories, this 5 bedroom, 3 bath home offers the kind of space and flexibility that is hard tofind in Pullman. Three bedrooms sit on the main level, including a primary with its own half bath.The main level features an inviting livingspace, a full bathroom, and an open kitchen and dining area that keeps everyday life and entertaining flowing easily. Just off the diningarea, a door leads straight out to the covered patio for outdoor meals, gatherings, or a quiet spot to unwind. Updates throughout includeluxury vinyl flooring, new lighting, switches, and outlets, plus a deep stainless steel kitchen sink with a chef style faucet.Downstairs, thefinished basement adds two more bedrooms, a large family room with fireplace, and an oversized laundry and utility room with aworkbench and exceptional storage. One basement bedroom has exterior access with a 3/4 bathroom nearby and 240 volt wiring alreadyin place for an oven or range, opening the door to guest quarters, multigenerational living, or a more private setup.Major systems arecovered, with central air conditioning, a new roof, and a new fence all completed in 2022. Additional features include a gas furnace,fireplace inserts on both levels, an attached 1 car garage with opener, and extra parking alongside the driveway for an RV, additionalvehicles, or recreational toys.Outside, the fully fenced backyard is ready to enjoy with a covered patio, storage shed, garden area, andmature trees for shade and privacy. All appliances stay, including washer, dryer, refrigerator, dishwasher, and range, which makes thisone an easy move in. MLS# 295596

Learn More

295587 98ade0df 89b0 4256 86a1 b47e6dde7288 1

302 E Chestnut, Farmington

3

2

SQFT

1,536

Nearly half an acre in the quaint town of Farmington, and a house that is ready for someone with a vision. This 3 bed, 2 bath home sits ona corner lot in a quiet, parklike setting with room to spread out. It is a true fixer upper, priced for a buyer who wants to put in the work andunlock what this property can be.Please note: some photos use AI photo editing and virtual staging. The property is priced to sell as is,and the seller is unable to make repairs or alterations. Click the virtual tour to see the current interior condition. Additional parcel #1-0330-00-05-06-0000 is included. MLS# 295587

Learn More

295579 c58b7622 6b63 46a8 ad8e 4a54aee686a2

112 NW Glenhaven Dr, Pullman

3

2

SQFT

1,080

Welcome home to the single level property you have been waiting for. This inviting 3 bedroom, 2 bath home offers the perfect blend ofcomfort, functionality, and value, all within the Skyline Estates community. With tasteful updates already completed, including appliances,lighting, paint, and more, this home is ready for you to move in and start enjoying right away.Inside, you will appreciate the welcominglayout designed for easy everyday living. The nicely appointed kitchen and dining area create a warm and functional heart of the home,offering a comfortable space for morning coffee, weeknight dinners, and gathering with family and friends. Just off the kitchen, thelaundry room provides excellent additional storage and everyday convenience, helping keep life organized and efficient.The large livingroom is a standout feature, with vaulted ceilings that create an open, airy feel and bring a sense of spaciousness to the home. Thiscentral living area also offers easy access to the backyard, making it simple to enjoy indoor and outdoor living whether you areentertaining guests, letting pets play, or simply relaxing outside on a beautiful day.The primary suite is generously sized and provides apeaceful retreat, complete with its own private bath featuring an oversized tub, perfect for unwinding at the end of the day. Two additionalbedrooms offer flexibility for guests, hobbies, a home office, or whatever best fits your lifestyle. A second large bathroom with a walk inshower adds both comfort and practicality for everyday use.Step outside and you will find even more to love. The fully fenced backyardoffers space to enjoy, garden, entertain, or simply relax in privacy. A patio provides the perfect spot for outdoor dining or summerevenings, while the storage shed and workshop add versatility for projects, tools, and extra storage needs.Another major advantage ofthis property is the exceptional off street parking. There is room for multiple vehicles, along with ample space for a large RV, boat, orother recreational equipment, something that can be hard to find at this price point.If you have been looking for affordable, easy livingwith great space, thoughtful updates, and excellent functionality, this home is one you will not want to miss. Skyline Estates living offerscomfort, convenience, and a wonderful opportunity to enjoy a home that truly checks the boxes. MLS# 295579

Learn More

P1267962

615 SE Side St, Pullman

SQFT

816

MLS# 295576 This beautifully updated 2 bed 1 bath single-level home has been thoughtfully refreshed throughout. Outside, you’ll find alarge fully fenced backyard with storage shed, landscaped yard, and paved driveway pad. A spacious front patio creates a welcomingspot to relax and enjoy the outdoors. Located right across from Kruegel Park this home is perfect for anyone looking for walkability toWashington State University and downtown Pullman. If you are looking for a move in ready home in Pullman under $350,000 this is theone! Call an agent today before this home goes bye bye!

Learn More

EXT 5 5

255 NW Golden Hills #39, Pullman

3

2

SQFT

1,056

Priced at $65,000, this 3-bedroom home offers 1,056 square feet just minutes from downtown Pullman. This double-wide manufacturedhome offers three bedrooms and 2 bathrooms, giving you a surprising amount of living space for the price. With the heart of Pullman onlyabout a 4-minute drive away, the location puts you close to town while still offering the space of a larger home. Outside, the propertyfeatures two wooden decks, a wraparound enclosed yard, and a shed for additional storage. Inside, the layout is straightforward, withthree bedrooms, 2 bathrooms, and plenty of room for everyday living. If you're comparing homes in this price range, the combination ofthree bedrooms, over 1,000 square feet, and a location just minutes from the center point of Pullman makes this one worth putting onyour list.

Learn More

DJI 2

430 NW Thomas St, Pullman

5

3

SQFT

2,405

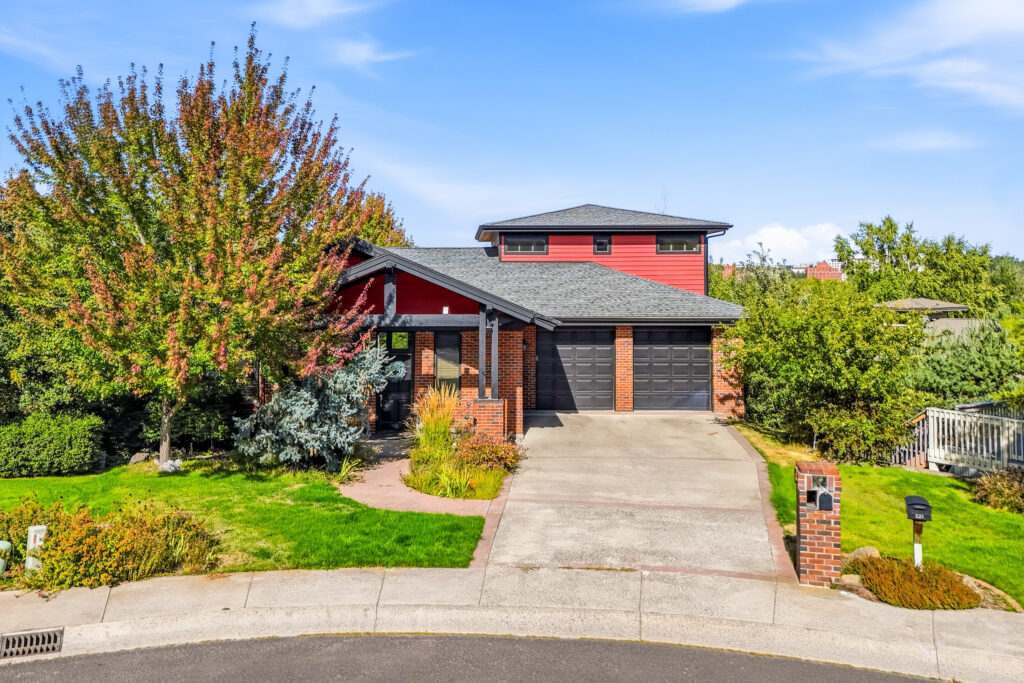
Beautifully updated 5-bedroom home in a desirable cul-de-sac location! This solidly built 2,405 sq ft home offers plenty of space, naturallight, storage, and thoughtful updates throughout. The spacious layout features 5 bedrooms and 3 bathrooms, with beautifully updatedfinishes that make this home truly move-in ready. Enjoy the convenience of central A/C and the peace of mind of a 2019 roof. Thebackyard is ready for entertaining and everyday enjoyment with a new, fully enclosed Smart LP fence, an updated sprinkler system, anda 220-volt outlet on the back porch, perfect for a variety of outdoor needs. A reverse osmosis system provides filtered water to both thekitchen and laundry, adding an extra level of convenience. The two-car garage provides additional storage and functionality. Located in afantastic cul-de-sac close to schools, the aquatic center, and parks, this home offers an ideal combination of comfort, convenience, andlocation. A must-see! MLS #295518

Learn More

295515 c78124c7 0f9e 40be aca0 5dcce9306f80

309 G St, Endicott

4

2

SQFT

1,504

Welcome to this spacious home in the heart of Endicott! Sitting on nearly a third of an acre, this property offers great curb appeal, acovered front porch, plenty of parking, and room to enjoy both inside and out. The main level features a large living room, two spaciousbedrooms with great natural light, and an open kitchen with plenty of workspace and convenient extra room for a sink and dishwasher.Two generously sized bathrooms offer ample storage, while the laundry room provides additional storage and flexible bonus space.Upstairs, you’ll find two more bedrooms with freshly sanded floors and new paint. Outside, the fully fenced backyard offers privacy andplenty of space to garden, entertain, or relax. Enjoy the covered patio, built-in firepit, and easy access to the garage. The roof was new in2021. With a large lot, flexible living space, and a great location in the middle of Endicott, this home is ready for its next owner!

Learn More