IDX

Save
Ask
Tour
Hide
Share
$449,995
1 Day On Site

6017 Road 112
Pasco, WA 99301

For Sale|Single Family Residence|Active
5
Beds
3
Total Baths
3
Full Baths
1,884
SqFt
$239
/SqFt
2026
Built
Subdivision:
Pasco West
County:
Franklin
Listing courtesy of Candace Yahne of D.R. Horton America's Builder
Call Now: (509) 334-3530
Is this the listing for you? We can help make it yours.
(509) 334-3530
6017 Road 1126017 Road 1126017 Road 1126017 Road 112
Save
Ask
Tour
Hide
Share

Mortgage Calculator

Monthly Payment (Est.)

Enter an interest rate to see your estimated monthly payment.
Calculator powered by Showcase IDX, a Constellation1 Company. Copyright ©2026 Information is deemed reliable but not guaranteed.

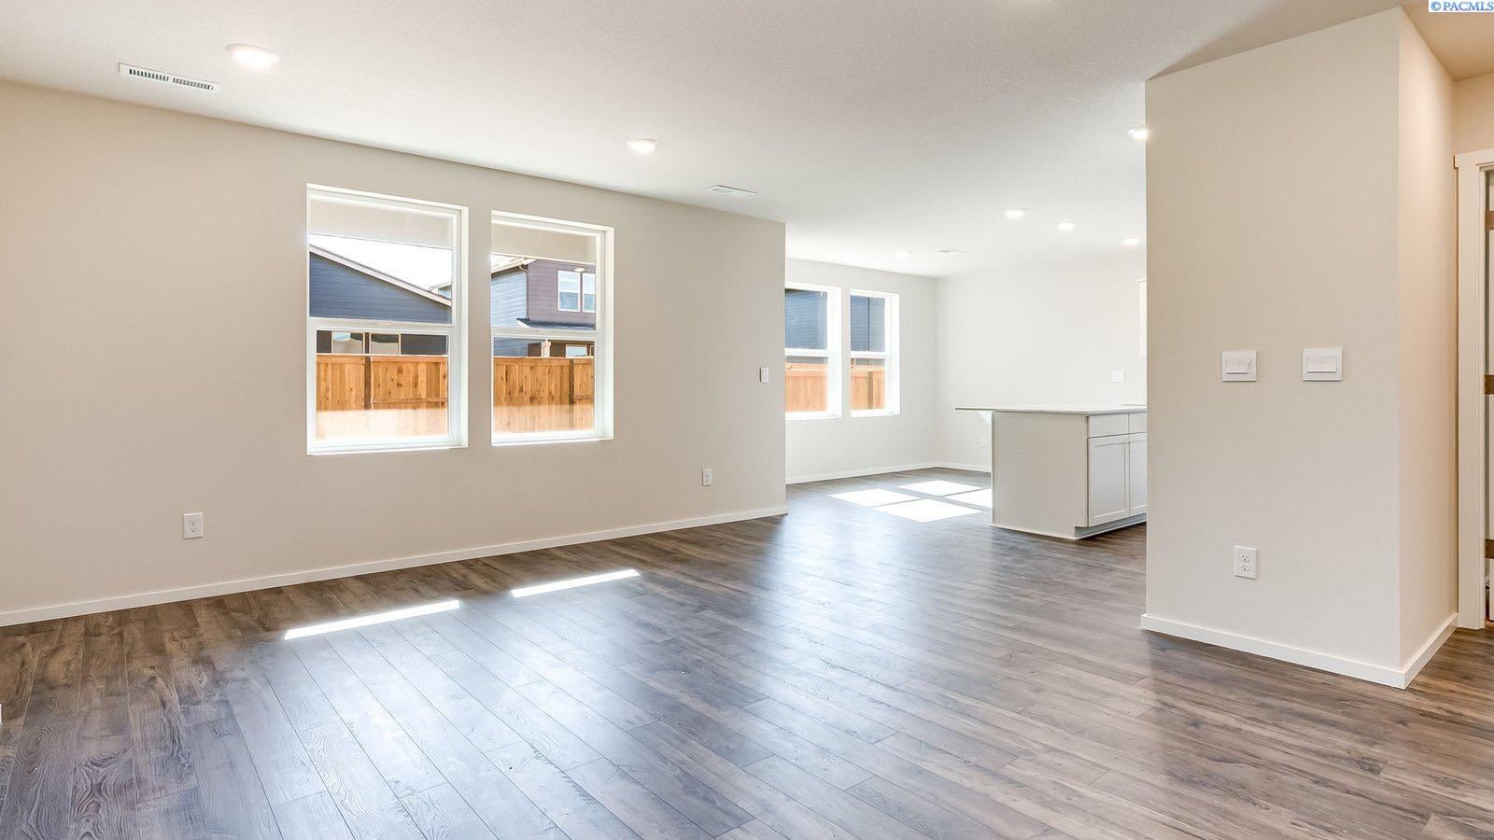
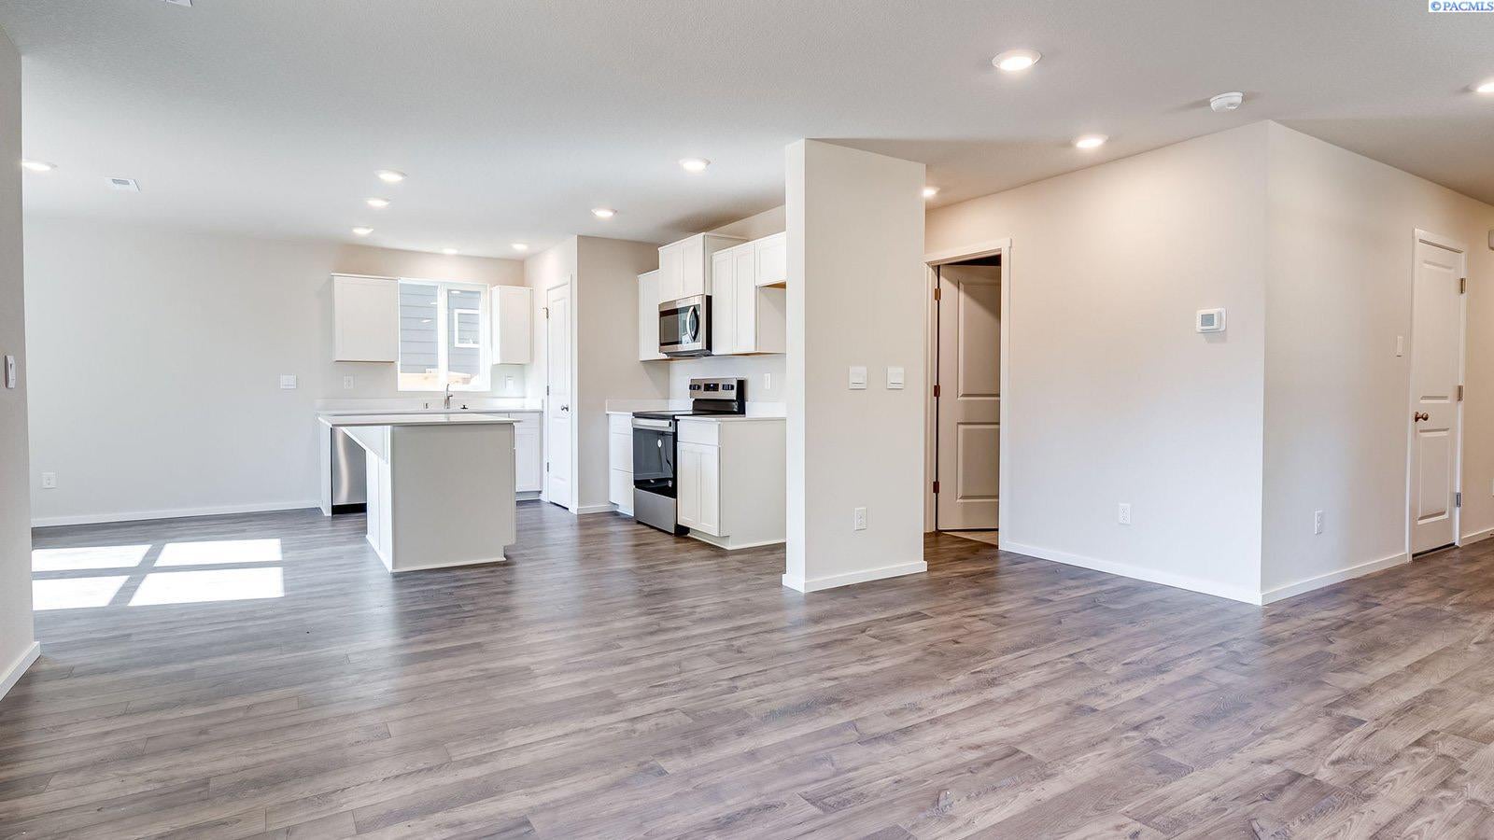
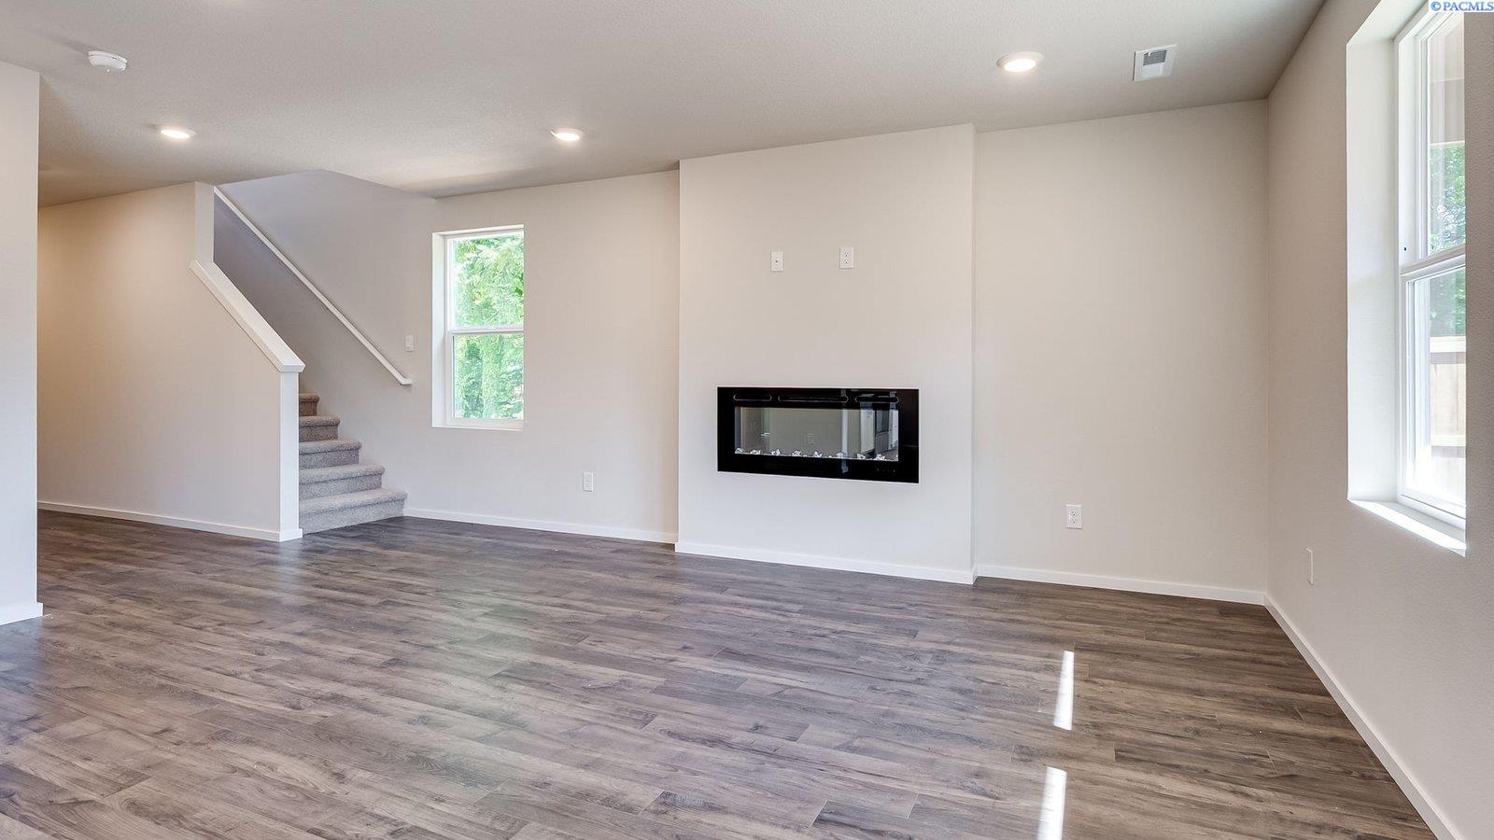
Discover traditional style and brilliant design in The Berkshire, a gorgeous 2-story home featuring 5 bedrooms, 3 bathrooms, and a 2-car garage across 1,884 thoughtfully crafted square feet. The Main Level: Step inside from the covered front porch into an open-concept living space. An electric fireplace casts a warm glow over the living area, flowing effortlessly into a timeless kitchen equipped with stainless steel appliances, quartz countertops, a walk-in pantry, and a spacious island with extra seating. Main-Level Flexibility: Tucked quietly around the corner, a main-floor bedroom and bathroom create the ultimate setup for multi-generational living, guests, or a private home office. Outdoor Living: The dining and kitchen areas open directly out to a covered patio and a fully fenced backyard, ready for relaxing or entertaining. The Upper Level: Upstairs, the private primary suite features a walk-in closet and an en suite bathroom with a double vanity. Three additional bedrooms surround a convenient central laundry room and a full hall bathroom. Modern Peace of Mind: Enjoy cutting-edge smart home features—including a smart thermostat and doorbell—plus the ultimate security of an included 10-year limited warranty. Schedule a tour to experience The Berkshire today!

Save
Ask
Tour
Hide
Share
Listing Snapshot
Price 
$449,995
Days On Site 
1 Day
Bedrooms 
5
Inside Area (SqFt) 
1,884 sqft
Total Baths 
3
Full Baths 
3
Partial Baths 
N/A
Lot Size 
0.13 Acres
Year Built 
2026
MLS Number 
297937
Status 
Active
Property Tax 
N/A
HOA/Condo/Coop Fees 
$100
Sq Ft Source 
N/A
Friends & Family
Recent Activity
16 hours agoListing updated with changes from the MLS
yesterdayListing first seen on site
General Features
Acres 
0.13
Attached Garage 
Yes
Cross Street 
Buckingham Drive
Levels 
One
Parking 
Attached
Parking Spaces 
2
Property Condition 
New Construction
Property Sub Type 
Single Family Residence
SqFt Total 
1884
Utilities 
Electricity ConnectedSewer Connected
Water Source 
Public
Zoning 
SINGLE FAMILY R
Interior Features
Appliances 
DishwasherDisposalMicrowave
Basement 
Crawl Space
Cooling 
Central Air
Fireplace 
Yes
Fireplace Features 
ElectricLiving Room
Fireplaces 
1
Flooring 
CarpetLaminate
Heating 
Forced AirCentral
Window Features 
Double Pane Windows
Bedroom 1 
Bedroom 2 
Bedroom 3 
Bedroom 4 
Bedroom 5 
Dining Room 
Kitchen 
Living Room 
Utility Room 
Save
Ask
Tour
Hide
Share
Exterior Features
Construction Details 
Lap Siding
Fencing 
Fenced
Lot Features 
See RemarksCity Lot
Other Structures 
See Remarks
Patio And Porch 
CoveredPorch
Roof 
Composition
Windows/Doors 
Double Pane Windows
Community Features
Association Fee 
$100.0
Community Features 
CurbsSidewalks
School District 
Pasco
Financing Terms Available 
CashConventionalFHA
Roads 
Paved
Schools
School District
Pasco
Elementary School
Unknown
Middle School
Unknown
High School
Unknown
Listing courtesy of Candace Yahne of D.R. Horton America's Builder

logo

Listing information is provided by Participants of the Pacific Regional MLS. IDX information is provided exclusively for personal, non-commercial use, and may not be used for any purpose other than to identify prospective properties consumers may be interested in purchasing. Information is deemed reliable but not guaranteed. Copyright 2026, Pacific Regional MLS.
Data last updated at: 2026-11-18 09:03 PM UTC

Neighborhood & Commute
Source: Walkscore
Disclosure: Community information and market data powered by Constellation Data Labs. Information is deemed reliable but not guaranteed.
Save
Ask
Tour
Hide
Share