6206 Road 115Pasco, WA 99301
Mortgage Calculator
Monthly Payment (Est.)
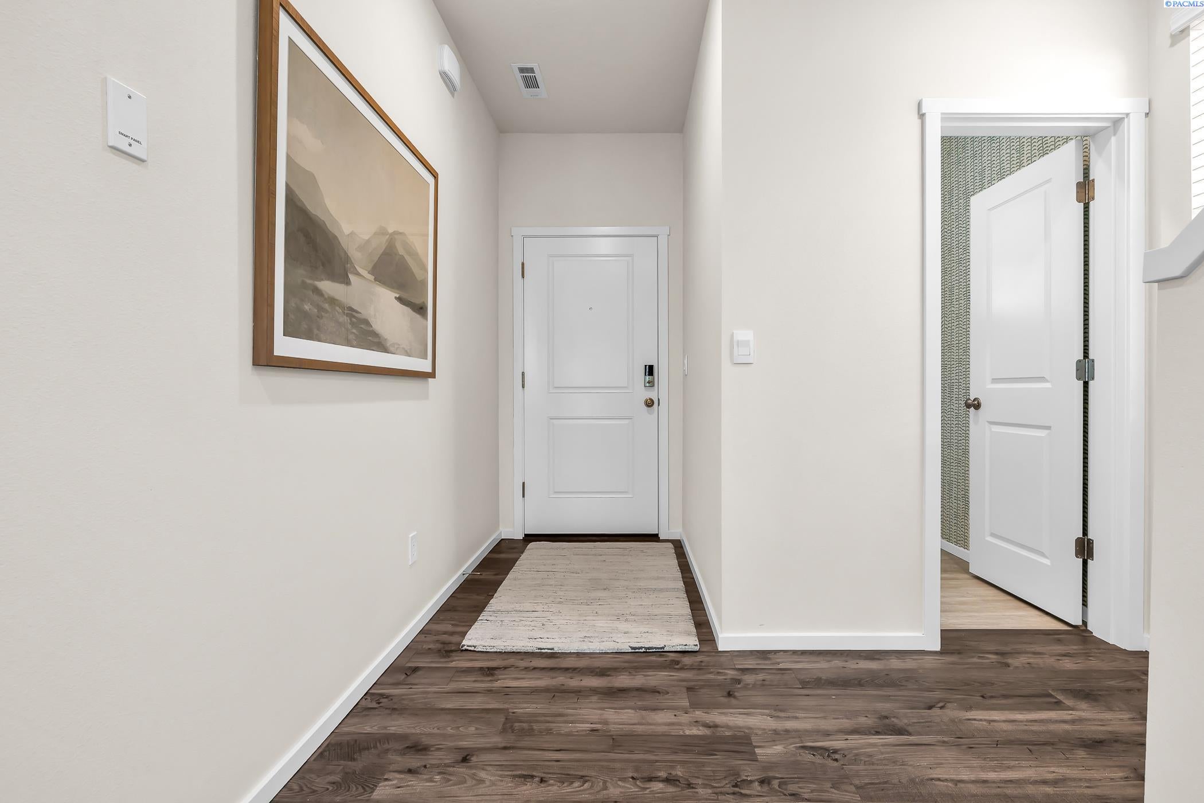
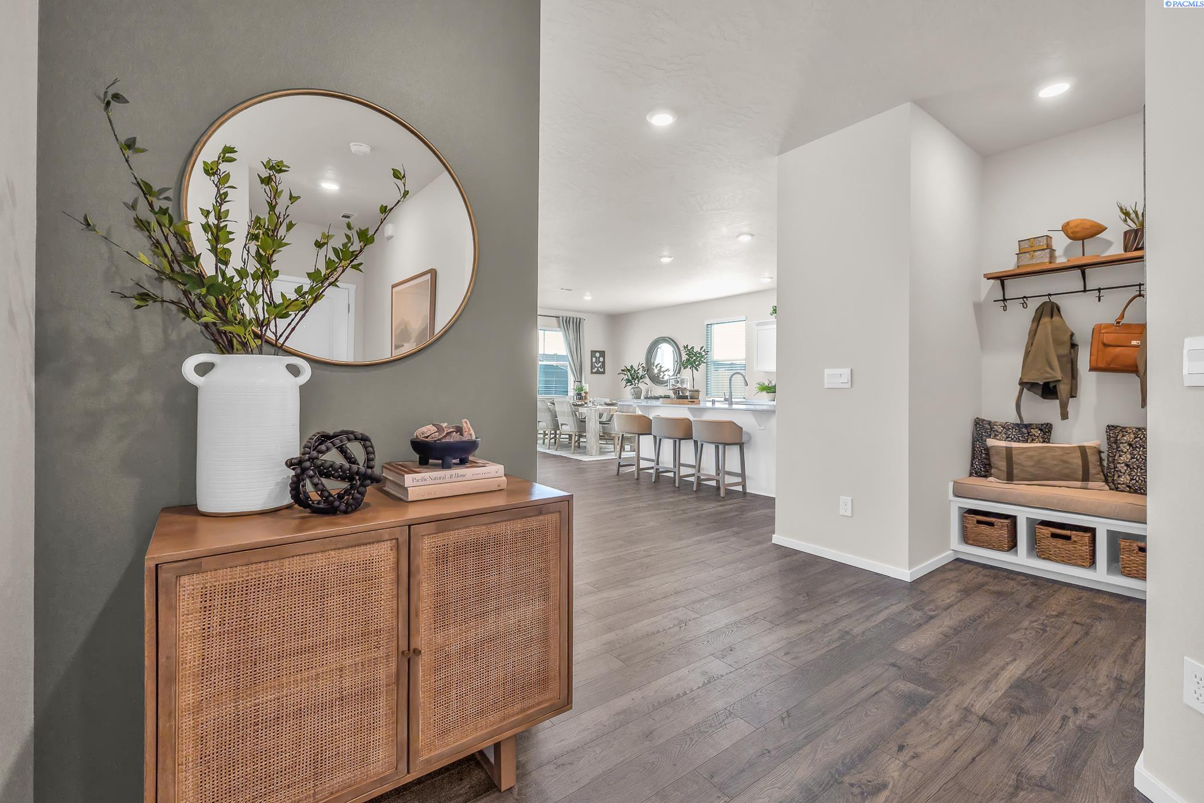
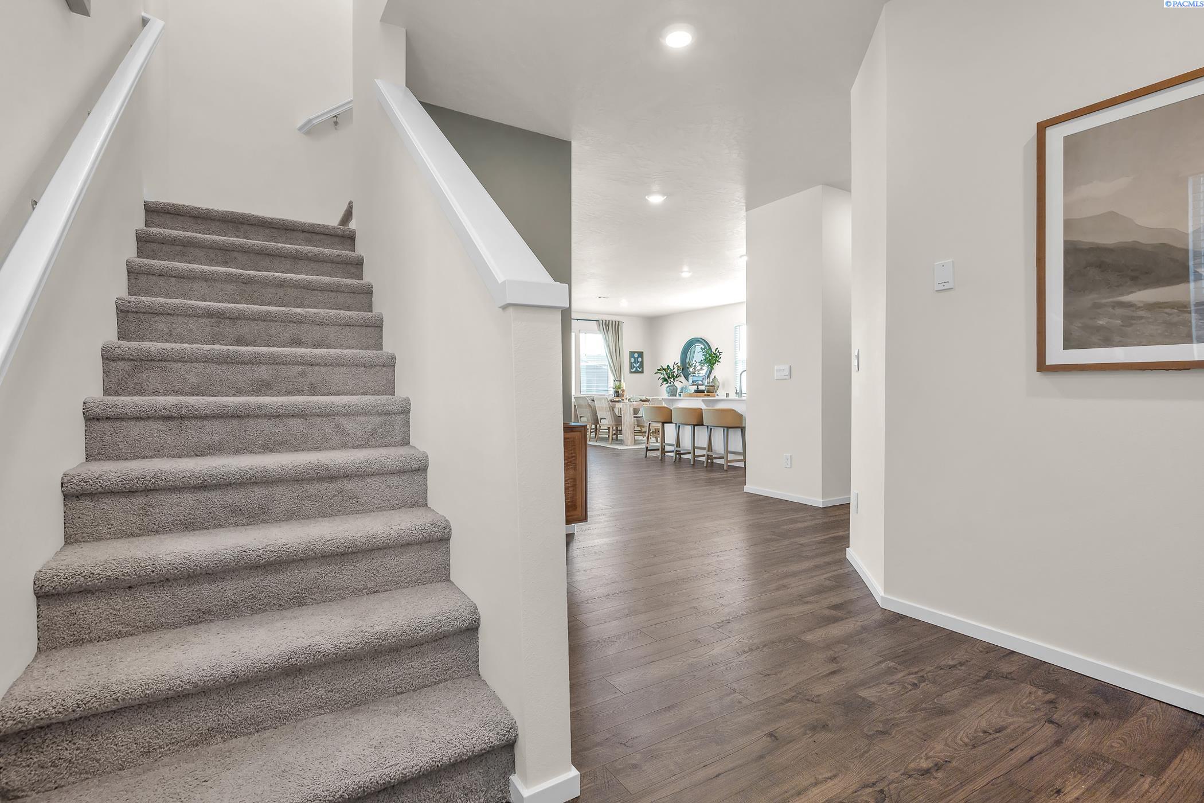
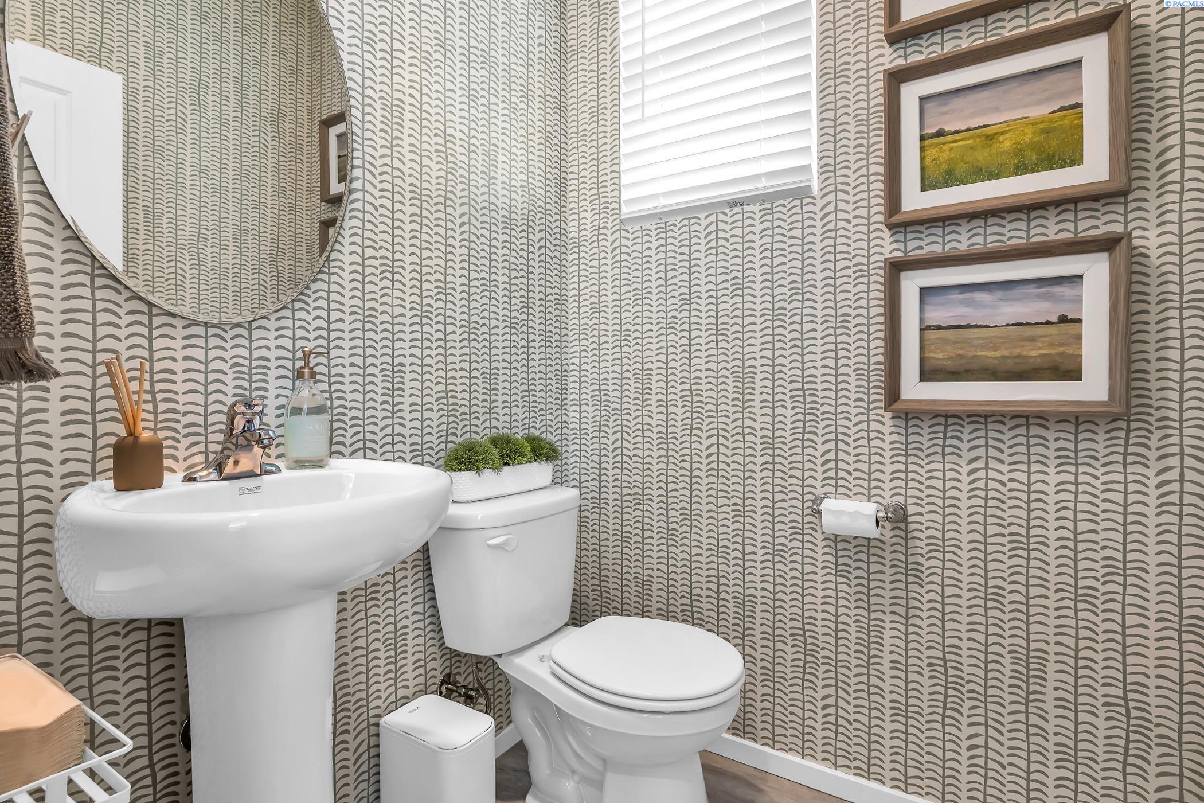
Enter an interest rate to see your estimated monthly payment.MLS# 297914 (PHOTO OF PREVIOUSLY BUILT HOME) Discover a lower 30 YR FIXED INTEREST RATE ALREADY BOUGHT DOWN BY D.R. HORTON + $5,000 to use for closing costs, options or both! The perfect blend of space and style with The Cambridge floor plan at The Dunes in Pasco! This bright, thoughtful 2-story home offers 4 bedrooms, a massive bonus room, 2.5 bathrooms, and a 3-car garage. The Main Level: Step inside to a convenient built in bench drop zone from the garage. The open-concept layout flows effortlessly from a stunning kitchen—equipped with stainless steel appliances, quartz countertops, a kitchen island with seating, and a jumbo pantry—into a great room warmed by an electric fireplace. Outdoor Entertaining: The adjoining dining area opens directly out to a covered patio, making indoor-to-outdoor gatherings a breeze. A convenient half bath rounds out the main level.The Upper Level: Upstairs, you'll find four spacious bedrooms, a full guest bathroom, a central laundry room, and a huge bonus room ready to become a home office, playroom, or media lounge. The Primary Suite: Your private upstairs oasis features a massive walk-in closet and a luxurious ensuite bathroom complete with a double vanity.The Extras: Every home comes complete with a backyard privacy fence, front-yard irrigated landscaping, cutting-edge smart home features (like a video doorbell and smart thermostat), and a 10-year limited warranty for ultimate peace of mind.*Photos are representative of the plan only and may vary as built* Stop by The Dunes today to tour The Cambridge in person!
| 19 hours ago | Listing updated with changes from the MLS | |
| 2 days ago | Listing first seen on site |
Listing information is provided by Participants of the Pacific Regional MLS. IDX information is provided exclusively for personal, non-commercial use, and may not be used for any purpose other than to identify prospective properties consumers may be interested in purchasing. Information is deemed reliable but not guaranteed. Copyright 2026, Pacific Regional MLS.
Data last updated at: 2026-11-19 09:48 PM UTC
Did you know? You can invite friends and family to your search. They can join your search, rate and discuss listings with you.