IDX

Save
Ask
Tour
Hide
Share
$414,900
4 Days On Site

5802 Pierre Drive
Pasco, WA 99301

For Sale|Single Family Residence|Active
3
Beds
2
Total Baths
1
Full Bath
1
Partial Bath
1,550
SqFt
$268
/SqFt
2018
Built
Subdivision:
Pasco West
County:
Franklin
Listing courtesy of Kimberly Rose of Kenmore Team
Call Now: (509) 334-3530
Is this the listing for you? We can help make it yours.
(509) 334-3530
5802 Pierre Drive5802 Pierre Drive5802 Pierre Drive5802 Pierre Drive
Save
Ask
Tour
Hide
Share

Mortgage Calculator

Monthly Payment (Est.)

Enter an interest rate to see your estimated monthly payment.
Calculator powered by Showcase IDX, a Constellation1 Company. Copyright ©2026 Information is deemed reliable but not guaranteed.

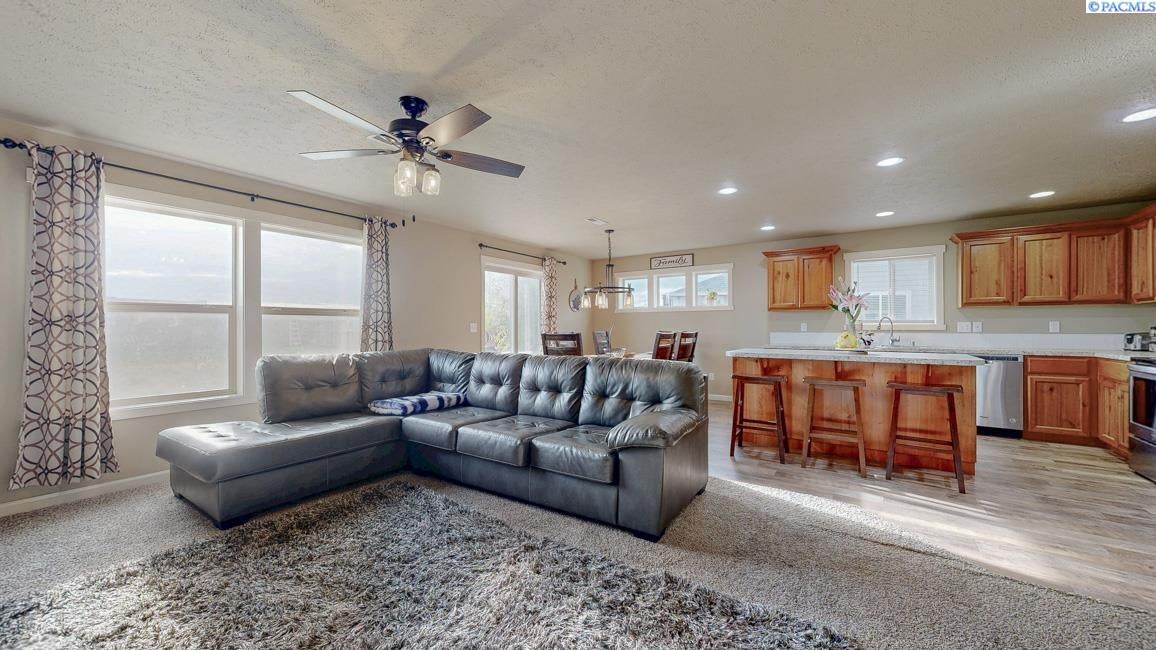
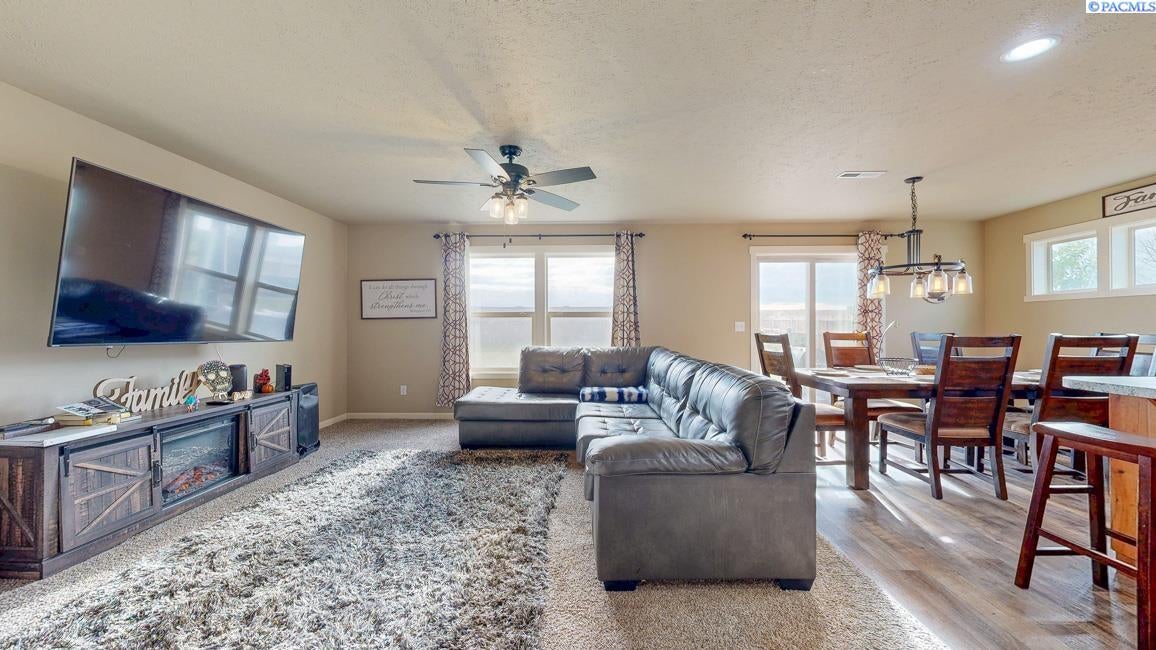
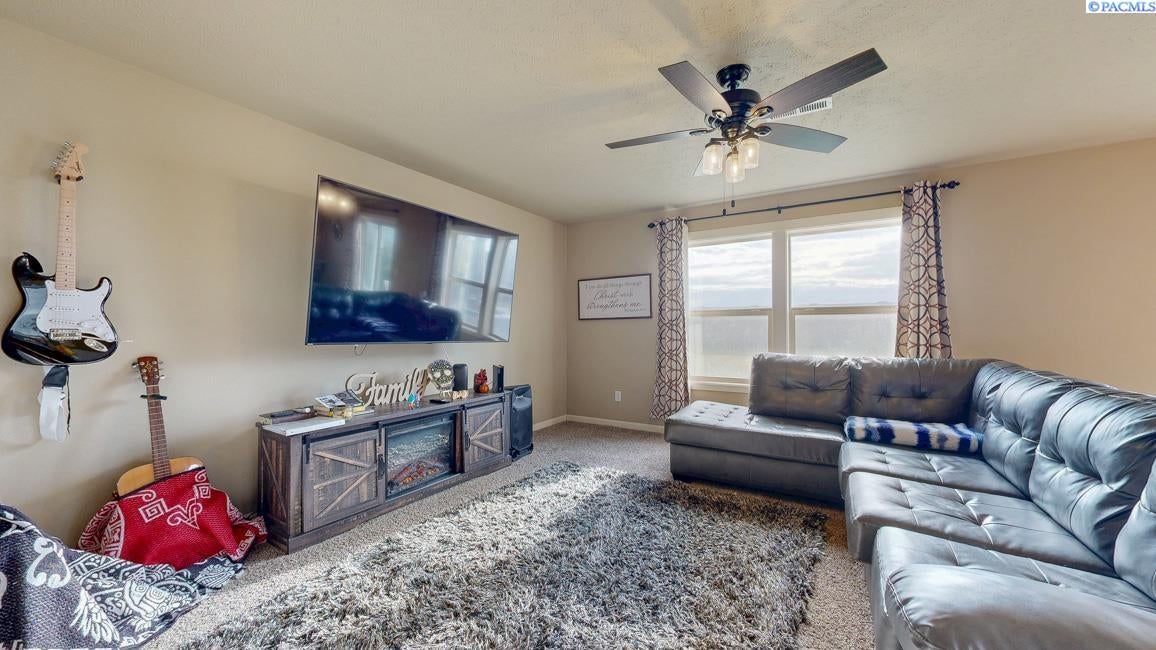
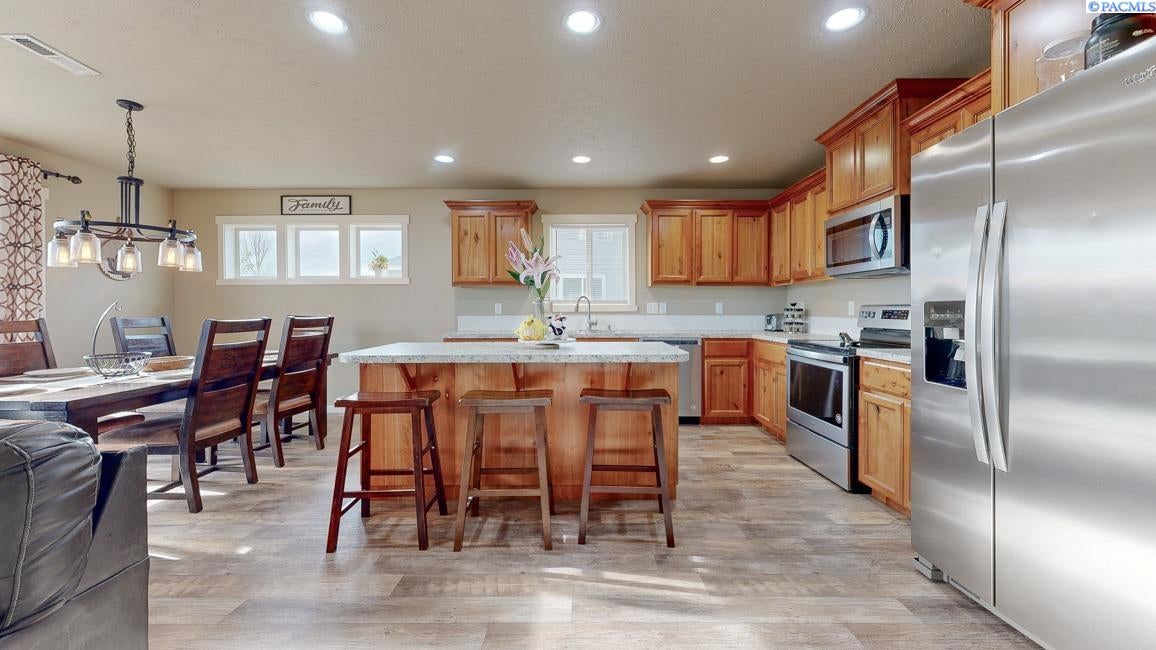
Enjoy comfortable living in a great West Pasco location, just moments from a neighborhood park and the Pasco Sports Complex! This inviting 3 BD 2 BA home features an open great room design that brings the living, dining, and kitchen spaces together beautifully. The kitchen offers a functional island, stainless steel appliances, and a classic subway tile backsplash. A desirable split-bedroom layout provides added privacy, with a spacious primary suite featuring a private bath, dual-sink vanity, and large walk-in closet. Sliding glass doors open to the patio and an expansive, fully fenced backyard. Set on a deeper lot, the level yard offers plenty of room to enjoy outdoor activities, with attractive concrete curb edging defining the landscaping. Additional highlights include an attached, finished 2-car garage and convenient open RV parking along the side of the home. A great combination of location, functionality, and outdoor space!

Save
Ask
Tour
Hide
Share
Listing Snapshot
Price 
$414,900
Days On Site 
4 Days
Bedrooms 
3
Inside Area (SqFt) 
1,550 sqft
Total Baths 
2
Full Baths 
1
Partial Baths 
1
Lot Size 
0.23 Acres
Year Built 
2018
MLS Number 
297768
Status 
Active
Property Tax 
$3,500.52
HOA/Condo/Coop Fees 
N/A
Sq Ft Source 
N/A
Friends & Family
Recent Activity
4 days agoListing updated with changes from the MLS
4 days agoListing first seen on site
General Features
Acres 
0.23
Attached Garage 
Yes
Cross Street 
Providence Lane
Levels 
One
Parking 
AttachedGarage Door OpenerOff StreetRV Access/Parking
Parking Spaces 
2
Property Sub Type 
Single Family Residence
SqFt Total 
1550
Utilities 
Electricity ConnectedSewer Connected
Water Source 
Public
Zoning 
SINGLE FAMILY R
Interior Features
Appliances 
DishwasherMicrowaveWater Heater
Basement 
NoneCrawl Space
Cooling 
Central AirCeiling Fan(s)
Flooring 
CarpetTileVinyl
Heating 
Central
Interior 
StorageCeiling Fan(s)
Window Features 
Double Pane WindowsWood Frames
Bedroom 1 
Level - MainArea - 15
Bedroom 2 
Level - MainArea - 13
Bedroom 3 
Level - MainArea - 13
Dining Room 
Level - MainArea - 13
Kitchen 
Level - MainArea - 14
Living Room 
Level - MainArea - 19
Utility Room 
Level - MainArea - 8
Save
Ask
Tour
Hide
Share
Exterior Features
Construction Details 
Wood SidingFrameLap Siding
Fencing 
Fenced
Patio And Porch 
Patio
Roof 
Composition
Windows/Doors 
Double Pane WindowsWood Frames
Community Features
Community Features 
CurbsSidewalks
School District 
Buyer to Verify
Financing Terms Available 
CashConventionalFHA
Roads 
Paved
Schools
School District
Buyer to Verify
Elementary School
Unknown
Middle School
Unknown
High School
Unknown
Listing courtesy of Kimberly Rose of Kenmore Team

logo

Listing information is provided by Participants of the Pacific Regional MLS. IDX information is provided exclusively for personal, non-commercial use, and may not be used for any purpose other than to identify prospective properties consumers may be interested in purchasing. Information is deemed reliable but not guaranteed. Copyright 2026, Pacific Regional MLS.
Data last updated at: 2026-11-14 09:54 PM UTC

Neighborhood & Commute
Source: Walkscore
Disclosure: Community information and market data powered by Constellation Data Labs. Information is deemed reliable but not guaranteed.
Save
Ask
Tour
Hide
Share