
1000 NE Duncan LanePullman, WA 99163
Mortgage Calculator
Monthly Payment (Est.)
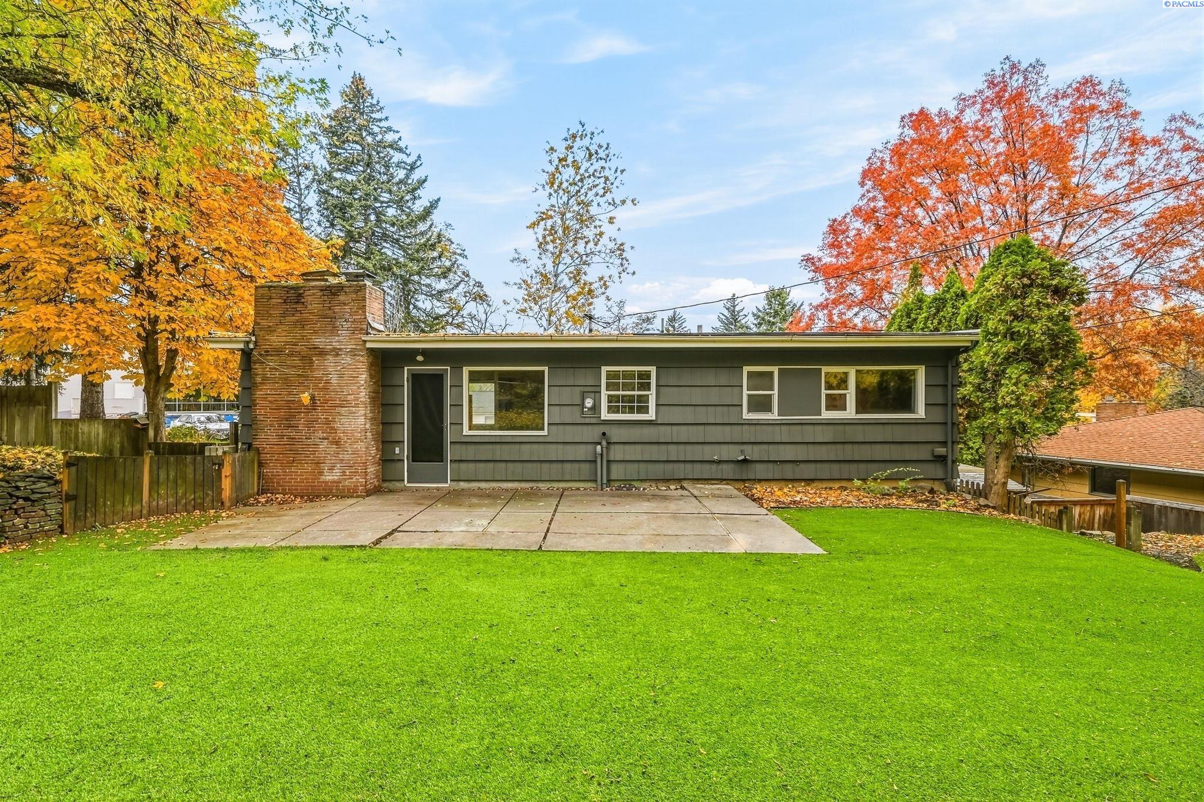
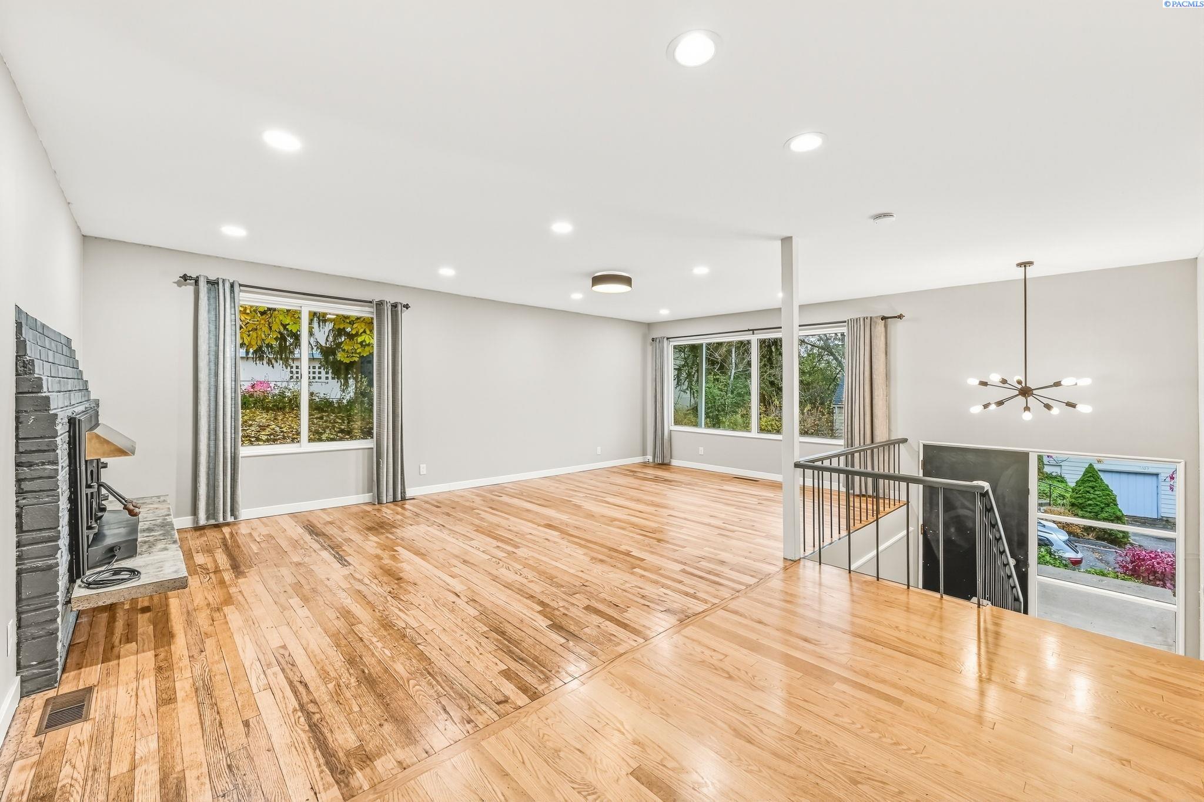
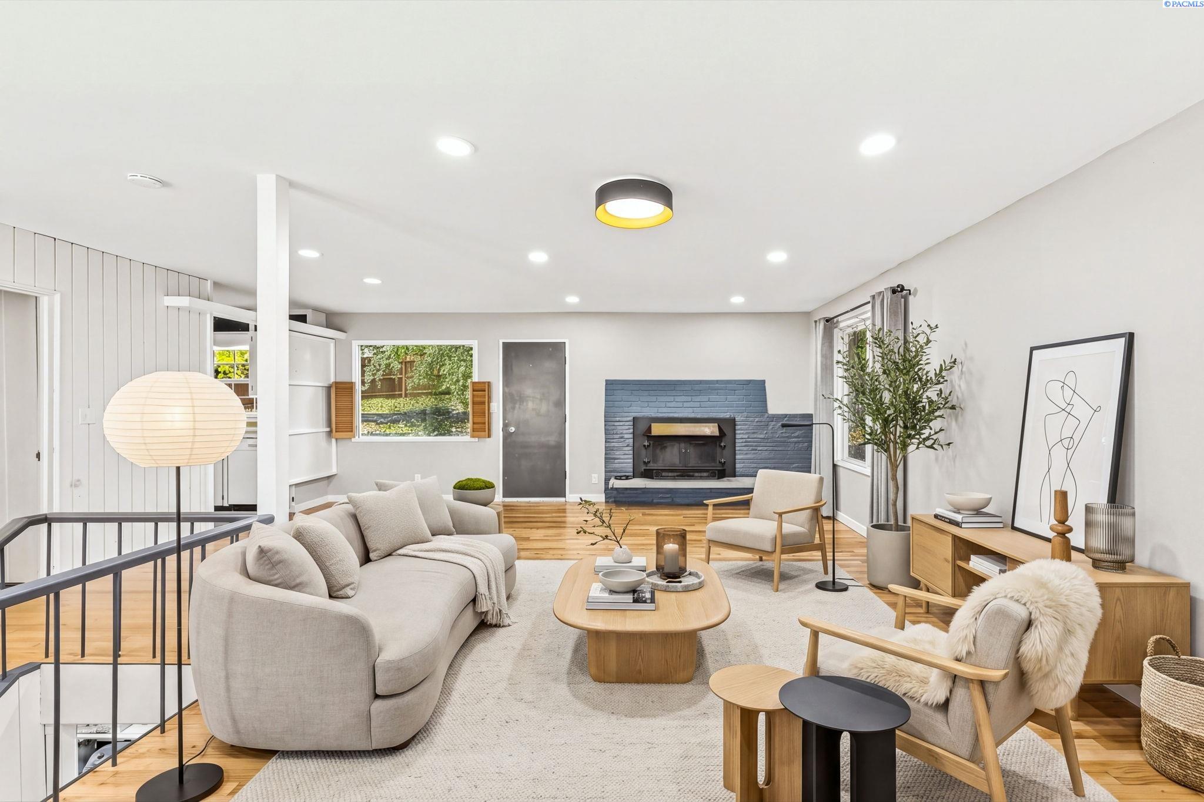
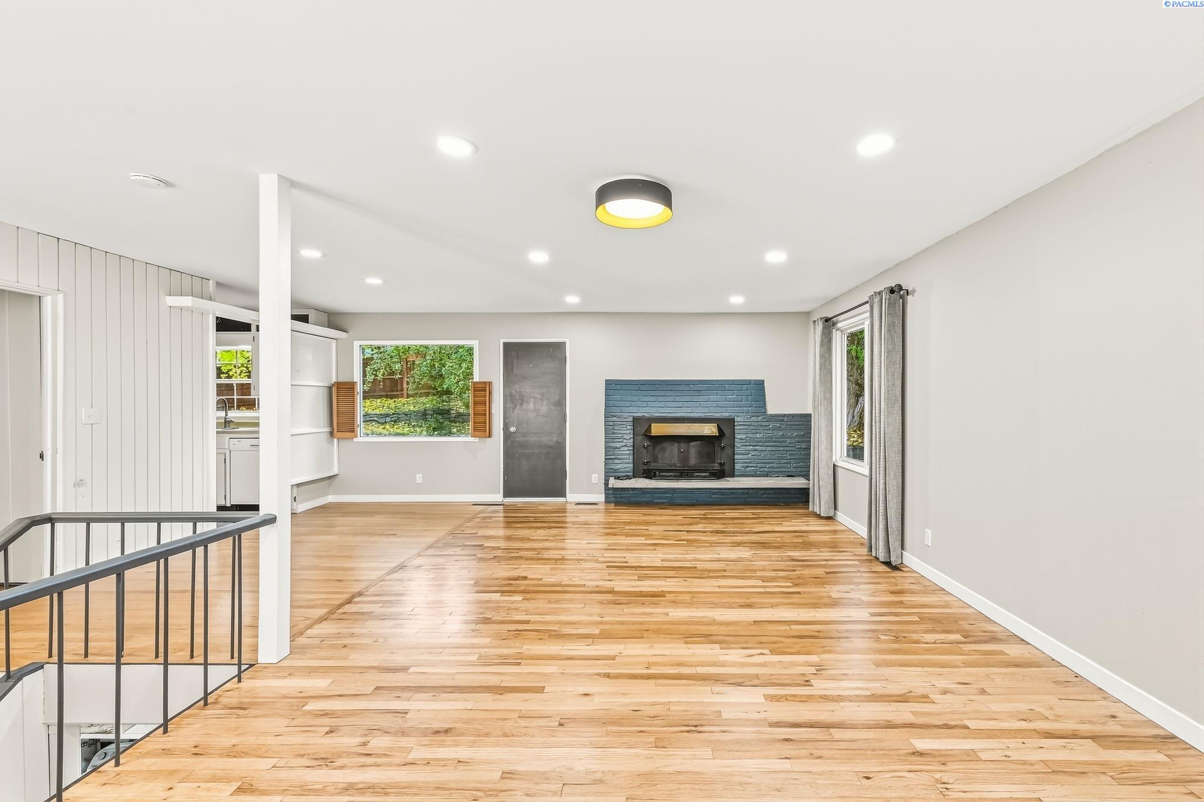
Enter an interest rate to see your estimated monthly payment.A private gate from your backyard to the Washington State University campus. It’s a standout College Hill feature and just the beginning of what makes this mid-century home worth a closer look.Set at the end of Duncan Lane and sharing a property line with WSU, this home puts campus within easy reach while giving you a place of your own to recharge. Head toward work, classes, or Cougar events through your private gate. Come home for lunch or take a break between commitments. For anyone with a daily connection to WSU, that convenience can change the rhythm of the day.Inside, 2,070 square feet offer room to gather and space to spread out. Large windows frame leafy surroundings and bring natural light across the hardwood floors. A brick fireplace anchors the spacious living and dining area with mid-century character, creating an inviting backdrop for quiet evenings, lively dinners, and a full house on game day. The kitchen’s dedicated pantry keeps everyday essentials close at hand.Three main-floor bedrooms and a fourth downstairs provide flexibility for guests, a home office, or changing needs. Two full bathrooms add convenience, while the lower-level family room offers a second gathering space with a fireplace insert. Daylight windows and an exterior door add to the lower level’s appeal. Set up movie night, bring out the board games, or create a comfortable place to study or work. One bedroom does not currently have a closet.Outside, beautiful artificial grass in both the front and backyard delivers a lush, finished look with less upkeep and no mowing. Mature trees, stone retaining walls, and wood fencing give the backyard texture and character, while the open patio invites you to pull up extra chairs, fire up the grill, and settle in after a busy day. Spend your weekends enjoying the setting instead of cutting the grass.Fresh interior paint, refinished hardwood floors, newer lower-level carpet, and landscaping complement the home’s mid-century appeal. A workshop provides room for projects, while built-in shelving, ample storage, a laundry area, and a separate shed help keep everyday life organized. An attached carport and driveway parking round out the practical features.Inviting gathering spaces, a beautiful low-maintenance yard, and a private gate to WSU create a compelling connection between home and campus life.Come for the campus connection. Stay for the home. Some photos virtually staged. MLS# 297698
| 13 hours ago | Listing updated with changes from the MLS | |
| 3 days ago | Listing first seen on site |

Listing information is provided by Participants of the Pacific Regional MLS. IDX information is provided exclusively for personal, non-commercial use, and may not be used for any purpose other than to identify prospective properties consumers may be interested in purchasing. Information is deemed reliable but not guaranteed. Copyright 2026, Pacific Regional MLS.
Data last updated at: 2026-11-07 04:05 PM UTC