
8512 Axil LanePasco, WA 99301
Mortgage Calculator
Monthly Payment (Est.)
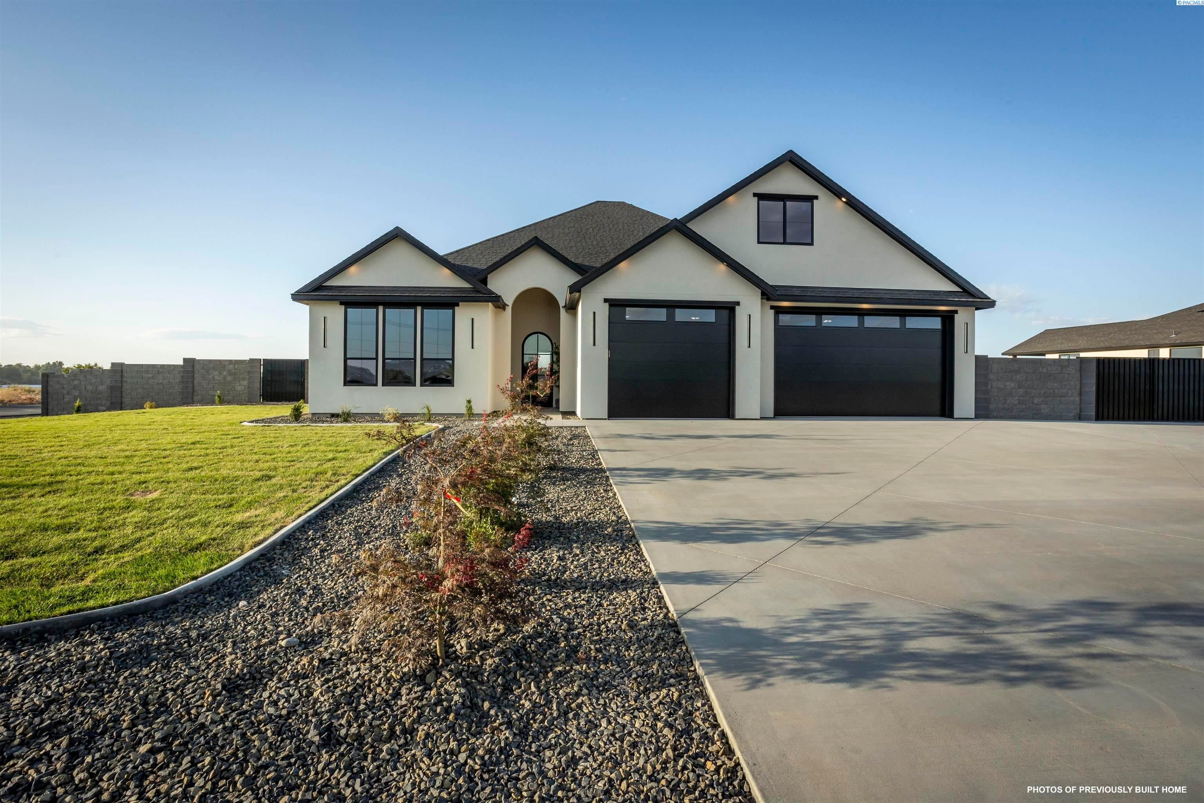
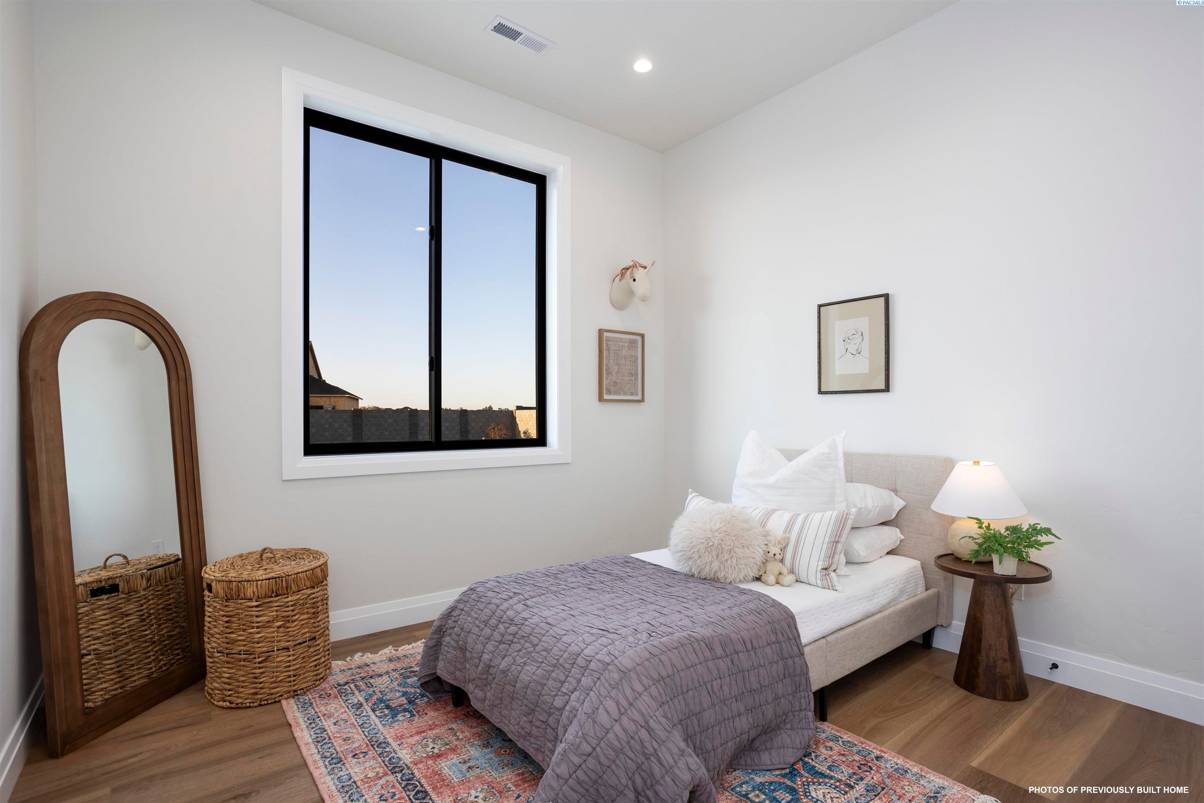
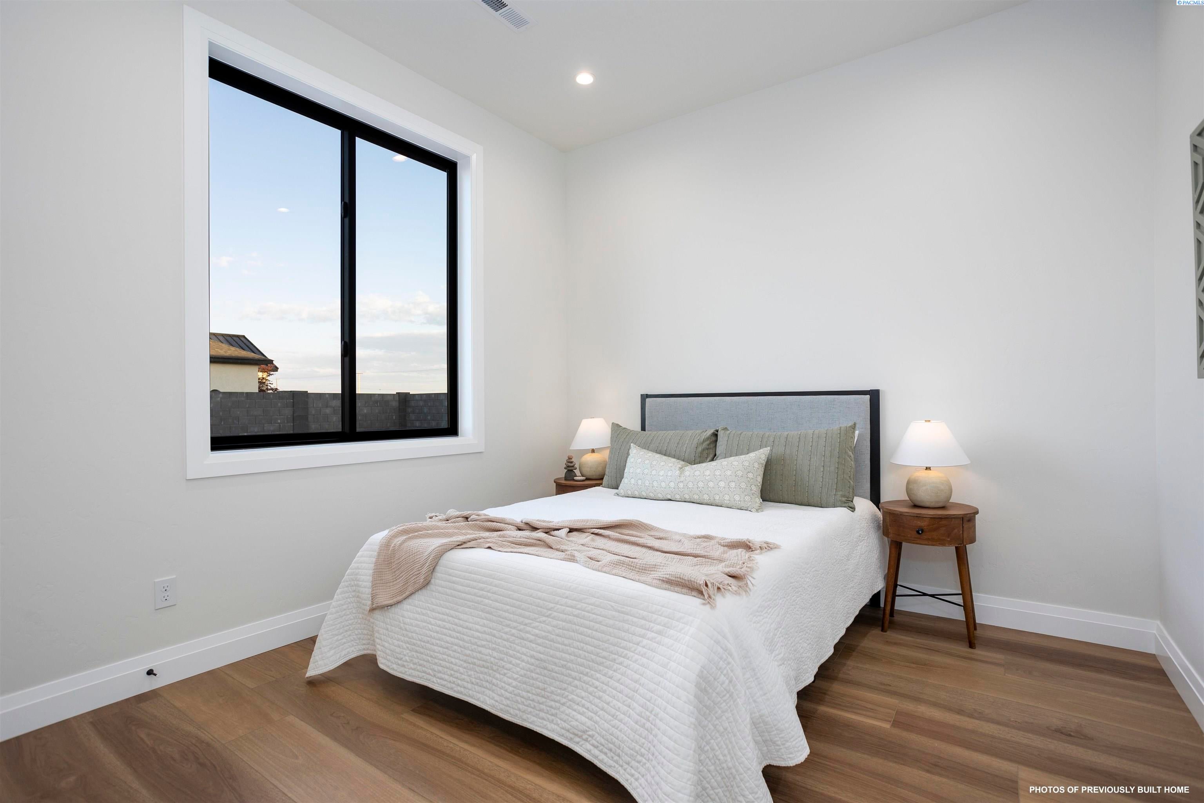
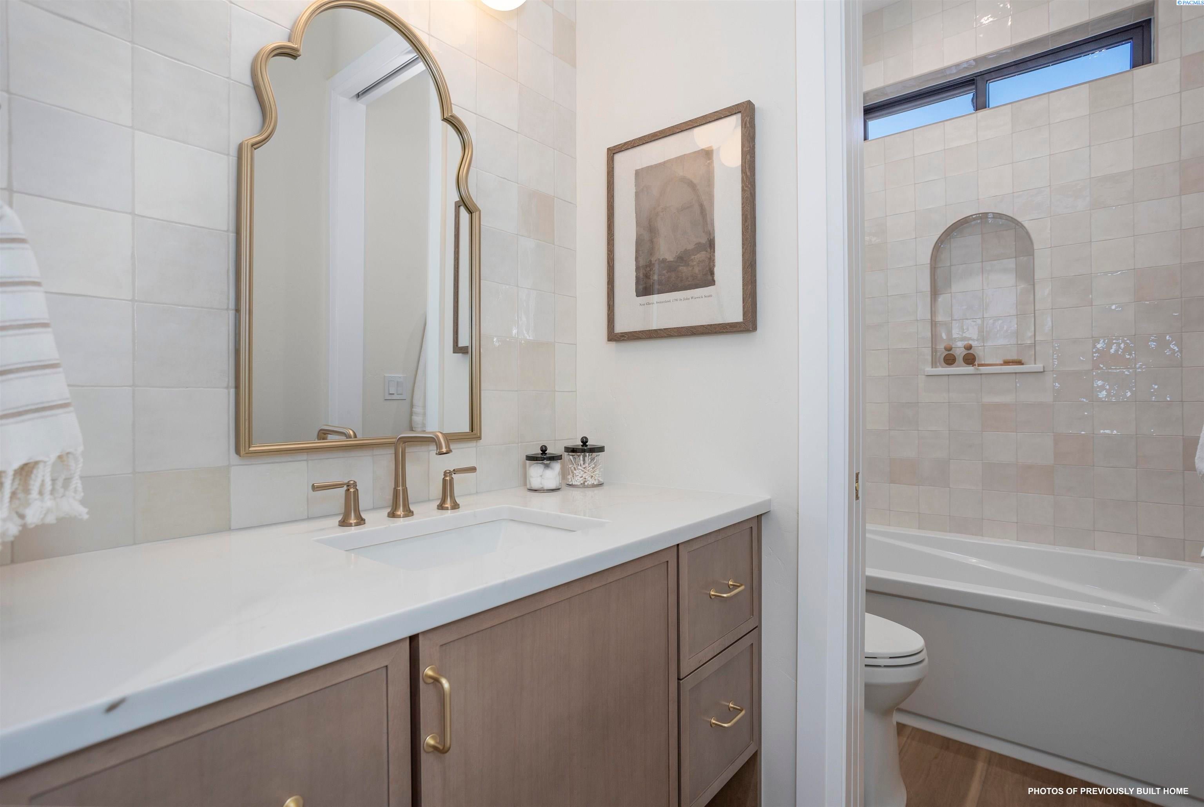
Enter an interest rate to see your estimated monthly payment.Welcome to the Winnipeg, a Parade of Homes award-winning plan built by 47 North Custom Homes. Located in Kohler Estates, one of West Pasco’s premier new neighborhoods, this spacious half-acre property offers plenty of room for a shop, a pool, or both. The backyard overlooks a 6-acre park featuring a walking path, picnic tables, pickleball and basketball courts, with no neighboring homes overlooking your backyard view. Enjoy a convenient location less than 10 minutes from Road 68 and under 5 minutes from the freeway for an easy commute. This 3,172 sq. ft. home features one-level living with a bonus room, 10-foot ceilings throughout, and soaring vaulted ceilings in the living room. The layout includes three spacious bedrooms with three full bathrooms, plus a spacious office with custom built-ins and shelving. A private powder bathroom off the entryway provides added convenience for guests, while the spacious bonus room includes its own full bathroom. Interior features include large black Andersen windows throughout, quartz countertops with a full tile backsplash, Café GE stainless steel appliances, and elegant drywall arch details. The oversized covered back patio showcases tongue-and-groove soffit ceilings, while the kitchen and primary bathroom feature under-mount cabinet and toe-kick lighting accents for a clean, elevated finish. Estimated completion is spring 2027. Photos are of a previously built 47 North Custom home. Pool is not included in the asking price. A shop and pool can be priced out and added at an additional cost upon request.
| 3 days ago | Listing updated with changes from the MLS | |
| 3 days ago | Listing first seen on site |

Listing information is provided by Participants of the Pacific Regional MLS. IDX information is provided exclusively for personal, non-commercial use, and may not be used for any purpose other than to identify prospective properties consumers may be interested in purchasing. Information is deemed reliable but not guaranteed. Copyright 2026, Pacific Regional MLS.
Data last updated at: 2026-10-19 11:59 PM UTC
Did you know? You can invite friends and family to your search. They can join your search, rate and discuss listings with you.