IDX

Save
Ask
Tour
Hide
Share
$615,000
New Listing

5814 Belmont Dr.
Pasco, WA 99301

For Sale|Single Family Residence|Active
5
Beds
3
Total Baths
3
Full Baths
3,116
SqFt
$197
/SqFt
2011
Built
Subdivision:
Pasco West
County:
Franklin
Listing courtesy of Alexandra Witt of TC Brokers
Call Now: (509) 334-3530
Is this the listing for you? We can help make it yours.
(509) 334-3530
5814 Belmont Dr.5814 Belmont Dr.5814 Belmont Dr.5814 Belmont Dr.
Save
Ask
Tour
Hide
Share

Mortgage Calculator

Monthly Payment (Est.)

Enter an interest rate to see your estimated monthly payment.
Calculator powered by Showcase IDX, a Constellation1 Company. Copyright ©2026 Information is deemed reliable but not guaranteed.

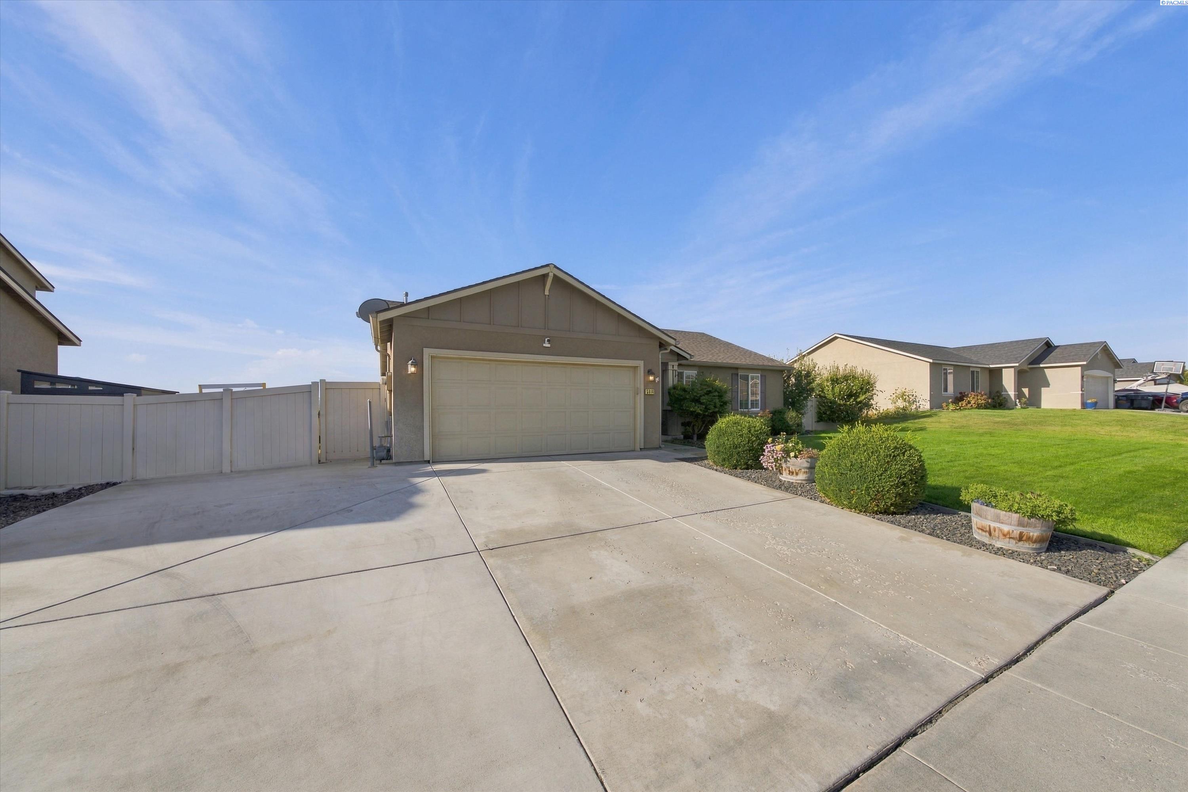
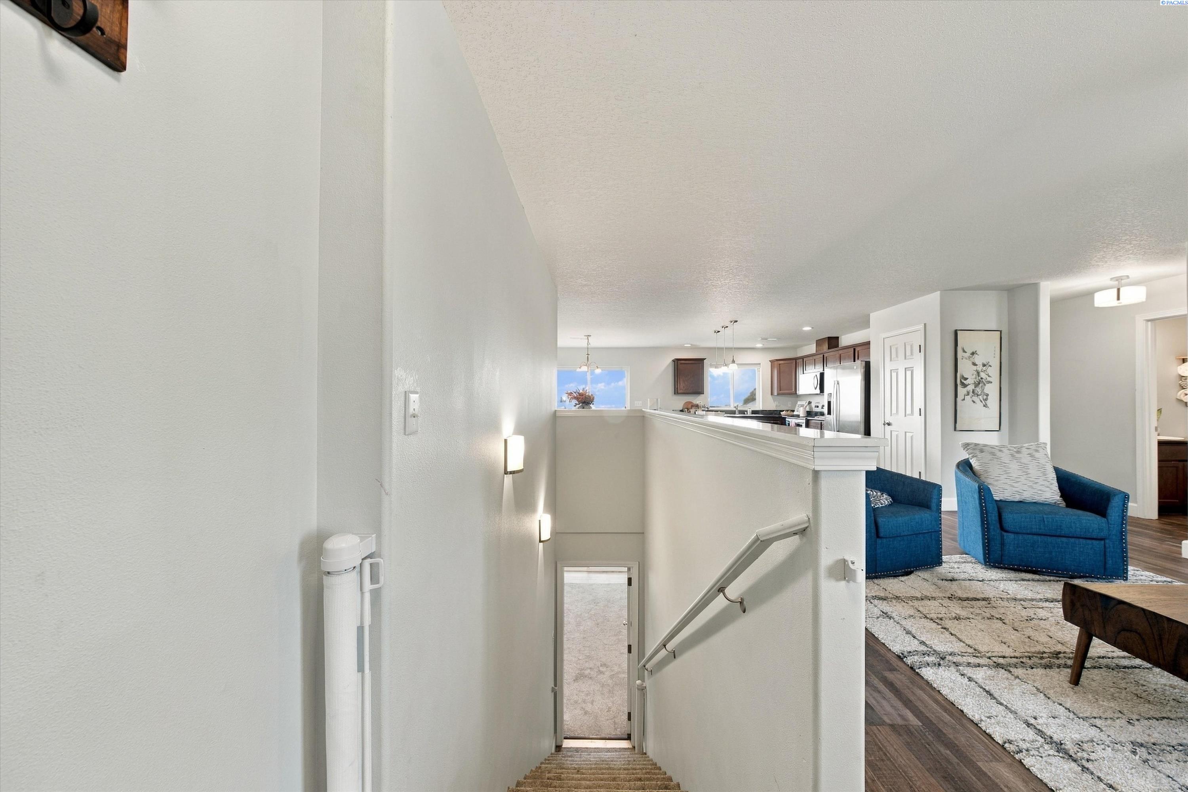
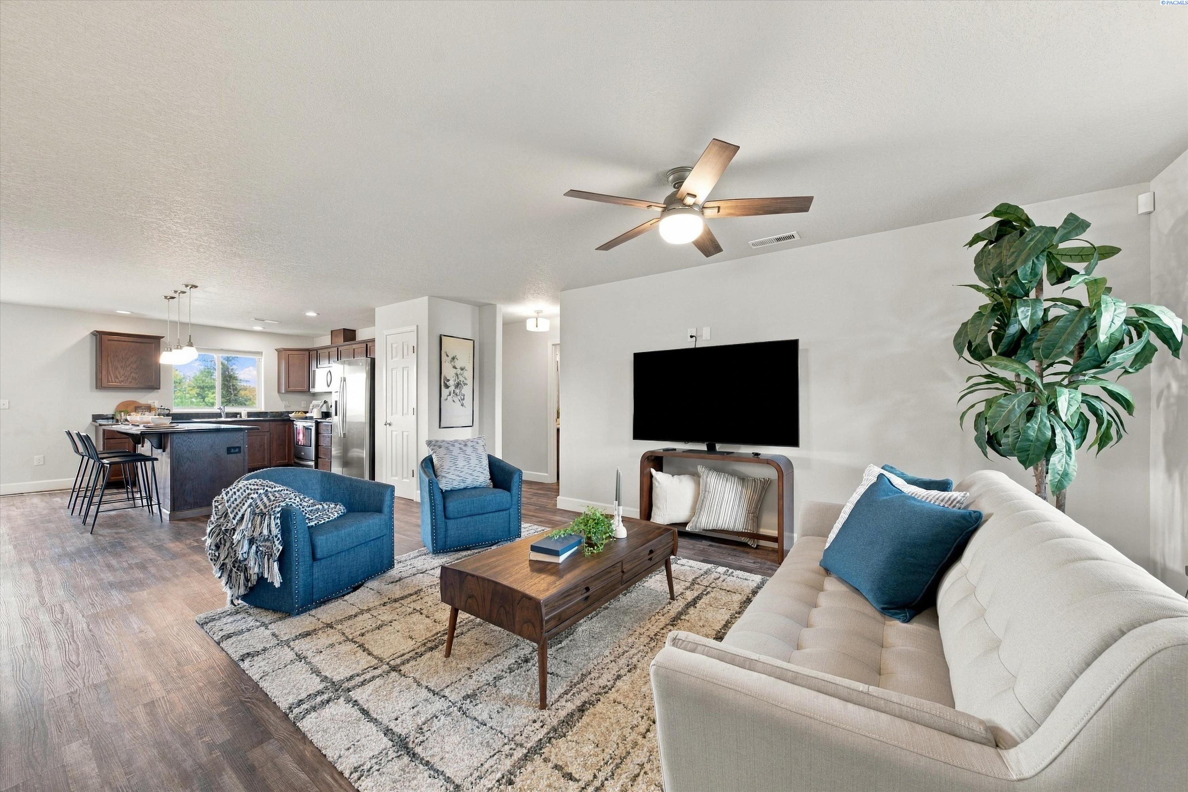
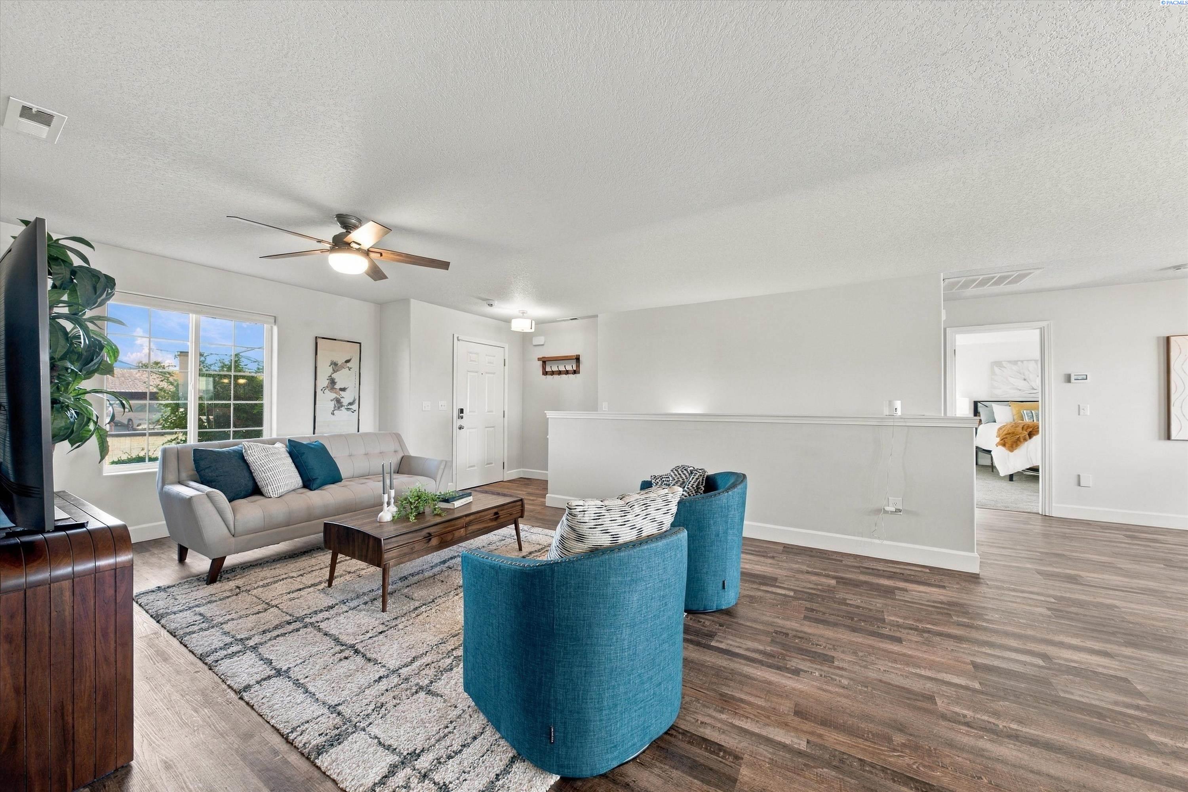
MLS# 296932 Panoramic views, 5 bedrooms, 3 bathrooms and HUGE finished daylight basement with its own entrance! Incredible multi-generational or rental potential. On the main level, you will find the primary bedroom with a walk-in closet, double vanity sinks, and a newly installed walk-in shower. Also on the main floor are 2 bedrooms and a full bathroom. The kitchen boasts granite countertops, new pendant light fixtures, and views out the back. Off of the garage is a dedicated laundry room. The fully finished daylight basement, with new carpeting and ample natural light, features its own private exterior entry, full bathroom, 2 bedrooms, office nook, and 2 large open spaces. With ample space and layout flexibility to add a kitchenette, this lower level is perfectly positioned to serve as an income-producing suite, guest quarter, or private multigenerational living space. Other noteworthy upgrades and features: brand-new back deck, dedicated EV outlet in the garage, fully fenced, underground sprinklers in front and back on a timer, extended concrete pad in front for RV/boat parking, hookup for hottub, gutters, newer stainless steel appliances -Fridge is included! Dual zone thermostat, upgraded lighting fixtures, Central Vac system, all carpet and laminate has been replaced in the past 3 years.

Save
Ask
Tour
Hide
Share
Listing Snapshot
Price 
$615,000
Days On Site 
0 Days
Bedrooms 
5
Inside Area (SqFt) 
3,116 sqft
Total Baths 
3
Full Baths 
3
Partial Baths 
N/A
Lot Size 
0.2 Acres
Year Built 
2011
MLS® Number 
296932
Status 
Active
Property Tax 
$4,126
HOA/Condo/Coop Fees 
N/A
Sq Ft Source 
N/A
Friends & Family
Recent Activity
3 hours agoListing updated with changes from the MLS®
10 hours agoListing first seen on site
General Features
Acres 
0.2
Attached Garage 
Yes
Cross Street 
Saratoga
Parking 
AttachedGarage Door OpenerRV Access/Parking
Parking Spaces 
2
Property Sub Type 
Single Family Residence
SqFt Below 
1558
SqFt Total 
3116
Utilities 
Sewer Connected
Water Source 
Public
Zoning 
Residential
Interior Features
Appliances 
DishwasherDisposalMicrowaveRefrigerator
Basement 
FinishedExterior EntryDaylightInterior Entry
Cooling 
Central AirCeiling Fan(s)
Flooring 
CarpetLaminateTile
Heating 
Forced AirCentral
Interior 
Ceiling Fan(s)
Window Features 
Double Pane Windows
Bedroom 1 
Level - Main
Bedroom 2 
Level - Main
Bedroom 3 
Level - Main
Bedroom 4 
Level - Lower
Bedroom 5 
Level - Lower
Dining Room 
Level - Main
Family Room 
Level - Lower
Kitchen 
Level - Main
Living Room 
Level - Main
Utility Room 
Level - Main
Save
Ask
Tour
Hide
Share
Exterior Features
Construction Details 
StuccoFrame
Fencing 
Fenced
Lot Features 
City Lot
Patio And Porch 
Deck
Roof 
Composition
Windows/Doors 
Double Pane Windows
Community Features
Community Features 
CurbsSidewalks
Financing Terms Available 
CashConventional
Roads 
Paved
Listing courtesy of Alexandra Witt of TC Brokers

logo

Listing information is provided by Participants of the Pacific Regional MLS. IDX information is provided exclusively for personal, non-commercial use, and may not be used for any purpose other than to identify prospective properties consumers may be interested in purchasing. Information is deemed reliable but not guaranteed. Copyright 2026, Pacific Regional MLS.
Data last updated at: 2026-10-04 06:26 AM UTC

Neighborhood & Commute
Source: Walkscore
Disclosure: Community information and market data powered by Constellation Data Labs. Information is deemed reliable but not guaranteed.
Save
Ask
Tour
Hide
Share