IDX

Save
Ask
Tour
Hide
Share
$410,000
3 Days On Site

4412 Monterey Dr
Pasco, WA 99301

For Sale|Single Family Residence|Active
3
Beds
2
Total Baths
2
Full Baths
1,558
SqFt
$263
/SqFt
2010
Built
Subdivision:
CASA DL SO
County:
Franklin
Listing courtesy of Brett Morrison of Berkshire Hathaway Homeservices TC
Call Now: (509) 334-3530
Is this the listing for you? We can help make it yours.
(509) 334-3530
4412 Monterey Dr4412 Monterey Dr4412 Monterey Dr4412 Monterey Dr
Save
Ask
Tour
Hide
Share

Mortgage Calculator

Monthly Payment (Est.)

Enter an interest rate to see your estimated monthly payment.
Calculator powered by Showcase IDX, a Constellation1 Company. Copyright ©2026 Information is deemed reliable but not guaranteed.

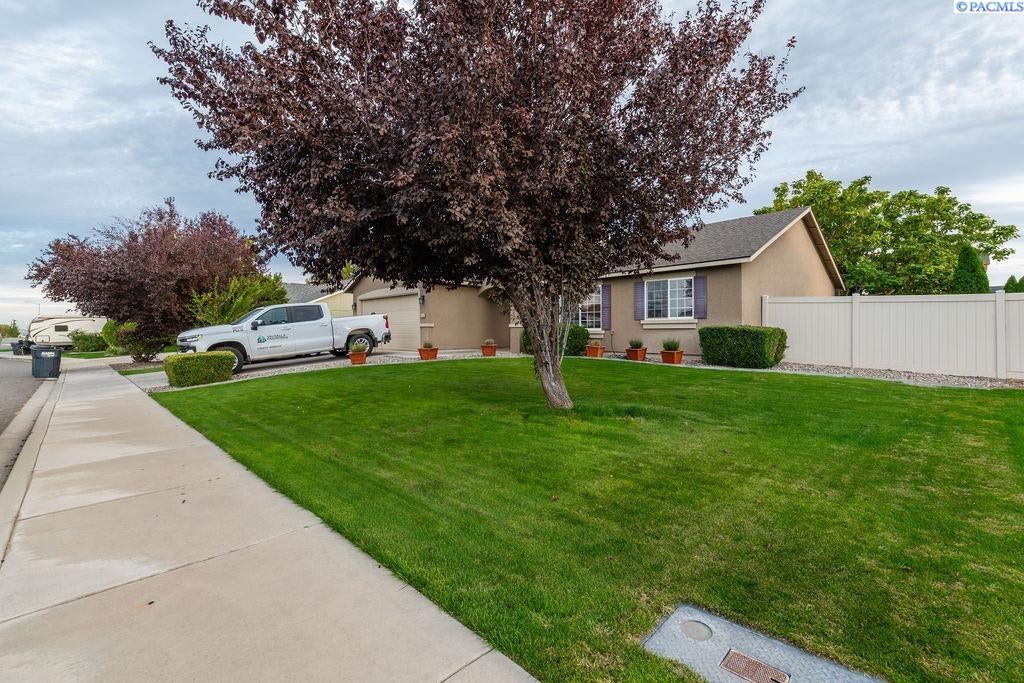
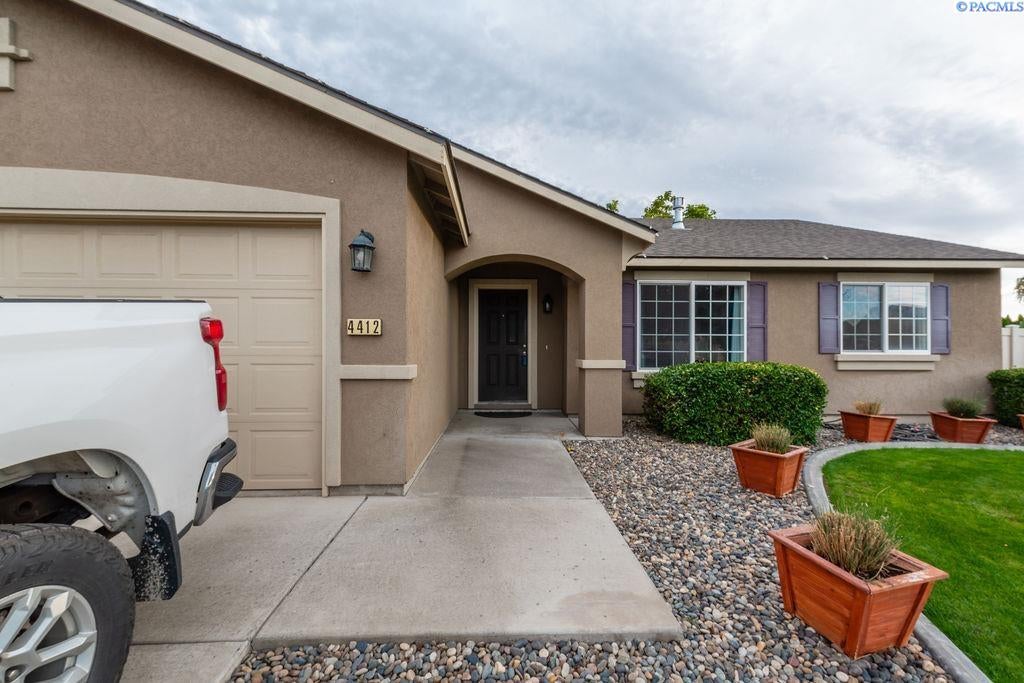
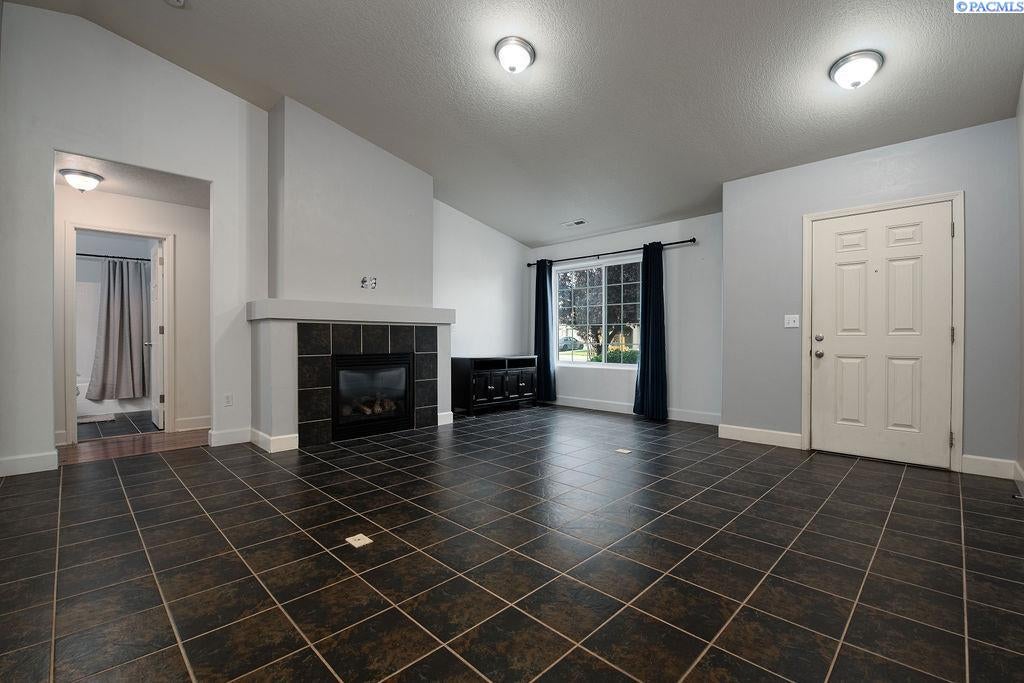
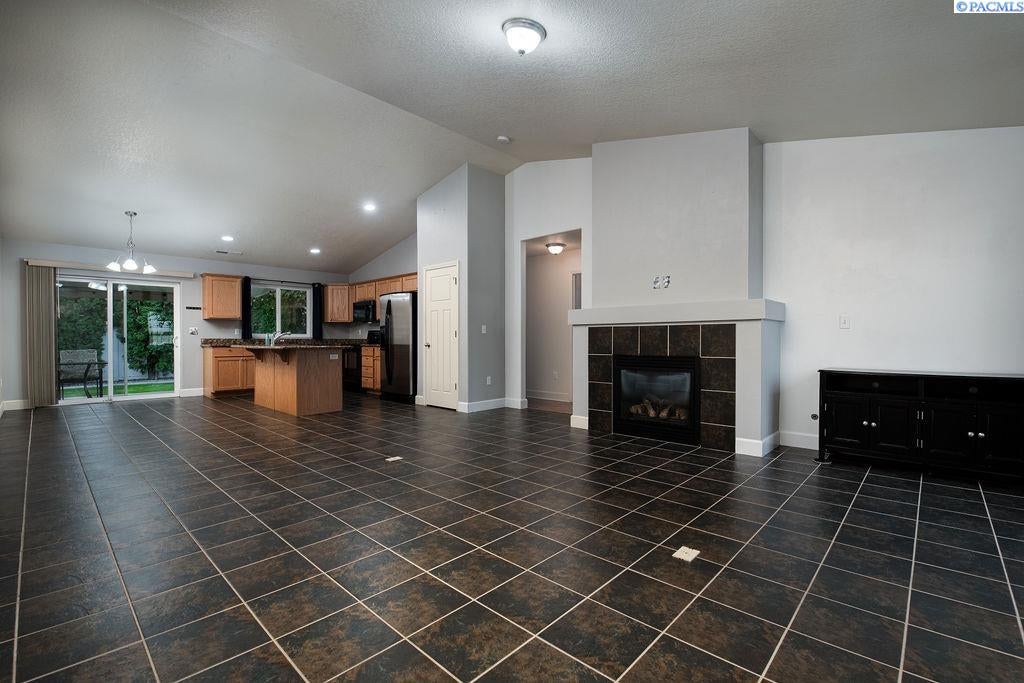
Welcome to your new home in West Pasco! This delightful 3-bedroom, 2-bathroom rambler offers an inviting open concept layout, split bedroom design, featuring elegant flooring and granite countertops. The kitchen comes fully equipped with all appliances, and a washer and dryer are included in the sale for your convenience. The exterior boasts a stylish stucco finish complemented by a matching stucco shed, perfect for storage or transforming into a charming she shed. Enjoy the great outdoors with a spacious backyard, complete with a custom patio cover, ideal for entertaining. The garden area features raised beds, ready for your green thumb. Additional perks include RV parking and proximity to local amenities, making this home as practical, functional, and ready for your touches to call it ‘home’! Don’t miss out on this fantastic opportunity!

Save
Ask
Tour
Hide
Share
Listing Snapshot
Price 
$410,000
Days On Site 
3 Days
Bedrooms 
3
Inside Area (SqFt) 
1,558 sqft
Total Baths 
2
Full Baths 
2
Partial Baths 
N/A
Lot Size 
0.19 Acres
Year Built 
2010
MLS® Number 
296757
Status 
Active
Property Tax 
$3,478.1
HOA/Condo/Coop Fees 
N/A
Sq Ft Source 
N/A
Friends & Family
Recent Activity
2 days agoListing updated with changes from the MLS®
3 days agoListing first seen on site
General Features
Acres 
0.19
Attached Garage 
Yes
Cross Street 
Road 44
Levels 
One
Parking 
AttachedGarage Door OpenerRV Access/Parking
Parking Spaces 
2
Property Sub Type 
Single Family Residence
SqFt Total 
1558
Utilities 
Electricity Connected
Water Source 
Public
Zoning 
SUBURBAN
Interior Features
Appliances 
DishwasherDryerDisposalMicrowaveRefrigeratorWasher
Basement 
NoneCrawl Space
Cooling 
Central AirElectric
Fireplace 
Yes
Fireplace Features 
GasLiving Room
Fireplaces 
1
Flooring 
CarpetLaminateTile
Heating 
ElectricCentral
Interior 
Vaulted Ceiling(s)
Window Features 
Double Pane Windows
Save
Ask
Tour
Hide
Share
Exterior Features
Construction Details 
StuccoFrame
Exterior 
Garden
Fencing 
Fenced
Lot Features 
GardenCity Lot
Other Structures 
Shed(s)
Patio And Porch 
Covered
Roof 
Composition
Windows/Doors 
Double Pane Windows
Community Features
Community Features 
Sidewalks
Financing Terms Available 
CashConventionalFHA
Roads 
Paved
Listing courtesy of Brett Morrison of Berkshire Hathaway Homeservices TC

logo

Listing information is provided by Participants of the Pacific Regional MLS. IDX information is provided exclusively for personal, non-commercial use, and may not be used for any purpose other than to identify prospective properties consumers may be interested in purchasing. Information is deemed reliable but not guaranteed. Copyright 2026, Pacific Regional MLS.
Data last updated at: 2026-09-28 06:36 PM UTC

Neighborhood & Commute
Source: Walkscore
Disclosure: Community information and market data powered by Constellation Data Labs. Information is deemed reliable but not guaranteed.
Save
Ask
Tour
Hide
Share