
910 S LakeColfax, WA 99111
Mortgage Calculator
Monthly Payment (Est.)
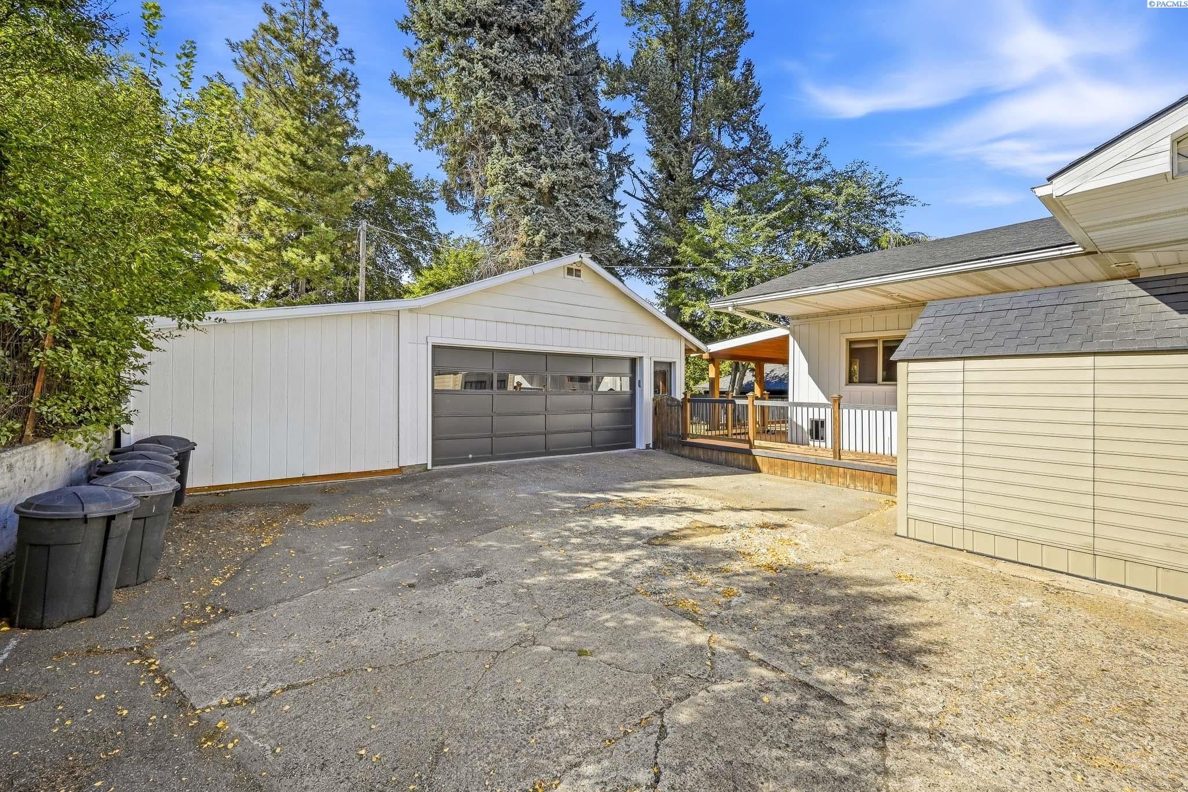
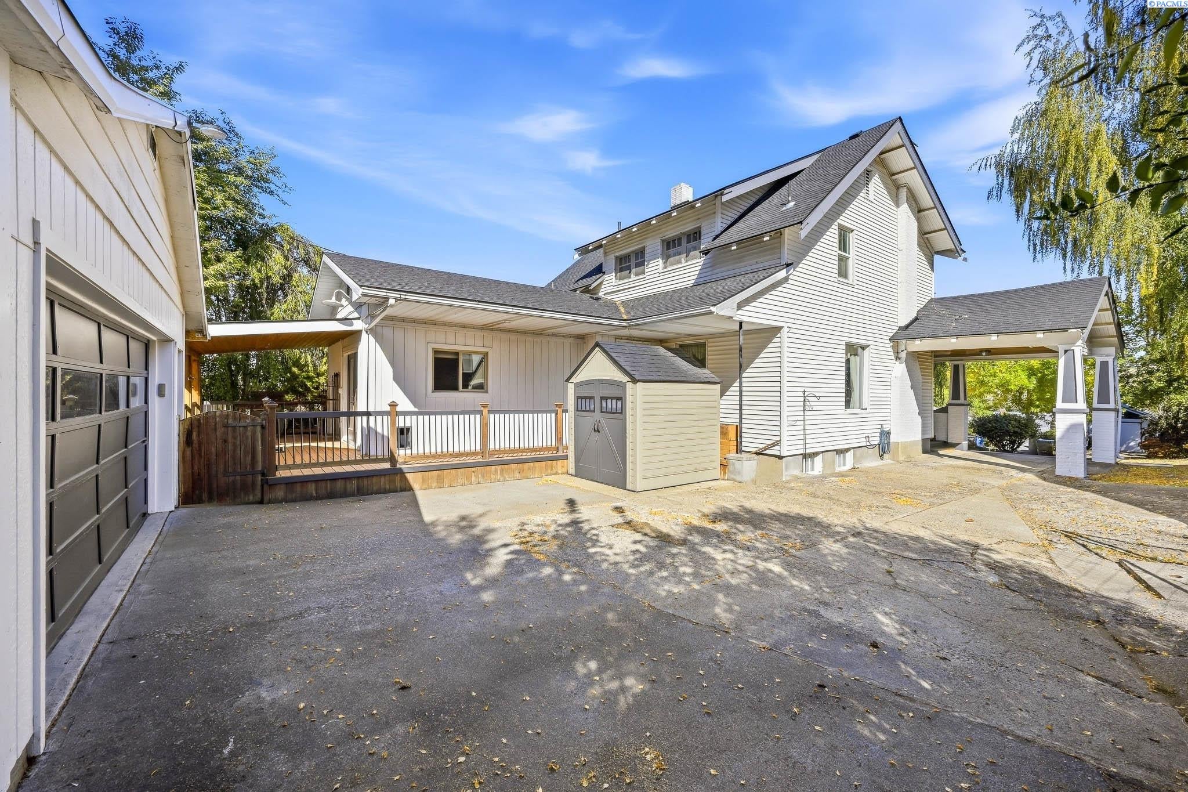
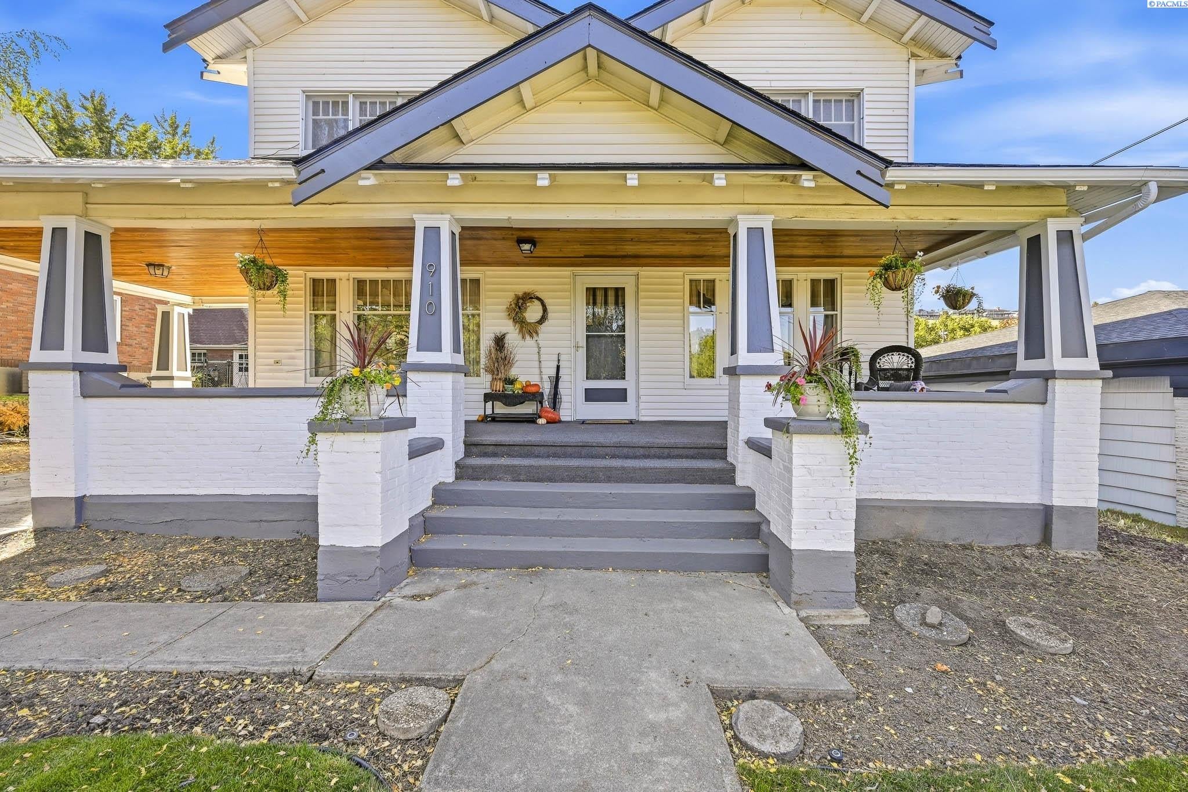
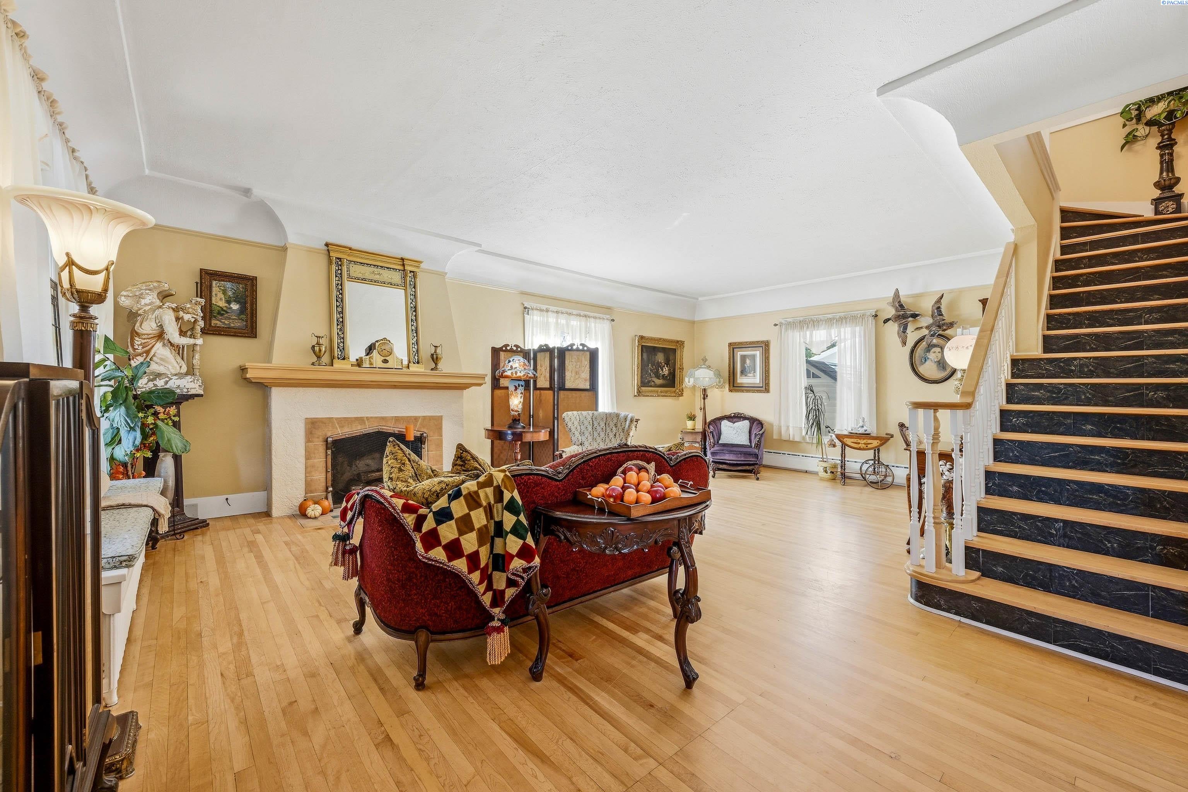
Enter an interest rate to see your estimated monthly payment.The Craftsman. A piece of Americana that withstands the hands of time. This home at 910 S Lake Street is one of Colfax’s treasured gems. Built in 1920, it stands regal on the hillside and welcomes you onto its iconic covered front porch. And parking under the portico makes shopping trips weather resistant! As you enter the home you will be in awe of the space….raised ceilings, hardwood floors, loads of natural light, a beautifully tiled fireplace and enough room for a party! And that’s just the living room! The formal dining room feels cozy yet has plenty of table space. Don’t miss the gorgeous light fixture and medallion that casts a honey glow on the room. Step through the butler door into the modern kitchen with cabinets galore PLUS a separate coffee bar or cocktail area. Transition to evenings in the den with its gas fireplace, wall of bookcases and an 85” TV with surround sound! Through the double doors you are on the back deck enjoying the fall weather and the serene back yard. The main level rounds out with a dual function bathroom that also serves as the laundry room. As you ascend the beautiful staircase, you’ll appreciate the space this home allows for hanging artwork. A photo of the home hangs in the hallway with the previous owners listed on the back! 3 fabulous bedrooms are located on this level and all have working windows. Yes, a home over a century old and the windows work! A full bath complete with dressing table is also located on this floor. An adjoining walk-in closet has a cedar closet for your treasured wool items! Not enough storage? Pull down stairs in the hallway allow you to fill the attic literally to the rafters! Down in the basement there is 1000 sq feet of opportunity! With an outside entrance, previous owners used it as an apartment…what’s your vision? Clean efficient radiant heat keeps this home warm and a new water heater is at the ready. Rest easy knowing the home just had a new roof installed plus fresh exterior trim paint! Pretty flower beds add a pop of color to the front lawn that has a sprinkler system. The 2-car garage sits at the back of the property and adds more storage space in addition to vehicle shelter. A major bonus is the workshop adjoining the garage.Ohh power tools! Here’s your chance to own one of Colfax’s beautiful historic homes in a prime neighborhood. Just a short distance to the thriving downtown with fun shops, art gallery & restaurants. Time to add your name to the list of owners!
| 3 days ago | Listing updated with changes from the MLS® | |
| 5 days ago | Listing first seen on site |

Listing information is provided by Participants of the Pacific Regional MLS. IDX information is provided exclusively for personal, non-commercial use, and may not be used for any purpose other than to identify prospective properties consumers may be interested in purchasing. Information is deemed reliable but not guaranteed. Copyright 2026, Pacific Regional MLS.
Data last updated at: 2026-09-28 05:57 PM UTC
Did you know? You can invite friends and family to your search. They can join your search, rate and discuss listings with you.