
620 SE High StreetPullman, WA 99163
Mortgage Calculator
Monthly Payment (Est.)
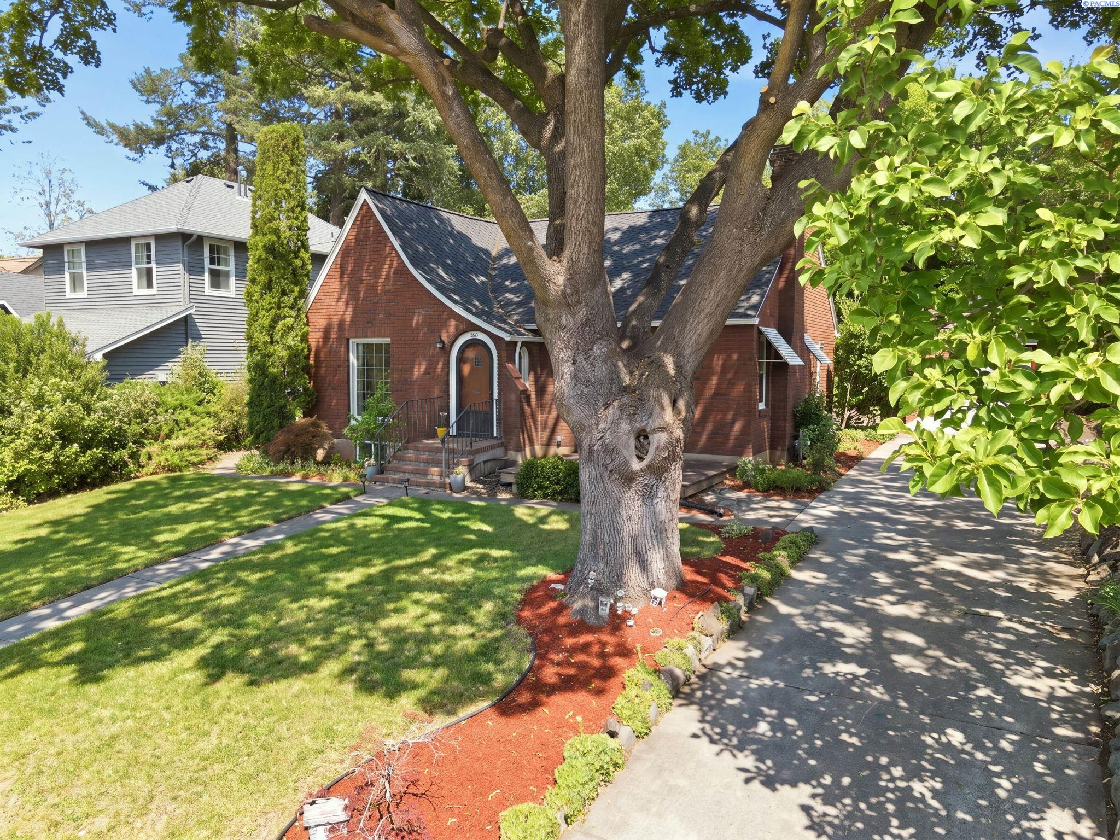
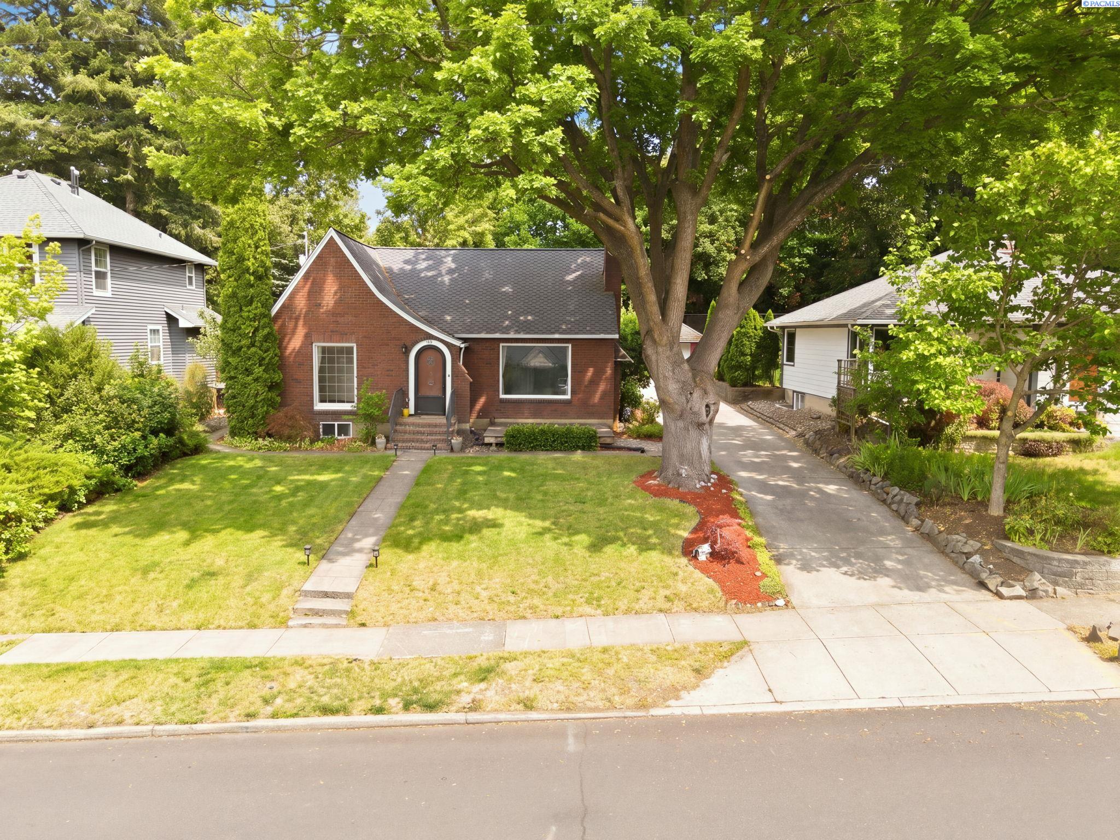
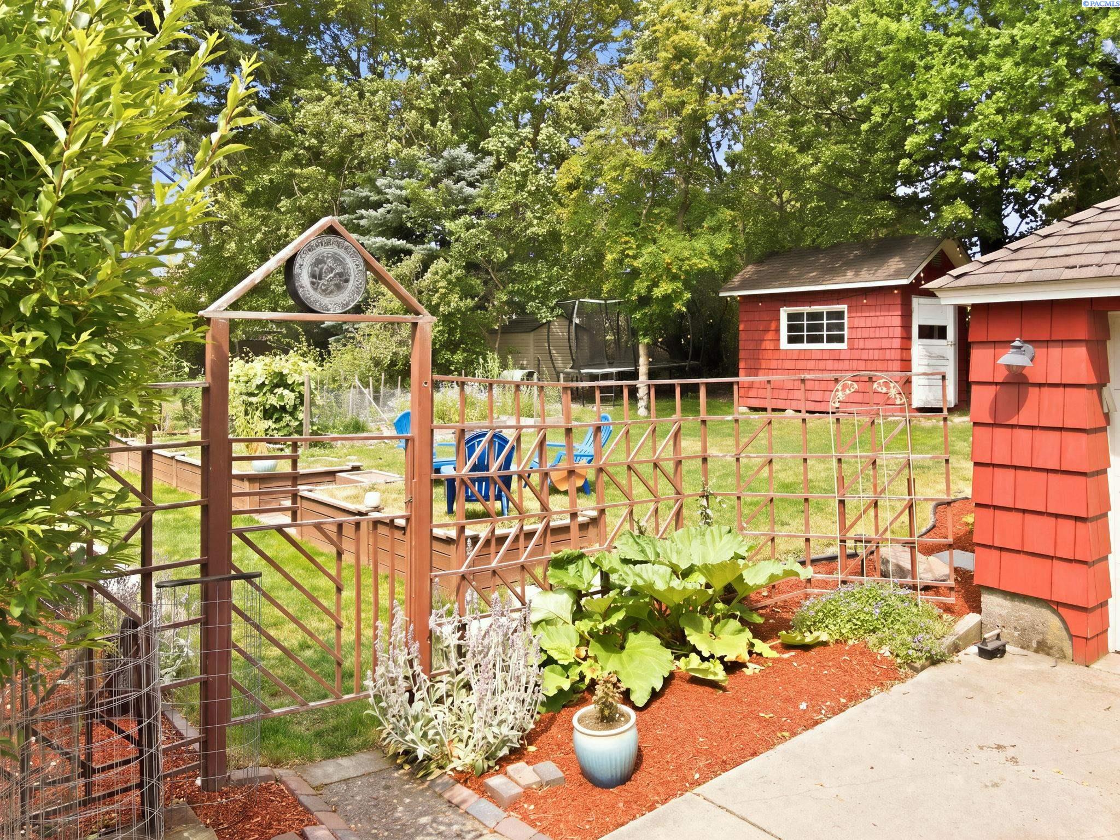
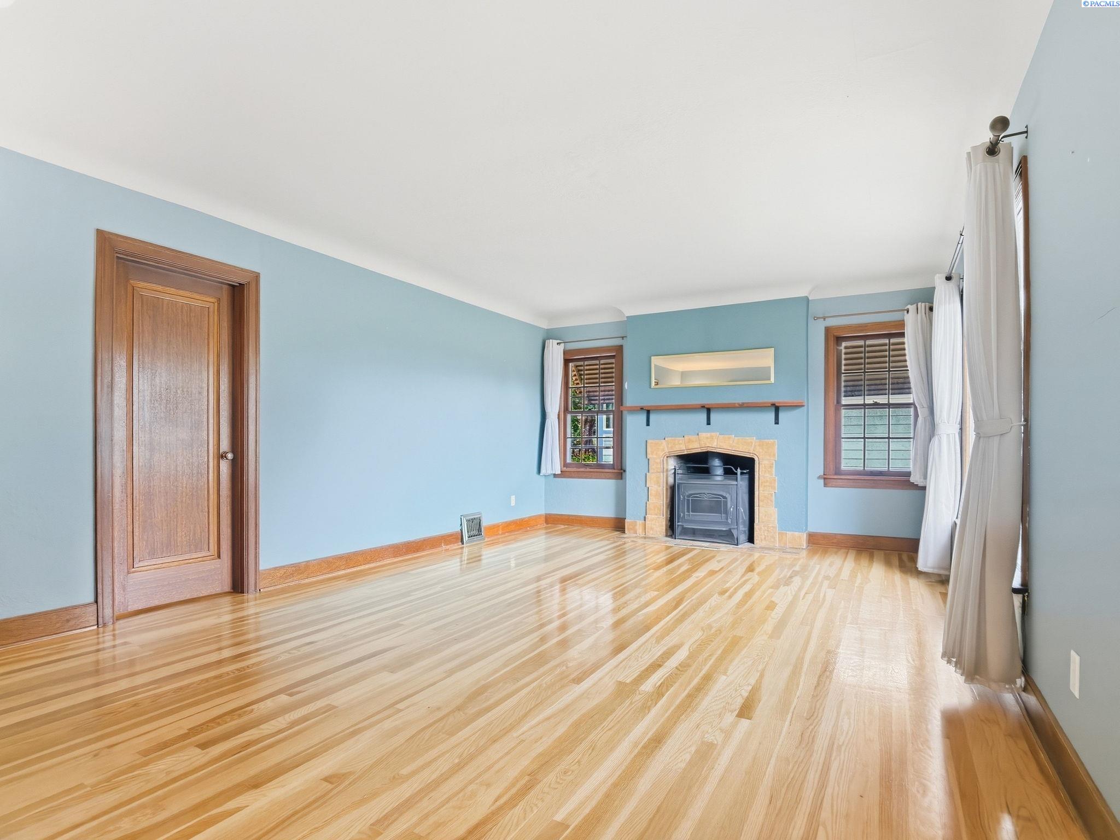
Enter an interest rate to see your estimated monthly payment.Pioneer Hill is one of Pullman's most architecturally distinctive neighborhoods, and 620 SE High Street is a 1935 brick home that shows why. It keeps the character of a prewar build and adds the updates today's buyer wants. Three bedrooms, two bathrooms, a fully finished basement, and a terraced backyard built for gardening and long summer evenings.The original arched front door sets the tone. Inside, wood floors run through a generous living room warmed by a freestanding wood stove, the right kind of heat for a long Palouse winter. Arched doorways connect the living and dining rooms, and oversized windows keep both full of light. A classic swinging door leads to the updated kitchen, where two tone cabinetry, a curved peninsula, stainless appliances, and a gas range make it a kitchen you will actually want to cook in. Two main level bedrooms share those same wood floors, custom built ins run throughout the house with craftsmanship you cannot buy new, and a full bath in period green tile completes the main floor.Downstairs, the home opens up again. A bright second living space has been freshly finished with white walls, recessed lighting, and sealed concrete floors, ready to become a family room, media room, or play space. The lower level also includes a laundry area with utility sink, an updated bath with modern tile, an oversized utility room, a cellar lined with original angled shelving that is ready for a wine collection, and a separate storage room where the home's coal room once stood. At the far end, a large third bedroom with an egress window and brand new flooring gives you real room to spread out.The backyard is terraced and shaded by mature trees, anchored by a garden arbor and built for someone who loves to dig in: raised garden beds, berry bushes, fruit trees, and timed underground sprinklers that handle the watering for you. Low maintenance Trex style decking and an open patio give you room to gather outside, a large shed handles storage or doubles as a workshop, and the detached one car garage has a newer door and opener. A brand new main water line, installed September 2026, takes one of the biggest questions on an older home off the table.Homes with this much character do not come up often on Pioneer Hill. Schedule your showing today. MLS# 296704
| 4 days ago | Listing updated with changes from the MLS® | |
| 5 days ago | Listing first seen on site |

Listing information is provided by Participants of the Pacific Regional MLS. IDX information is provided exclusively for personal, non-commercial use, and may not be used for any purpose other than to identify prospective properties consumers may be interested in purchasing. Information is deemed reliable but not guaranteed. Copyright 2026, Pacific Regional MLS.
Data last updated at: 2026-09-28 05:00 PM UTC