
4607 Adobe DrPasco, WA 99301
Mortgage Calculator
Monthly Payment (Est.)
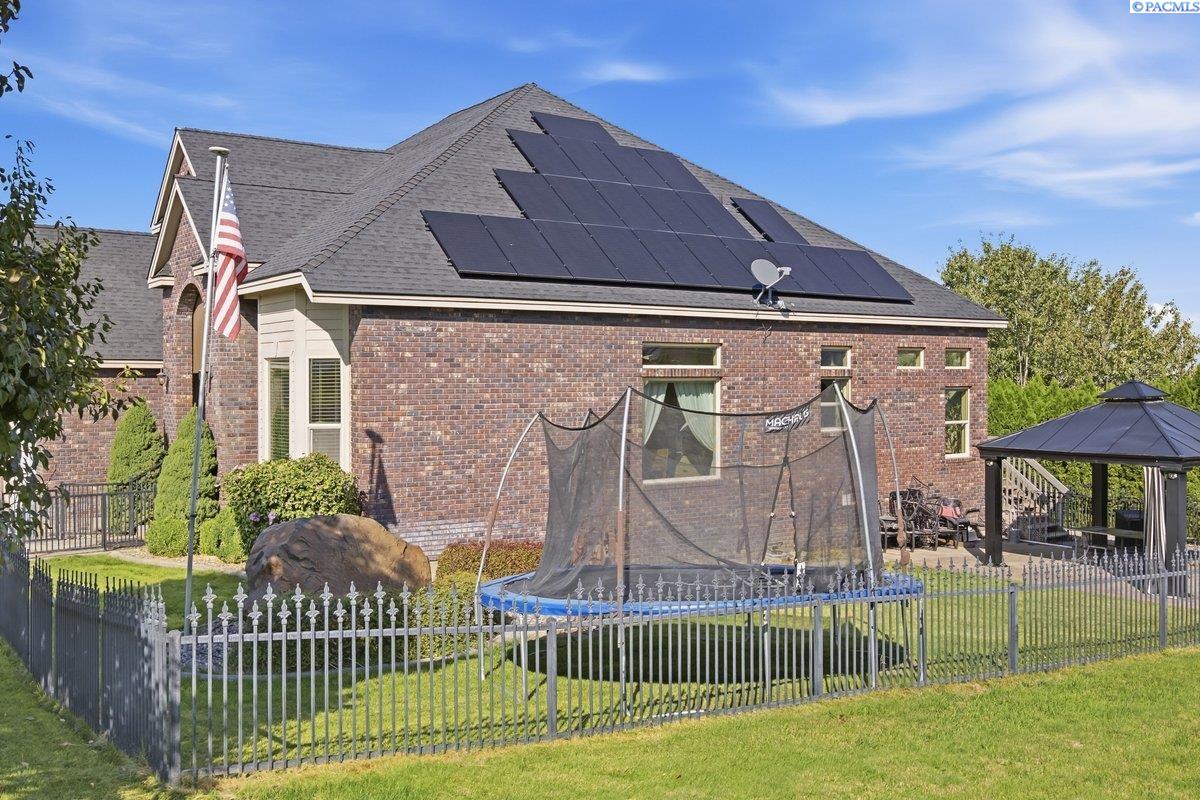
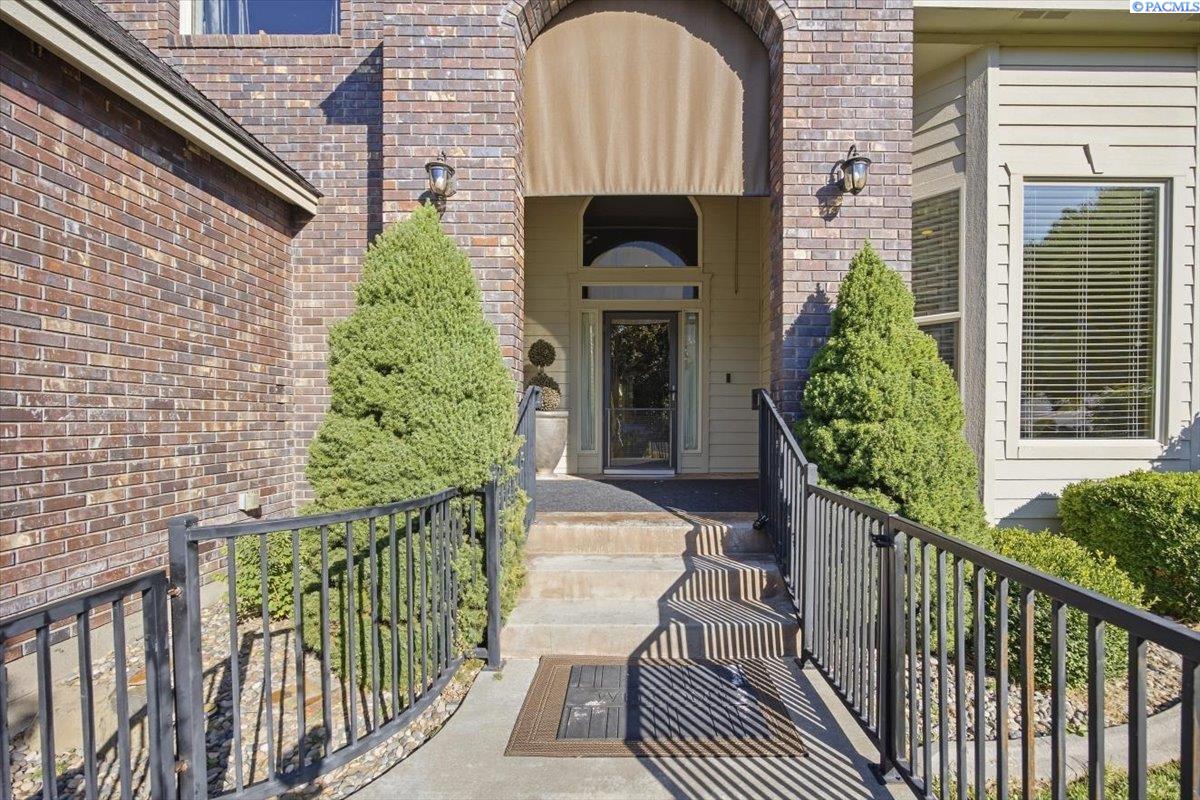
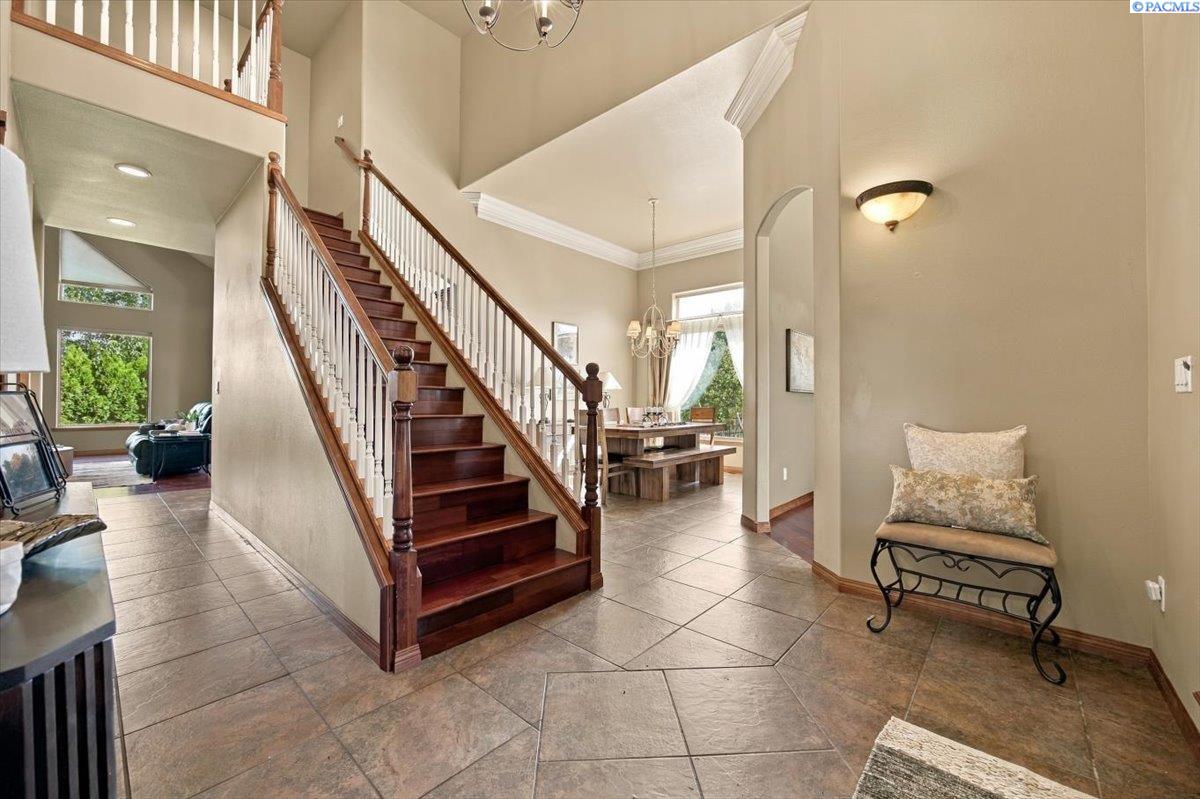
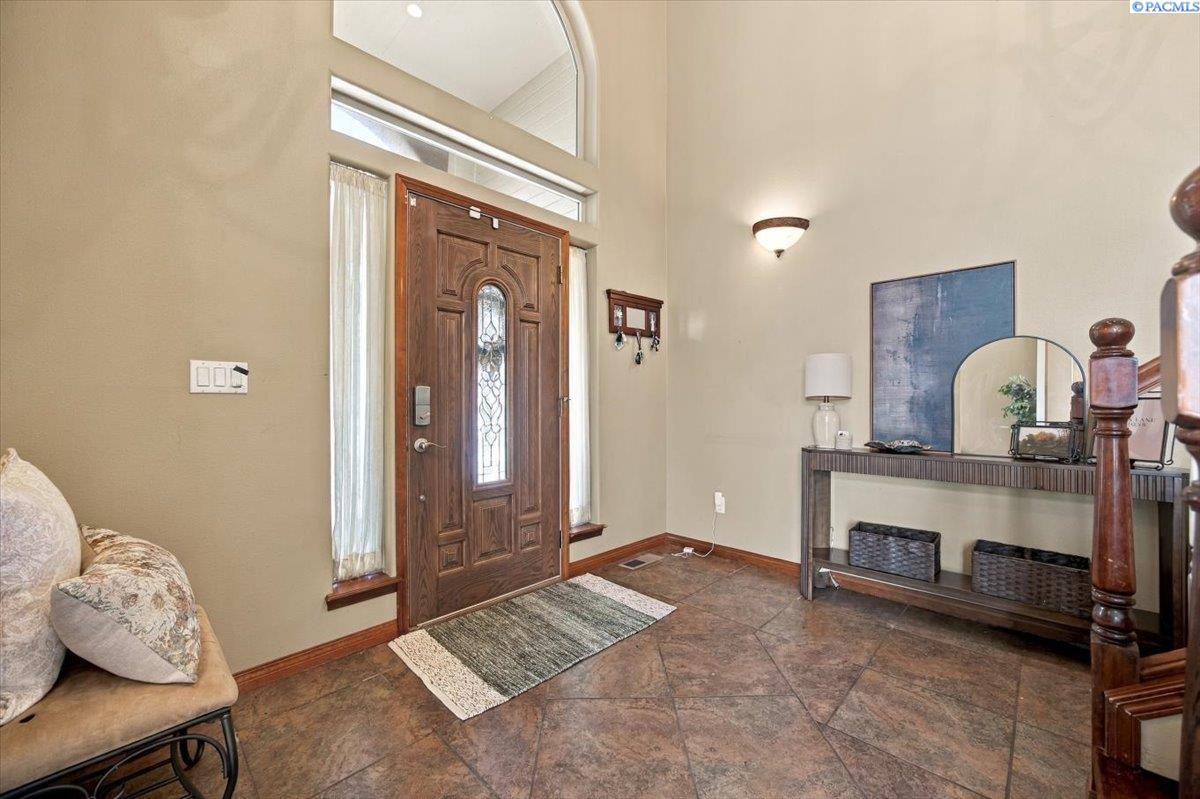
Enter an interest rate to see your estimated monthly payment.MLS# 296590 4607 Adobe Dr blends classic beauty with a floor plan that simply makes sense. Soaring ceilings, a sweeping staircase, warm finishes, and generous living spaces give the home an elegant feel without sacrificing function. A main-level primary suite, junior primary suite upstairs, multiple flex spaces, and 21 solar panels—helping keep electricity bills as low as $36 a month—making this home as practical as it is beautiful. Just off the entry is a parlor or office, followed by formal dining and a spacious kitchen with granite countertops, abundant cabinetry, huge kitchen island, pantry storage, and room for a breakfast nook. The kitchen opens into the vaulted great room, where a cream stone fireplace, abundant windows, and warm Italian-inspired tones create an inviting, light-filled, focal point. The main-level primary suite includes an attached bonus room, not included in the listed square footage, that works beautifully as an office, yoga room, nursery, library, or sitting area. The ensuite offers dual sinks and dual shower heads & soaking tub. And then there’s the walk-in closet—an impressively oversized space with custom shelving and room to actually organize, display, and enjoy your wardrobe. Upstairs are three additional bedrooms, including a junior primary suite, plus a Jack-and-Jill bathroom and hallway nook. Outside, enjoy a gazebo, room for a garden or trampoline, wrought-iron fencing, RV parking with hookups, a carport, and a three-car garage with built-in loft storage. Additional upgrades include a newer larger-capacity water heater and a furnace with UV air purification. From the rich variegated brick exterior to the thoughtful layout, parking space and solar panels, 4607 Adobe Dr offers timeless style, everyday function, and plenty of room to live well.
| 16 hours ago | Listing updated with changes from the MLS® | |
| a week ago | Listing first seen on site |

Listing information is provided by Participants of the Pacific Regional MLS. IDX information is provided exclusively for personal, non-commercial use, and may not be used for any purpose other than to identify prospective properties consumers may be interested in purchasing. Information is deemed reliable but not guaranteed. Copyright 2026, Pacific Regional MLS.
Data last updated at: 2026-09-28 05:30 PM UTC
Did you know? You can invite friends and family to your search. They can join your search, rate and discuss listings with you.