
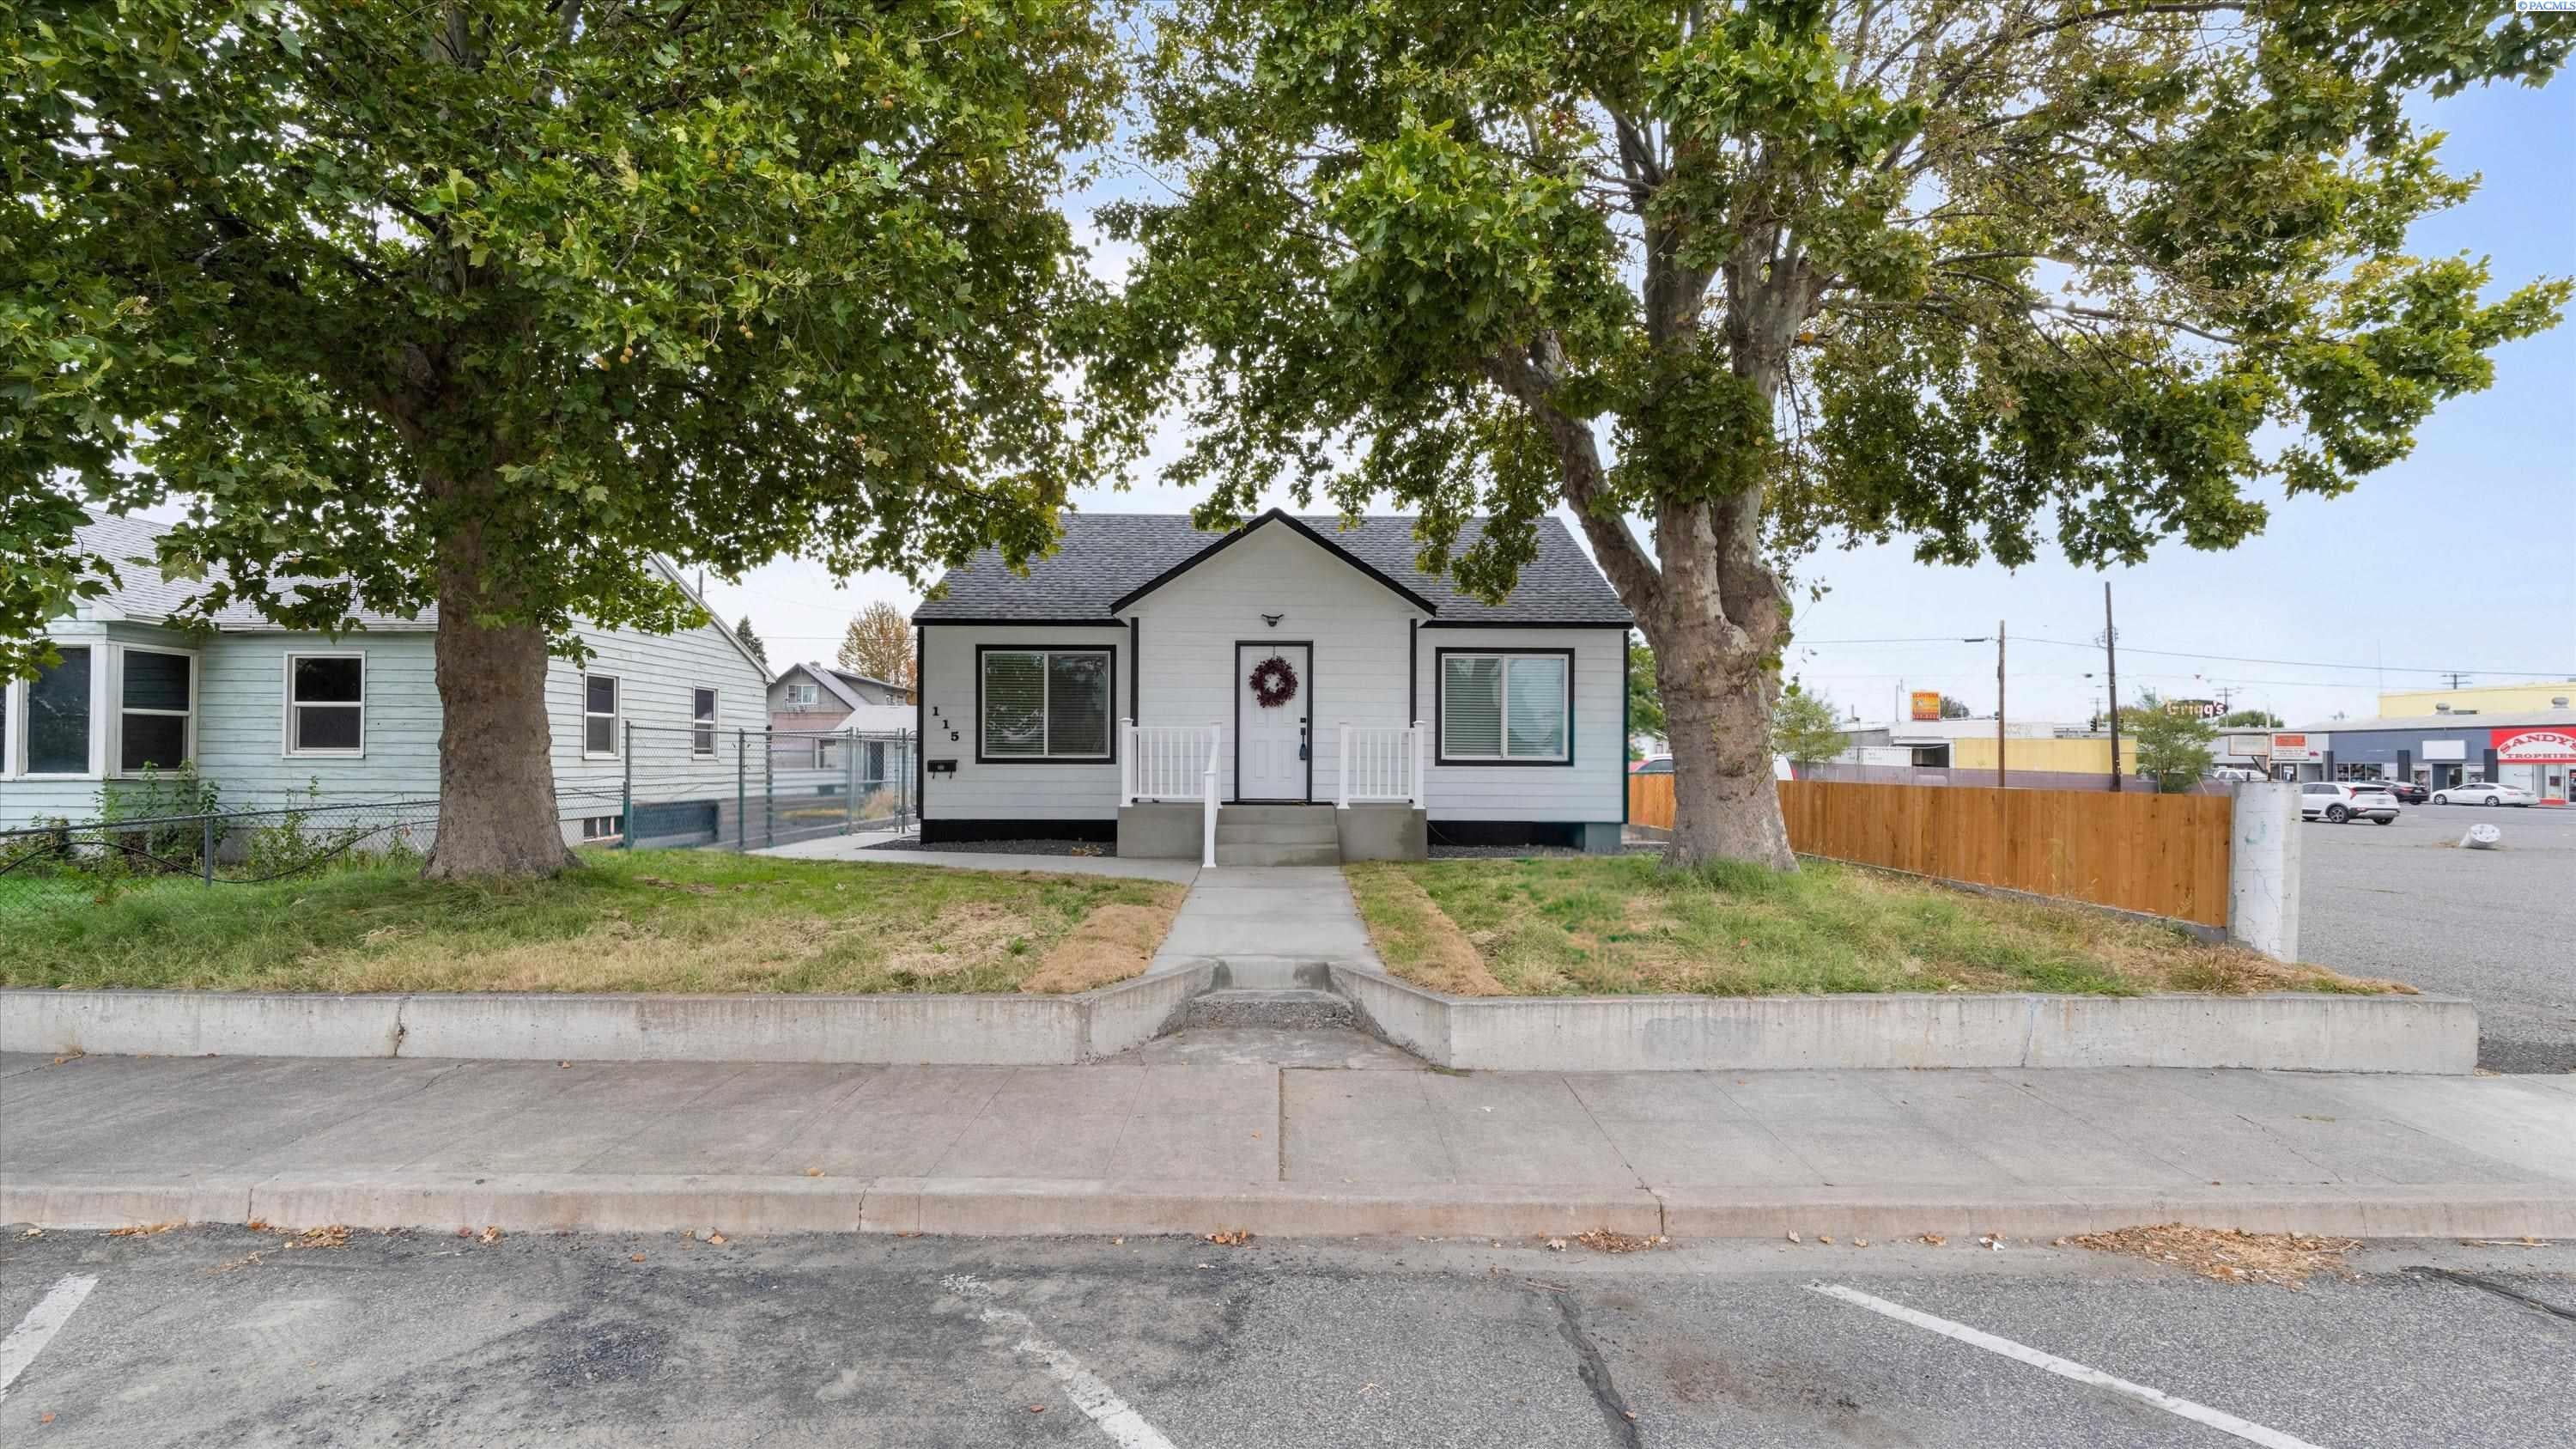
115 N 8th Ave.Pasco, WA 99301
Mortgage Calculator
Monthly Payment (Est.)
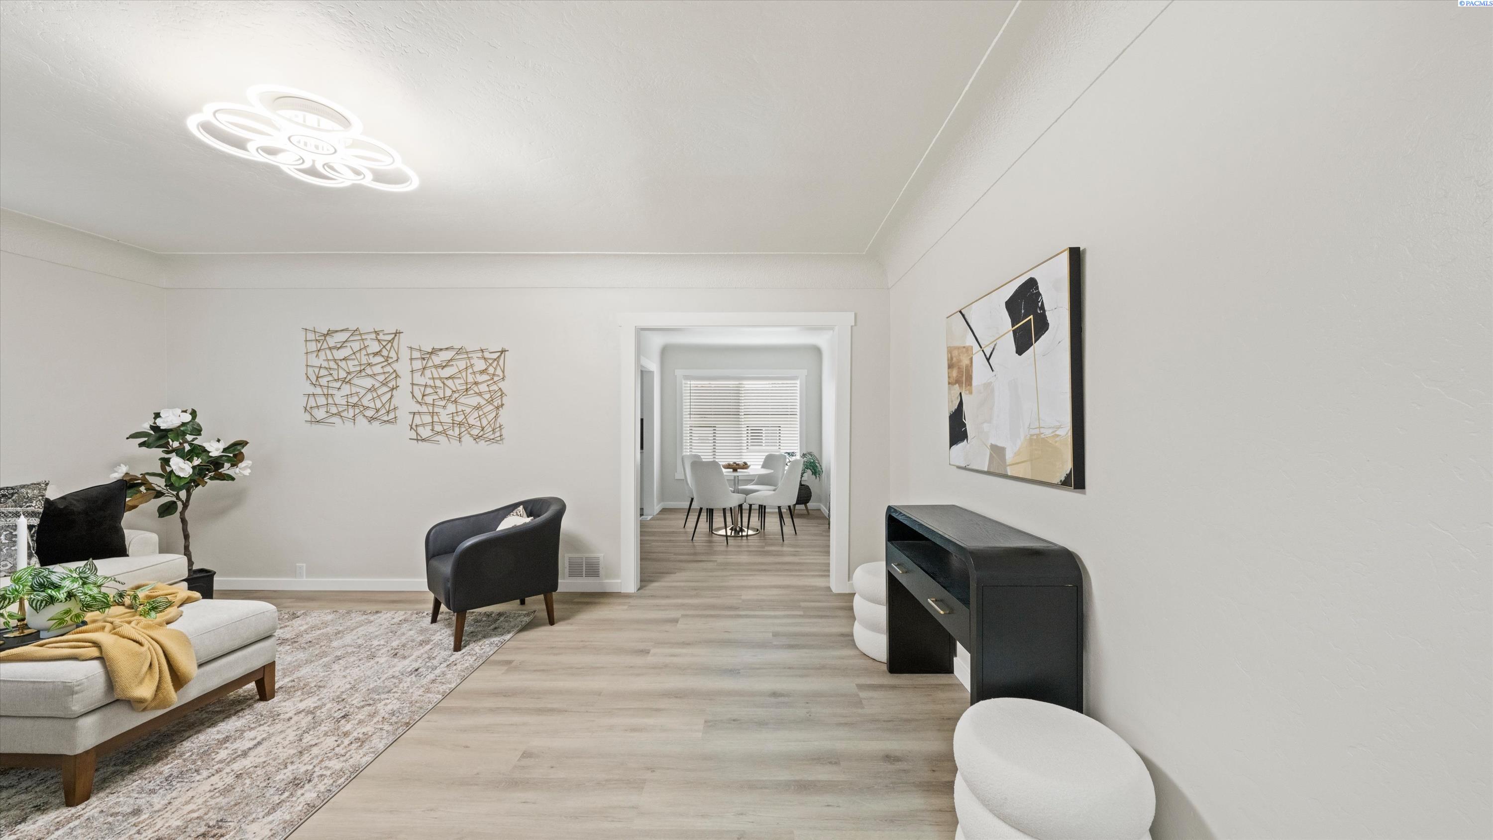
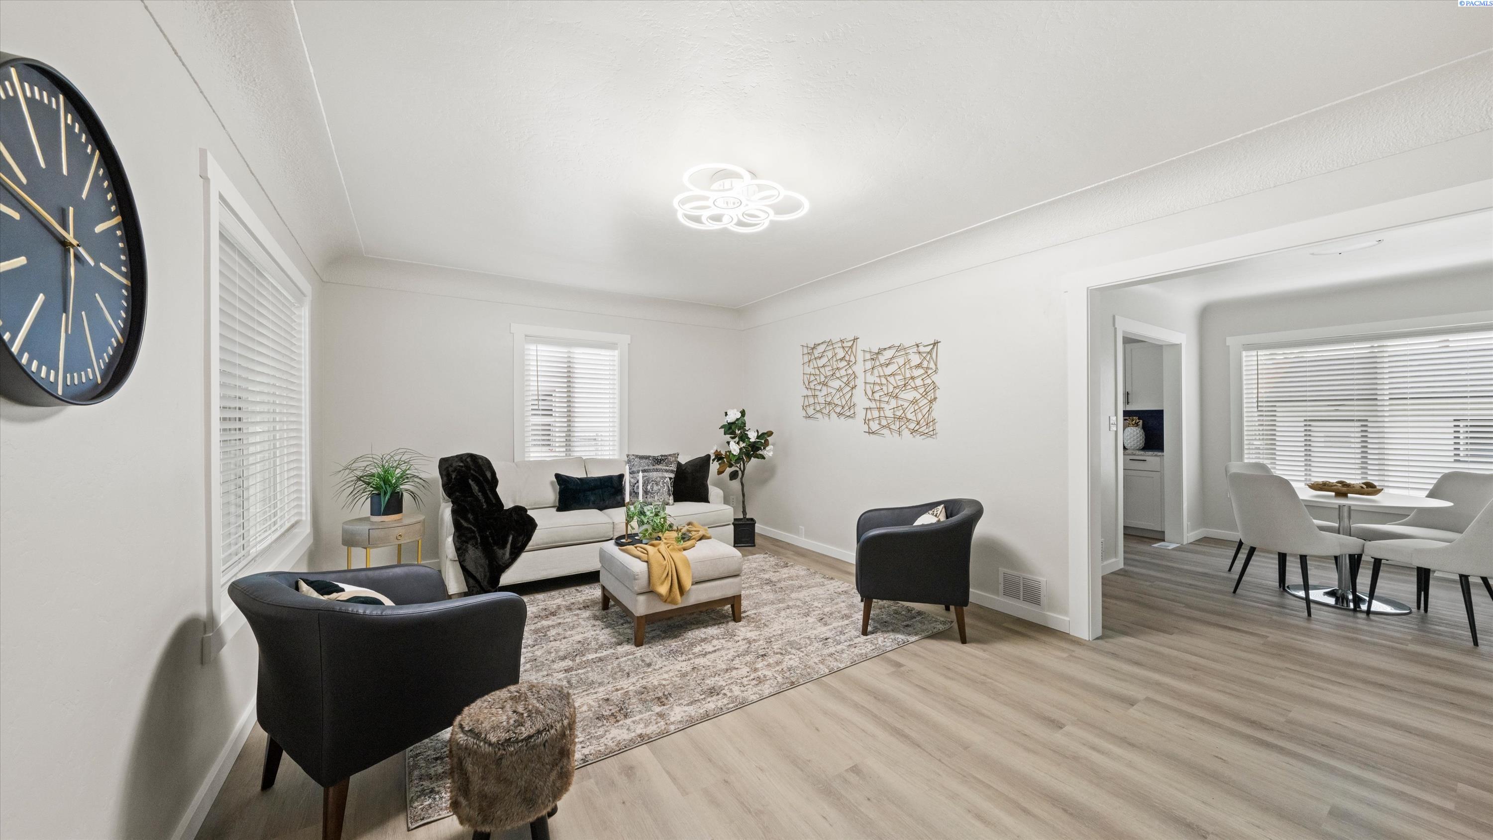
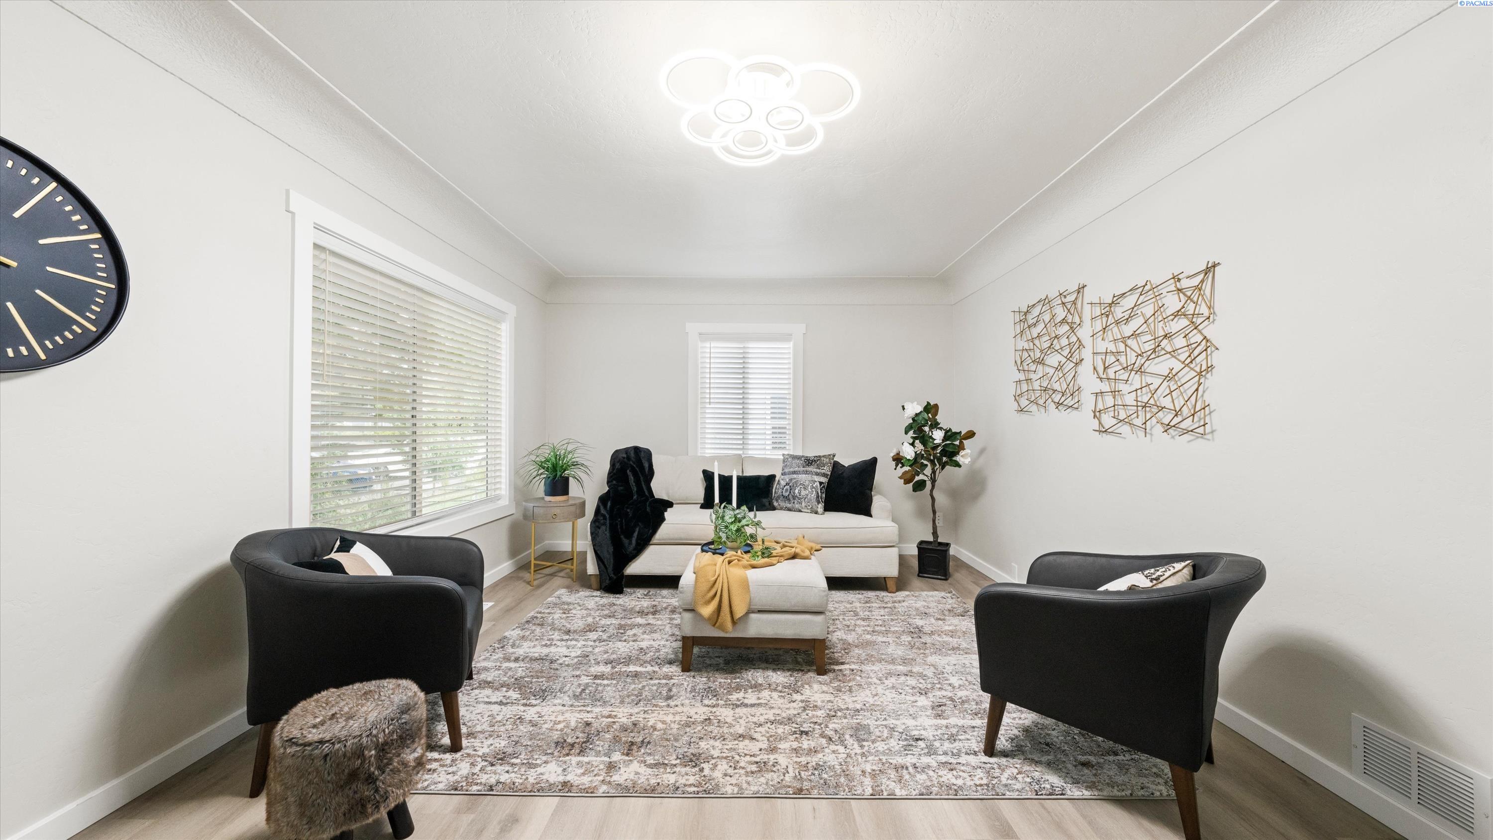
Enter an interest rate to see your estimated monthly payment.MLS# 296544 Step into this stunningly fully renovated home, where modern elegance meets cozy comfort. This immaculate home features three spacious bedrooms, along with a versatile den that can effortlessly transform into a fourth bedroom, complete with its own closet—just awaiting the installation of the appropriate window. Upon entering, you’ll be welcomed by a charming foyer that leads to a beautifully appointed living area, seamlessly flowing into a designated dining space ideal for hosting gatherings. A conveniently situated guest bathroom enhances the functionality of the main floor. The generous master suite located on main floor is a true retreat, featuring a dual vanity and an expansive walk-in closet, providing plenty of storage. The heart of the home is undoubtedly the exquisite kitchen, meticulously designed with brand new appliances that will surely delight any culinary enthusiast. Venture down to the basement, where you’ll find two additional bedrooms, den suitable for various uses or 4th bedroom and a full bathroom equipped with dual vanities—perfect for busy mornings. A spacious walk-in laundry room adds to the convenience of this thoughtful layout. Outside, the property boasts a fully fenced backyard, with new sod and new curbing and brand new side fence. The entire perimeter features brand new concrete walkways, enhancing the home’s curb appeal. The inviting front porch is perfect for enjoying your morning coffee or unwinding in the evening. Additionally, the oversized detached garage is a standout feature, ideal for use as a workshop or extra storage, complete with brand new garage doors and double gate access from the back alley for added practicality. Every aspect of this home has been meticulously upgraded, including a brand new roof, windows, carpets, flooring, kitchen, bathrooms, garage door and fresh interior and exterior paint. With new light fixtures, doors, blinds, and landscaping enhancements, this residence truly stands ready for its new owners to move in and make lasting memories. Don’t miss your chance to own this remarkable property!
| 6 days ago | Listing updated with changes from the MLS® | |
| a week ago | Listing first seen on site |

Listing information is provided by Participants of the Pacific Regional MLS. IDX information is provided exclusively for personal, non-commercial use, and may not be used for any purpose other than to identify prospective properties consumers may be interested in purchasing. Information is deemed reliable but not guaranteed. Copyright 2026, Pacific Regional MLS.
Data last updated at: 2026-09-28 05:57 PM UTC
Did you know? You can invite friends and family to your search. They can join your search, rate and discuss listings with you.