
12101 Buckingham Dr.Pasco, WA 99301
Mortgage Calculator
Monthly Payment (Est.)
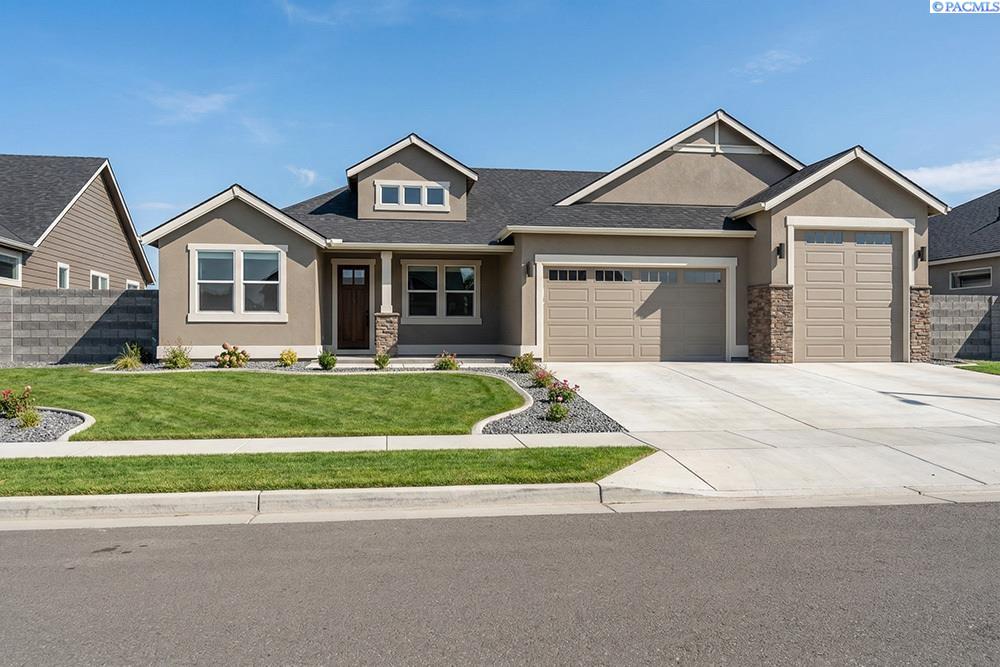
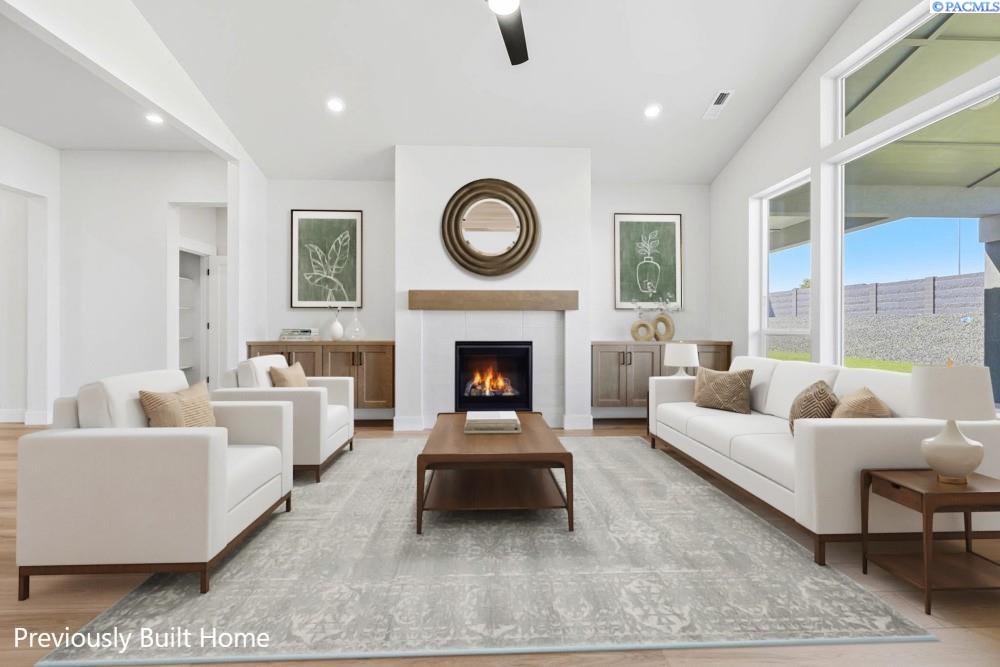
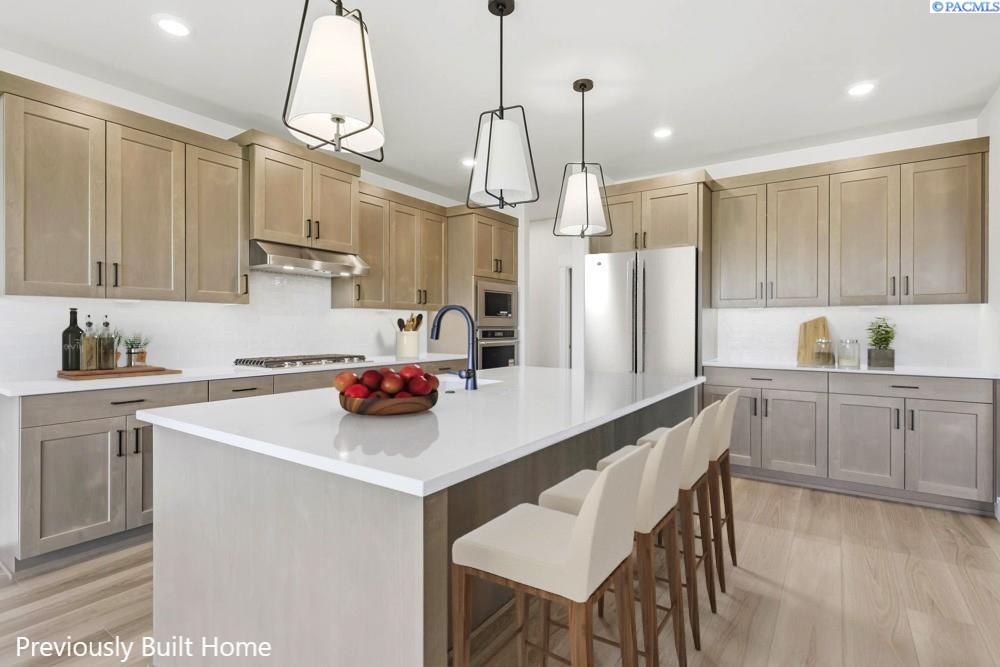
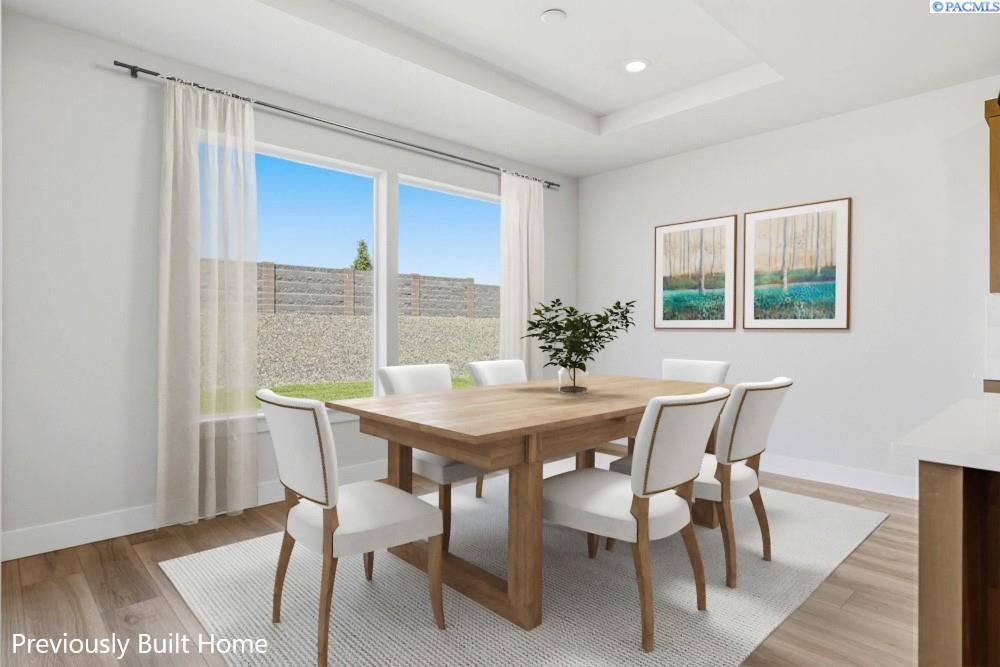
Enter an interest rate to see your estimated monthly payment.Solstice is a premier Pahlisch Homes community offering elevated, resort-style amenities, including a saltwater pool, clubhouse, and fitness center. Located on Lot 134 Phase 3, the award-winning Malone floor plan offers 2,411 square feet of beautifully appointed living space, thoughtfully designed to deliver both everyday comfort and refined luxury. From the moment you step inside, the home makes a striking impression with floor-to-ceiling hand-textured wall details, rich custom millwork, and 8-foot solid-core interior doors that create an expansive, high-end feel. The stunning great room is designed to impress, featuring soaring ceilings, oversized windows, and an airy open-concept layout that fills the space with natural light and flows seamlessly into the kitchen and dining area. At the heart of the home, the gourmet kitchen blends elegance and functionality with quartz countertops, a full tile backsplash, under-cabinet lighting, 42-inch upper cabinetry, stainless steel appliances, a 36-inch gas cooktop, wall microwave oven, a generous island, and a walk-in pantry - all designed with both entertaining and daily living in mind. Privately situated for maximum comfort, the luxurious primary suite offers a serene retreat from the main living areas. Additional highlights include a guest en suite with its own 3/4 bath, a 4th bedroom or den, a 3-car garage, and a covered patio that extends the living space outdoors. The third garage bay is 26 feet deep and includes a 10x10 garage door, ideal for accommodating larger vehicles, trucks, or recreational toys. Visit the model home, open Friday-Sunday from 11 AM-5 PM and Monday-Wednesday from 12 PM-5 PM. Listing photos are from a previously built home and are virtually staged.
| 2 weeks ago | Listing updated with changes from the MLS® | |
| 2 weeks ago | Listing first seen on site |

Listing information is provided by Participants of the Pacific Regional MLS. IDX information is provided exclusively for personal, non-commercial use, and may not be used for any purpose other than to identify prospective properties consumers may be interested in purchasing. Information is deemed reliable but not guaranteed. Copyright 2026, Pacific Regional MLS.
Data last updated at: 2026-09-29 08:51 PM UTC
Did you know? You can invite friends and family to your search. They can join your search, rate and discuss listings with you.