
12105 Buckingham Dr.Pasco, WA 99301

Mortgage Calculator
Monthly Payment (Est.)
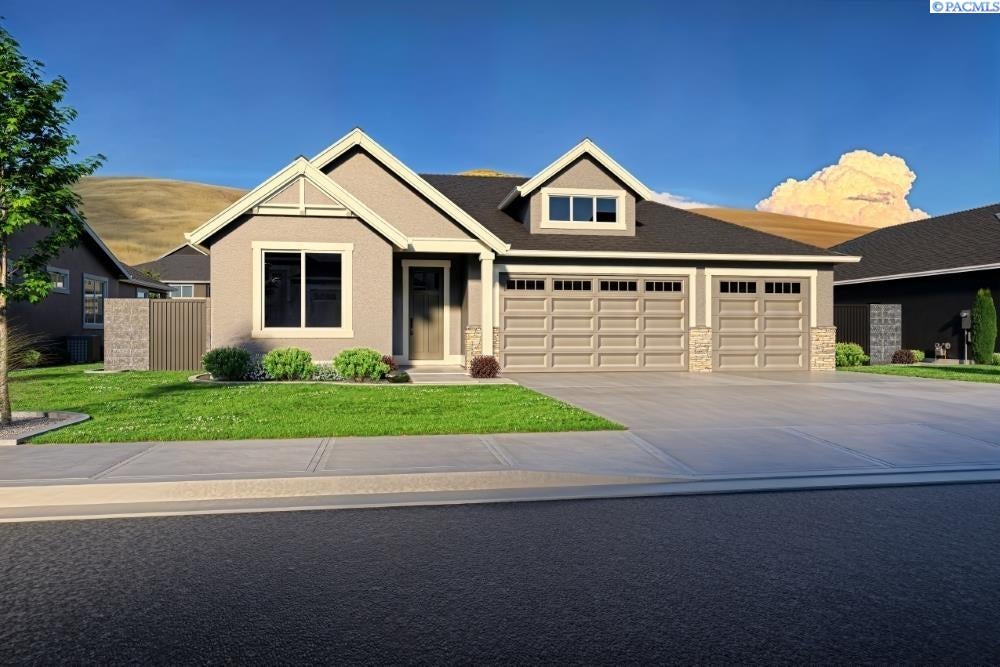
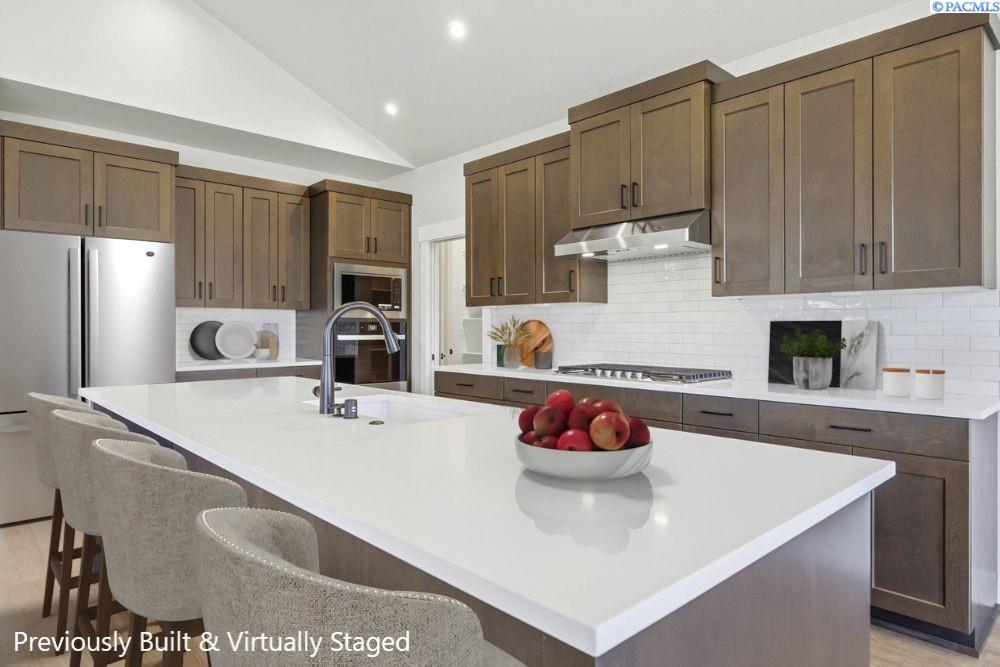
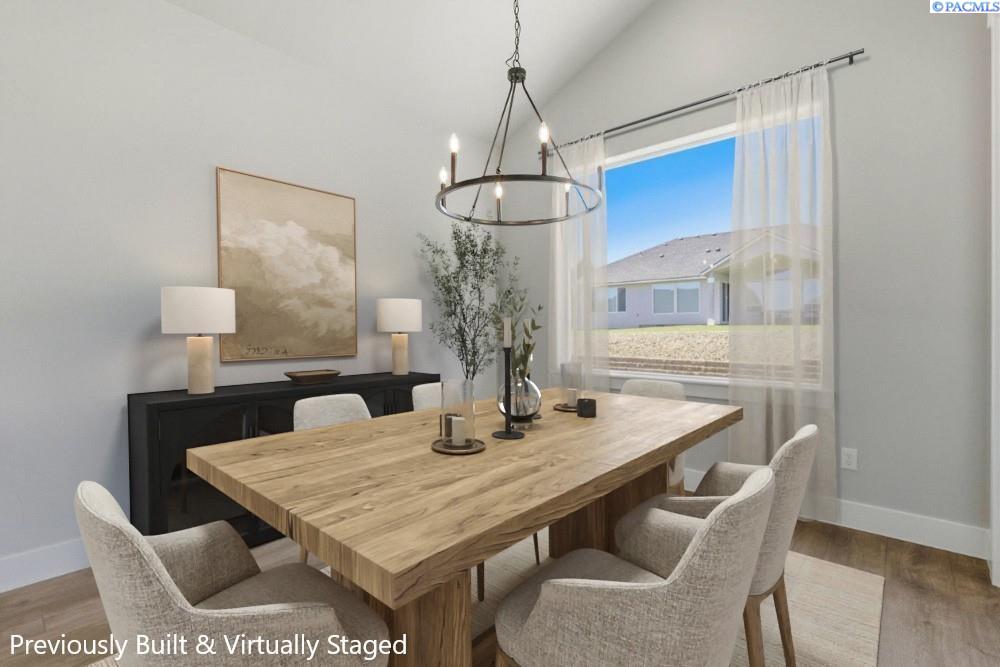
Enter an interest rate to see your estimated monthly payment.Solstice is a premier Pahlisch Homes Community offering resort-style amenities, including a salted heated pool, clubhouse, and fitness center. The sought-after Chase floor plan blends thoughtful design, everyday comfort, and upscale finishes throughout. This beautifully designed home features floor-to-ceiling hand-textured wall details, custom millwork, and 8-foot solid-core interior doors, creating an expansive, custom feel. The gourmet kitchen is both stylish and functional, complete with quartz countertops, a full tile backsplash, under cabinet lighting, 42" uppers, stainless steel appliances, a 36-inch gas cooktop, wall microwave oven, and a large island perfect for entertaining. Everyday convenience is built into the layout with a spacious walk-through pantry that connects directly to the garage, making unloading groceries simple and efficient. The generous laundry room includes upper cabinets, a folding counter, and direct access through the primary closet for added ease. The dining nook opens to an oversized covered patio, offering seamless indoor-outdoor living ideal for entertaining. In the great room, vaulted ceilings, a tile-surround gas fireplace, and expansive windows create a bright, warm, and inviting space. Privately tucked away, the luxurious primary suite offers a peaceful retreat with a spa-inspired bath featuring a beautiful tiled shower with frameless glass door and a spacious walk-in closet. Model home hours are Friday-Sunday, 11 AM-5 PM, and Monday-Wednesday 12 PM-5 PM.
| 2 weeks ago | Listing updated with changes from the MLS® | |
| 2 weeks ago | Listing first seen on site |

Listing information is provided by Participants of the Pacific Regional MLS. IDX information is provided exclusively for personal, non-commercial use, and may not be used for any purpose other than to identify prospective properties consumers may be interested in purchasing. Information is deemed reliable but not guaranteed. Copyright 2026, Pacific Regional MLS.
Data last updated at: 2026-09-28 10:13 PM UTC
Did you know? You can invite friends and family to your search. They can join your search, rate and discuss listings with you.