
12102 Buckingham Dr.Pasco, WA 99301
Mortgage Calculator
Monthly Payment (Est.)
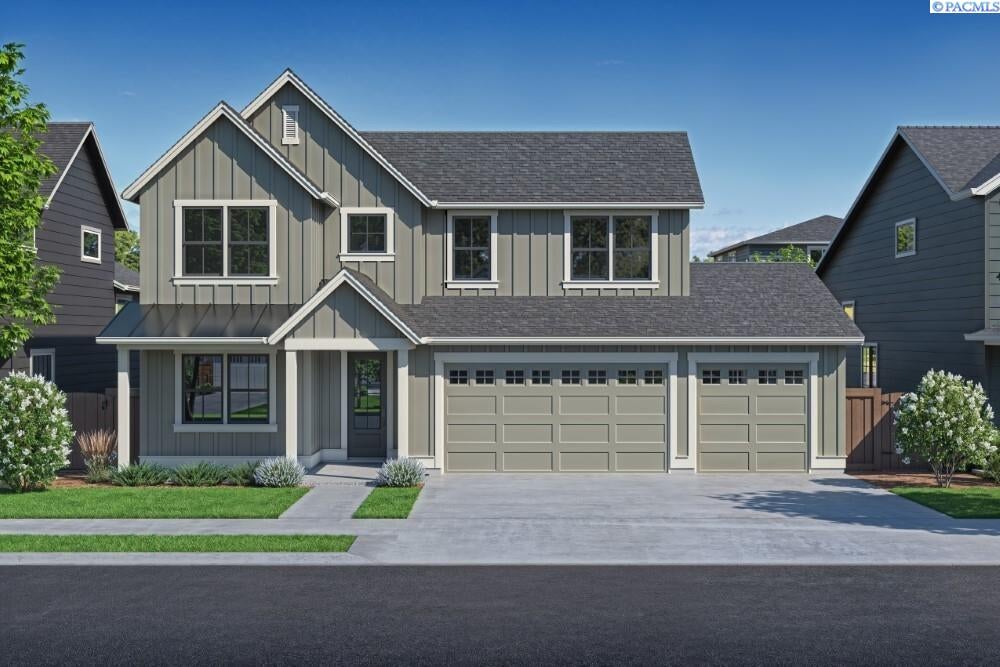
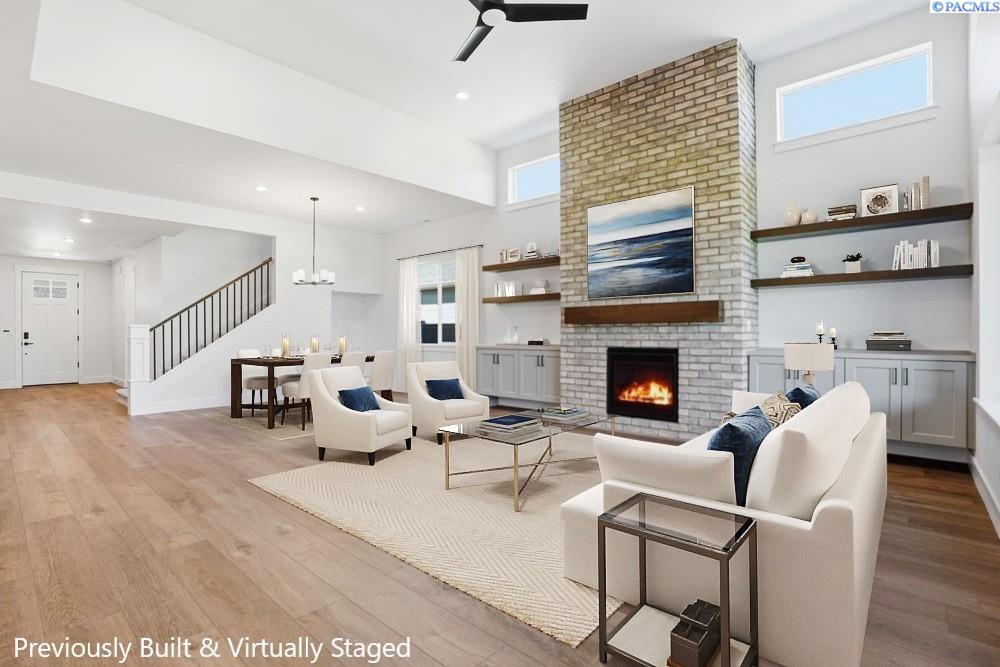
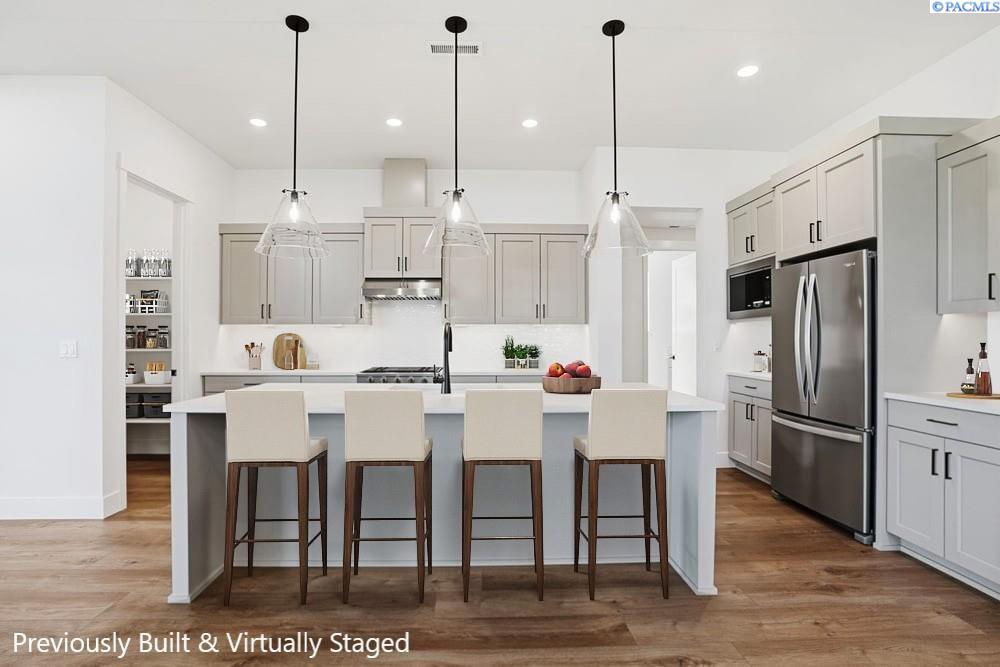
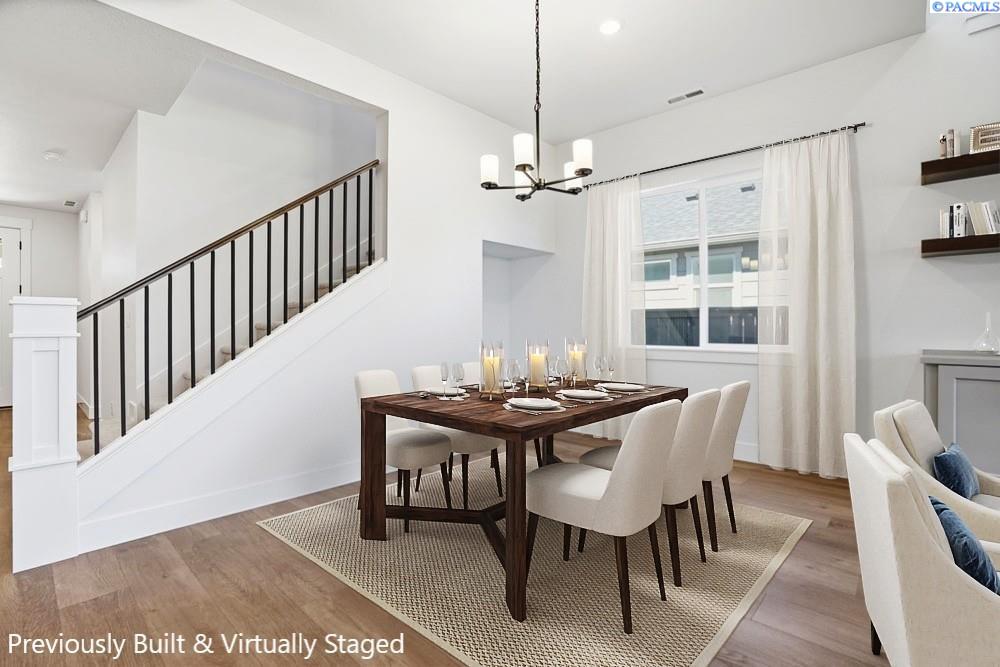
Enter an interest rate to see your estimated monthly payment.MLS# 296376 Solstice is a premier Pahlisch Homes community featuring exceptional resort-style amenities, including a salted heated pool, clubhouse, and fitness center. Located on Lot 141 in Solstice Phase 3, this beautifully crafted two-story home offers the comfort of main-level living with the added flexibility of two upstairs bedrooms, a full bath, and a spacious loft - perfect for a second lounge, media room, or private retreat for family and guests.From the moment you walk through the door, this home makes a lasting impression. A wide, elegant entryway with detailed millwork and refined trim welcomes you into a space that feels both luxurious and inviting. The great room is truly a showpiece, featuring dramatic 13-foot ceilings, abundant natural light, and a stunning tile-surround gas fireplace that creates a warm, sophisticated setting for everyday living and unforgettable entertaining. Throughout the home, 8-foot solid-core interior doors add to the custom, upscale feel.At the heart of the home, the open-concept kitchen is designed to inspire. A large walk-in pantry, upgraded stainless steel appliances, 36-inch gas cooktop, wall microwave oven, 42-inch upper cabinets, under-cabinet lighting, quartz countertops throughout, and a full tile backsplash come together in a space that is as beautiful as it is functional. The sprawling island with a composite undermount sink creates the perfect gathering place, while soft-close cabinetry and drawers, designer hardware, and a generous dining area make hosting feel effortless.Upstairs, the loft offers a comfortable second living space, giving everyone room to spread out and enjoy. Whether used as a media room, playroom, or quiet lounge, it adds versatility that makes this home live beautifully. Additional highlights include a 3-car garage plus a 9x17 tandem bay, ideal for extra storage, hobbies, larger vehicles, or recreational gear.You will also love the outdoor living space, featuring a 22x12 covered patio with a 10-foot ceiling, creating an impressive extension of the home and the perfect place to relax, entertain, and enjoy the seasons in style.Visit the model home, open Friday-Sunday from 11 AM-5 PM and Monday-Wednesday from 12 PM-5 PM.Interior photos are from previously built home & virtually staged. See site agent for details.
| 2 weeks ago | Listing updated with changes from the MLS® | |
| 2 weeks ago | Listing first seen on site |

Listing information is provided by Participants of the Pacific Regional MLS. IDX information is provided exclusively for personal, non-commercial use, and may not be used for any purpose other than to identify prospective properties consumers may be interested in purchasing. Information is deemed reliable but not guaranteed. Copyright 2026, Pacific Regional MLS.
Data last updated at: 2026-09-28 10:13 PM UTC
Did you know? You can invite friends and family to your search. They can join your search, rate and discuss listings with you.