IDX

Save
Ask
Tour
Hide
Share
$419,995
17 Days On Site

6524 Polar Dr
Pasco, WA 99301

For Sale|Single Family Residence|Active
3
Beds
3
Total Baths
2
Full Baths
1
Partial Bath
1,657
SqFt
$253
/SqFt
2026
Built
Subdivision:
Pasco West
County:
Franklin
Listing courtesy of Kathy Myers of DR Horton
Call Now: (509) 334-3530
Is this the listing for you? We can help make it yours.
(509) 334-3530
6524 Polar Dr6524 Polar Dr6524 Polar Dr6524 Polar Dr
Save
Ask
Tour
Hide
Share

Mortgage Calculator

Monthly Payment (Est.)

Enter an interest rate to see your estimated monthly payment.
Calculator powered by Showcase IDX, a Constellation1 Company. Copyright ©2026 Information is deemed reliable but not guaranteed.

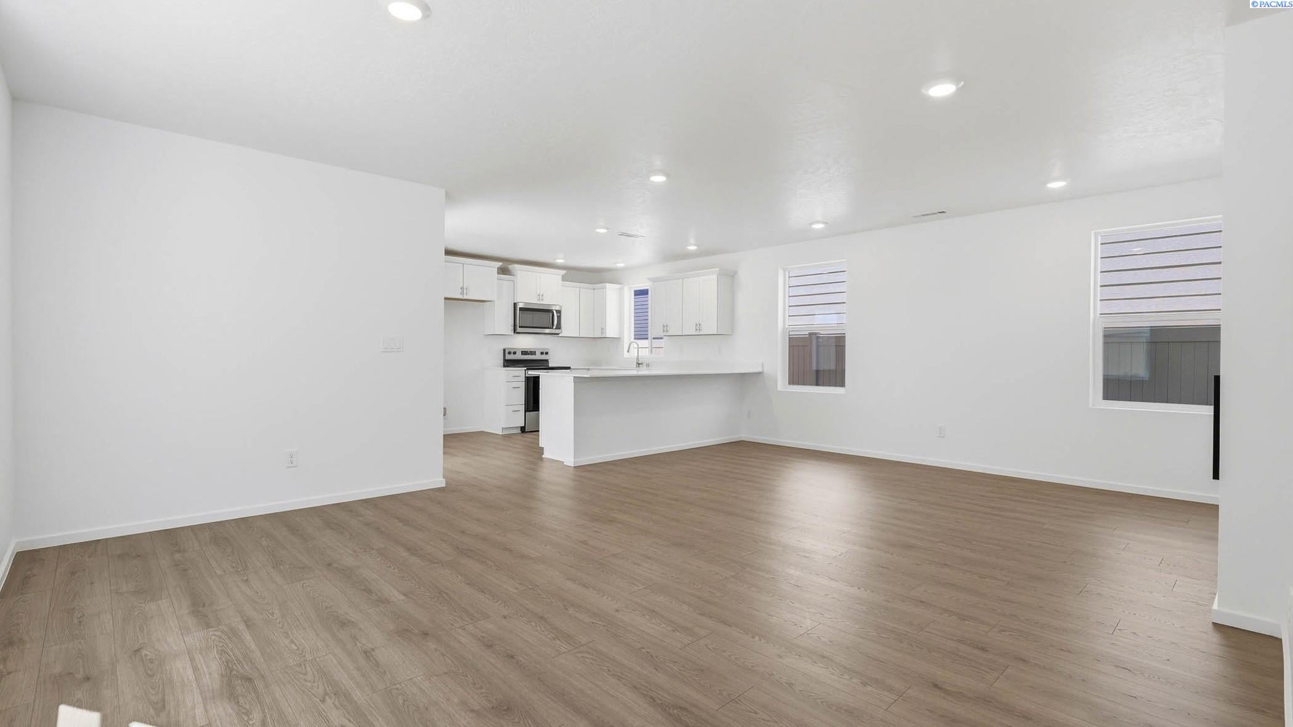
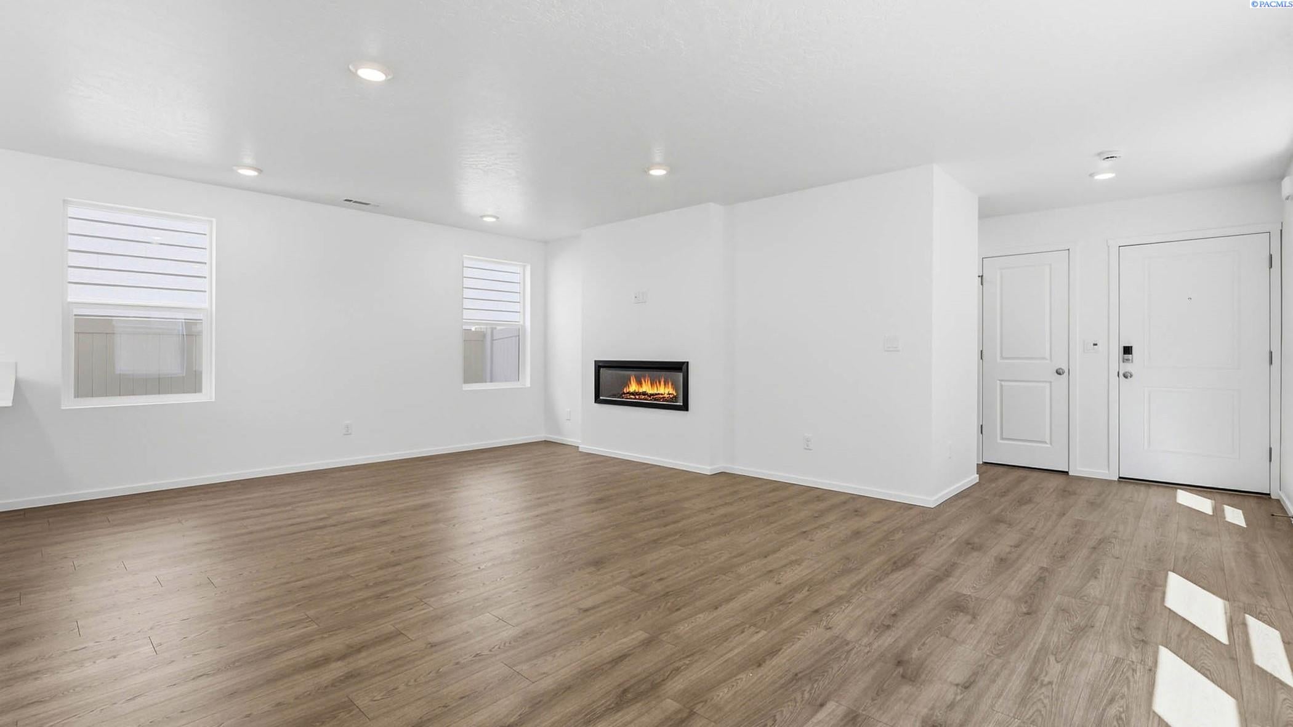
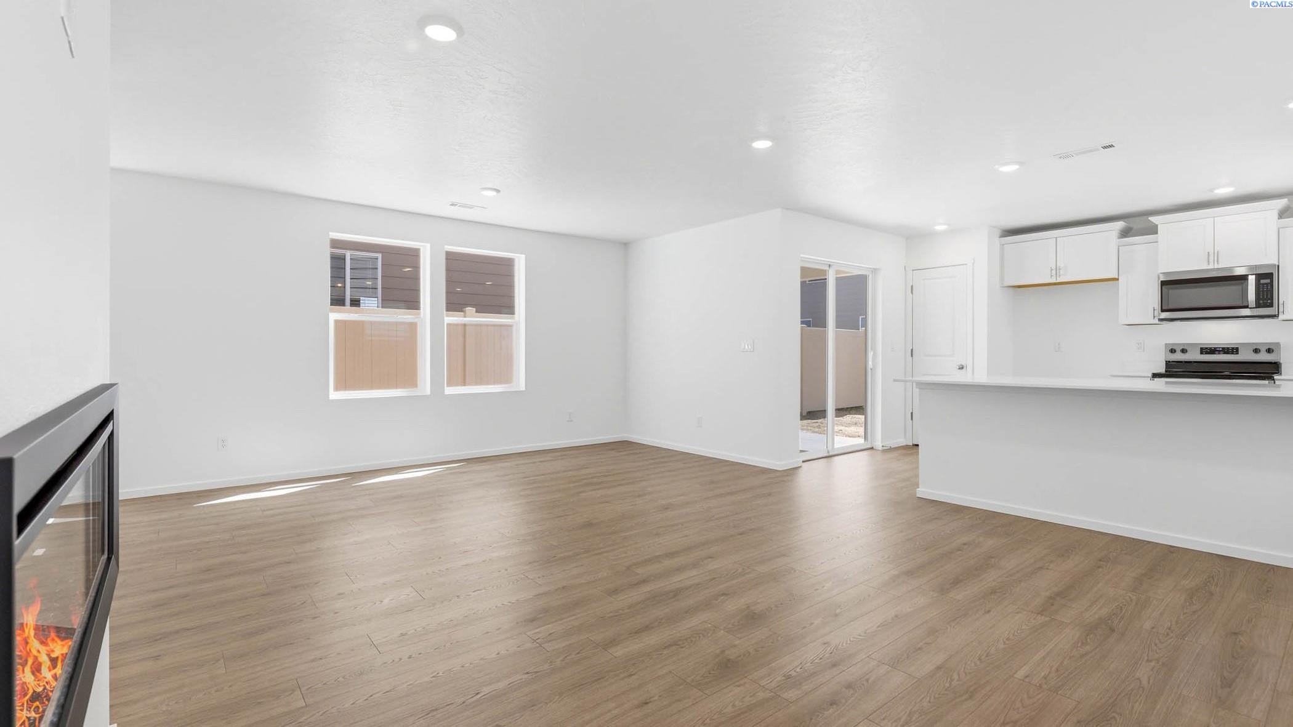
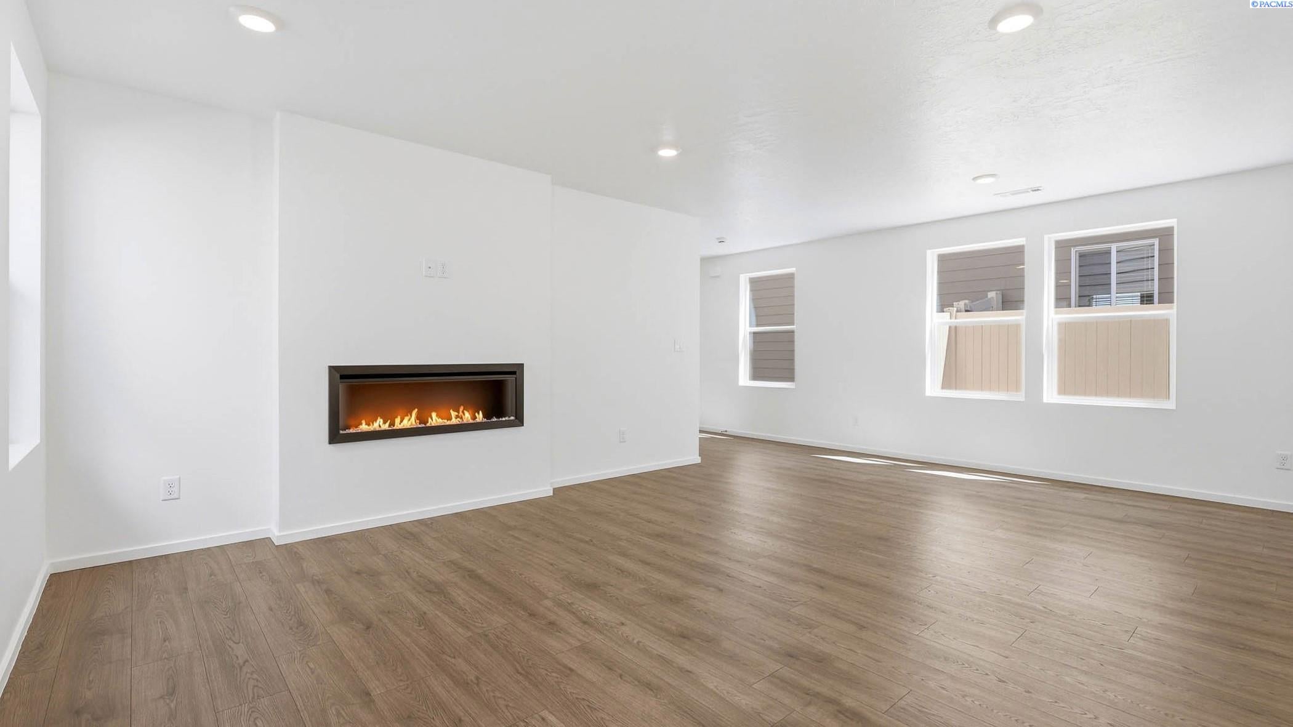
MLS# 296309 This smartly designed 2-story home is newly built and ready for a homeowner, with great value and a little room to grow. 3 bedrooms plus a loft, 2.5 bathrooms are inside! Past the stairs and powder bathroom, you’ll find an open great room, with windows on both sides to let in lots of sunlight. A U-shaped kitchen with a large breakfast bar and storage galore (including a reach-in pantry) invites loved ones to dine. The kitchen leads out to a covered patio, perfect for barbecuing or outdoor dining. Upstairs, the primary suite holds a walk-in closet and attached bathroom. Commute with ease via I-182, or east to wine country. For nature lovers, walking tails abound along the Columbia or up on Badger Mountain. Shopping is in easy reach at the Kennewick Costco and Target. A 10-year limited warranty protects your investment. Visit Glacier Park in Pasco and tour this new home and our model! Photos are representative of plan only and may vary as built. **Our model home located at 6415 Polar is open Friday through Thursday 10 - 5 p.m.**

Save
Ask
Tour
Hide
Share
Listing Snapshot
Price 
$419,995
Days On Site 
17 Days
Bedrooms 
3
Inside Area (SqFt) 
1,657 sqft
Total Baths 
3
Full Baths 
2
Partial Baths 
1
Lot Size 
0.13 Acres
Year Built 
2026
MLS® Number 
296309
Status 
Active
Property Tax 
N/A
HOA/Condo/Coop Fees 
$100
Sq Ft Source 
N/A
Friends & Family
Recent Activity
7 days agoListing updated with changes from the MLS®
3 weeks agoListing first seen on site
General Features
Acres 
0.13
Attached Garage 
Yes
Cross Street 
Road 64
Levels 
Two
Parking 
Attached
Parking Spaces 
2
Property Condition 
New Construction
Property Sub Type 
Single Family Residence
SqFt Total 
1657
Utilities 
Electricity ConnectedSewer Connected
Water Source 
Public
Zoning 
SINGLE FAMILY R
Interior Features
Appliances 
DishwasherDisposalMicrowaveWater Heater
Basement 
Crawl Space
Cooling 
Central AirHeat Pump
Fireplace 
Yes
Fireplace Features 
ElectricLiving Room
Fireplaces 
1
Flooring 
CarpetLaminate
Heating 
Forced AirHeat PumpCentral
Window Features 
Double Pane Windows
Bedroom 1 
Bedroom 2 
Bedroom 3 
Dining Room 
Kitchen 
Living Room 
Utility Room 
Save
Ask
Tour
Hide
Share
Exterior Features
Construction Details 
Lap Siding
Fencing 
Fenced
Lot Features 
City Lot
Patio And Porch 
CoveredPorch
Roof 
Composition
Windows/Doors 
Double Pane Windows
Community Features
Association Fee 
$100.0
Community Features 
CurbsSidewalks
School District 
Buyer to Verify
Financing Terms Available 
CashConventionalFHA
Roads 
Paved
Schools
School District
Buyer to Verify
Elementary School
Unknown
Middle School
Unknown
High School
Unknown
Listing courtesy of Kathy Myers of DR Horton

logo

Listing information is provided by Participants of the Pacific Regional MLS. IDX information is provided exclusively for personal, non-commercial use, and may not be used for any purpose other than to identify prospective properties consumers may be interested in purchasing. Information is deemed reliable but not guaranteed. Copyright 2026, Pacific Regional MLS.
Data last updated at: 2026-09-28 07:39 PM UTC

Neighborhood & Commute
Source: Walkscore
Disclosure: Community information and market data powered by Constellation Data Labs. Information is deemed reliable but not guaranteed.
Save
Ask
Tour
Hide
Share