
1720 NW Nicole Ct.Pullman, WA 99163
Mortgage Calculator
Monthly Payment (Est.)
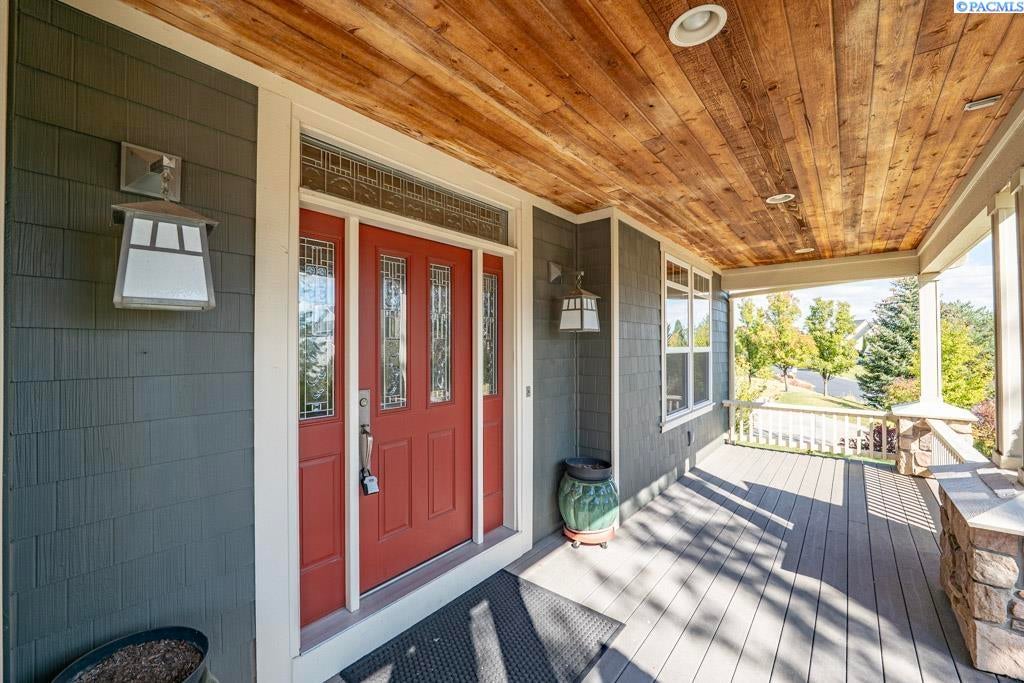
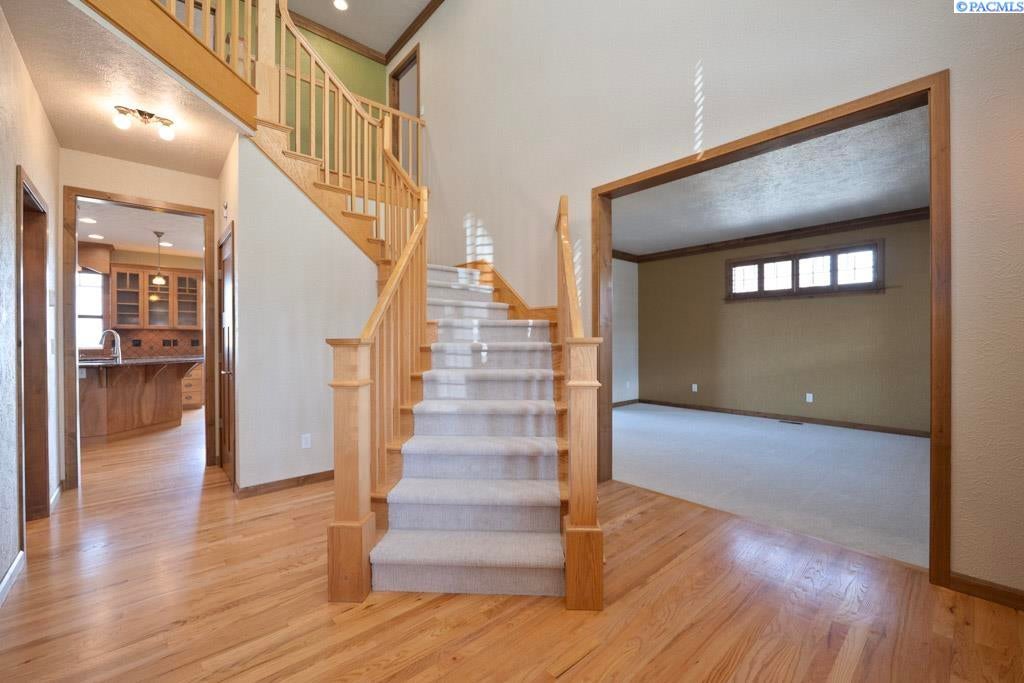
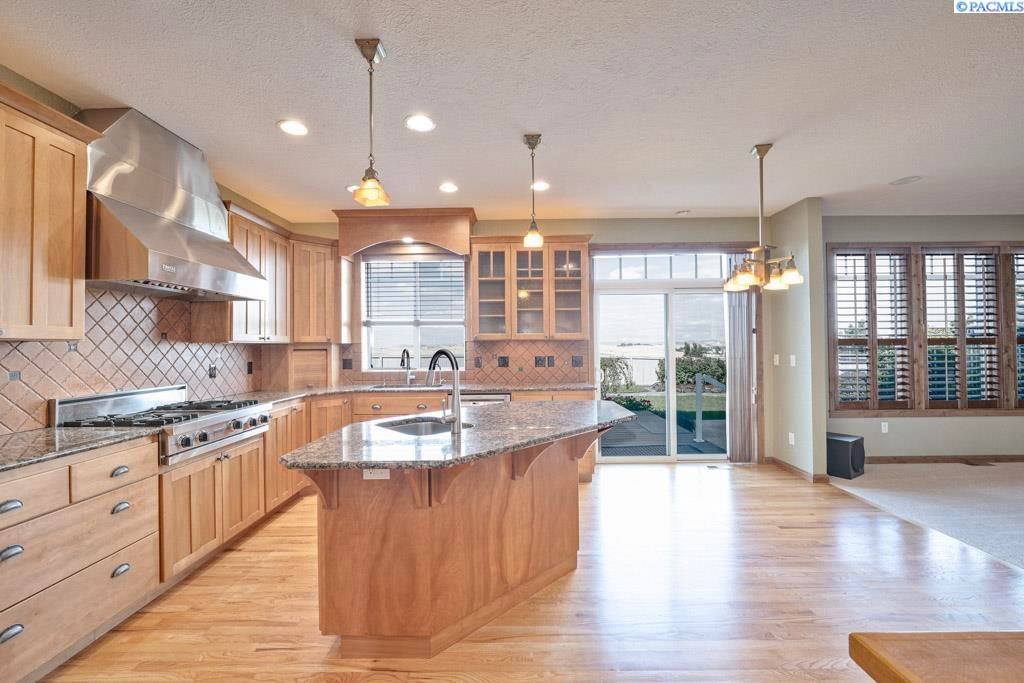
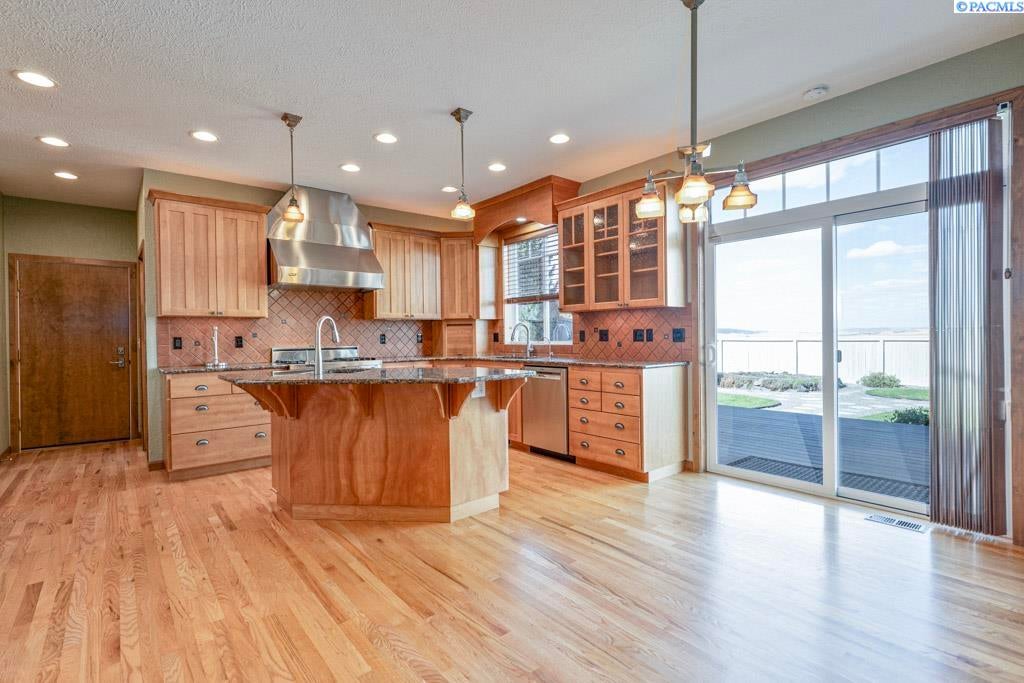
Enter an interest rate to see your estimated monthly payment.MLS# 296276 Exceptional custom craftsmanship, sweeping Kamiak Butte views, and timeless elegance define this beautifully built home in Pullman’s premier Emerald Pointe neighborhood. From the expansive covered front porch to the thoughtfully designed interior, every detail reflects quality, comfort, and pride of ownership.A dramatic two-story foyer welcomes you with soaring ceilings, rich hardwood floors, and impressive custom woodwork. The entry flows into the formal living room and elegant dining room, creating an ideal setting for both everyday living and entertaining. Throughout the home, beautifully crafted maple cabinetry, built-ins, architectural details, and custom shutter-style wood blinds add warmth and distinction. At the heart of the home is a true chef’s kitchen, featuring a commercial-grade gas range with stainless hood, granite countertops, custom maple cabinetry, abundant storage, a second sink for rinsing and prep, convenient pull-out pantry drawers, and a spacious eating area. A custom butler’s hutch connects the kitchen to the formal dining room and includes a wet bar, wine cooler, and glass-front cabinetry—perfect for displaying fine china and entertaining with ease. The kitchen opens to a warm and inviting family room surrounded by custom built-in bookcases and media cabinetry, anchored by a beautiful gas-log fireplace. Glass French doors provide separation from the formal living room while maintaining an open, connected feel. The home is wired for surround sound, creating an exceptional environment for entertaining or relaxing. Step through the slider from the kitchen eating area onto the expansive deck and patio, where spectacular views of Kamiak Butte take center stage. The private, fully fenced backyard features mature landscaping, tranquil pathways, raised garden beds, and low-maintenance grounds designed to maximize both privacy and enjoyment. Upstairs, the grand staircase leads to a luxurious primary suite with vaulted ceilings and breathtaking views. The primary bath features a custom-tiled shower, spa tub, and beautifully appointed finishes. Three additional generous bedrooms, a full bath, and a conveniently located upper-level laundry room provide exceptional space and functionality. A fifth bedroom offers flexibility as a home office, study, den, or recreation room. Enjoy peaceful surroundings, neighborhood pathways, privacy, exceptional views, and a home where custom craftsmanship and attention to detail are evident througho
| 3 weeks ago | Listing updated with changes from the MLS® | |
| 3 weeks ago | Listing first seen on site |

Listing information is provided by Participants of the Pacific Regional MLS. IDX information is provided exclusively for personal, non-commercial use, and may not be used for any purpose other than to identify prospective properties consumers may be interested in purchasing. Information is deemed reliable but not guaranteed. Copyright 2026, Pacific Regional MLS.
Data last updated at: 2026-09-30 12:44 AM UTC