IDX

Save
Ask
Tour
Hide
Share
$635,000
20 Days On Site

1668 Bennett Hill Drive
Clarkston, WA 99403

For Sale|Single Family Residence|Active
3
Beds
2
Total Baths
2
Full Baths
1,920
SqFt
$331
/SqFt
2026
Built
Subdivision:
NONE/NA
County:
Asotin
Listing courtesy of Jan McCoy of Jan McCoy dba Jan McCoy Proper
Call Now: (509) 334-3530
Is this the listing for you? We can help make it yours.
(509) 334-3530
1668 Bennett Hill Drive1668 Bennett Hill Drive1668 Bennett Hill Drive1668 Bennett Hill Drive
Save
Ask
Tour
Hide
Share

Mortgage Calculator

Monthly Payment (Est.)

Enter an interest rate to see your estimated monthly payment.
Calculator powered by Showcase IDX, a Constellation1 Company. Copyright ©2026 Information is deemed reliable but not guaranteed.

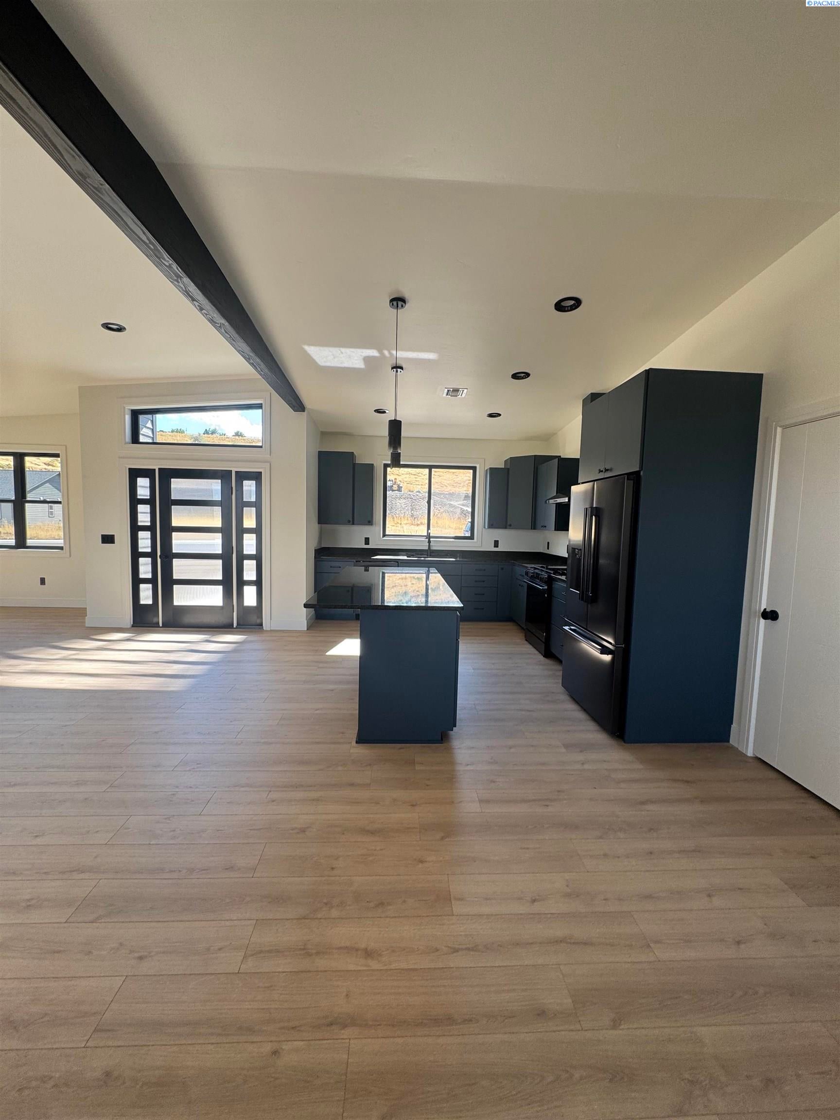
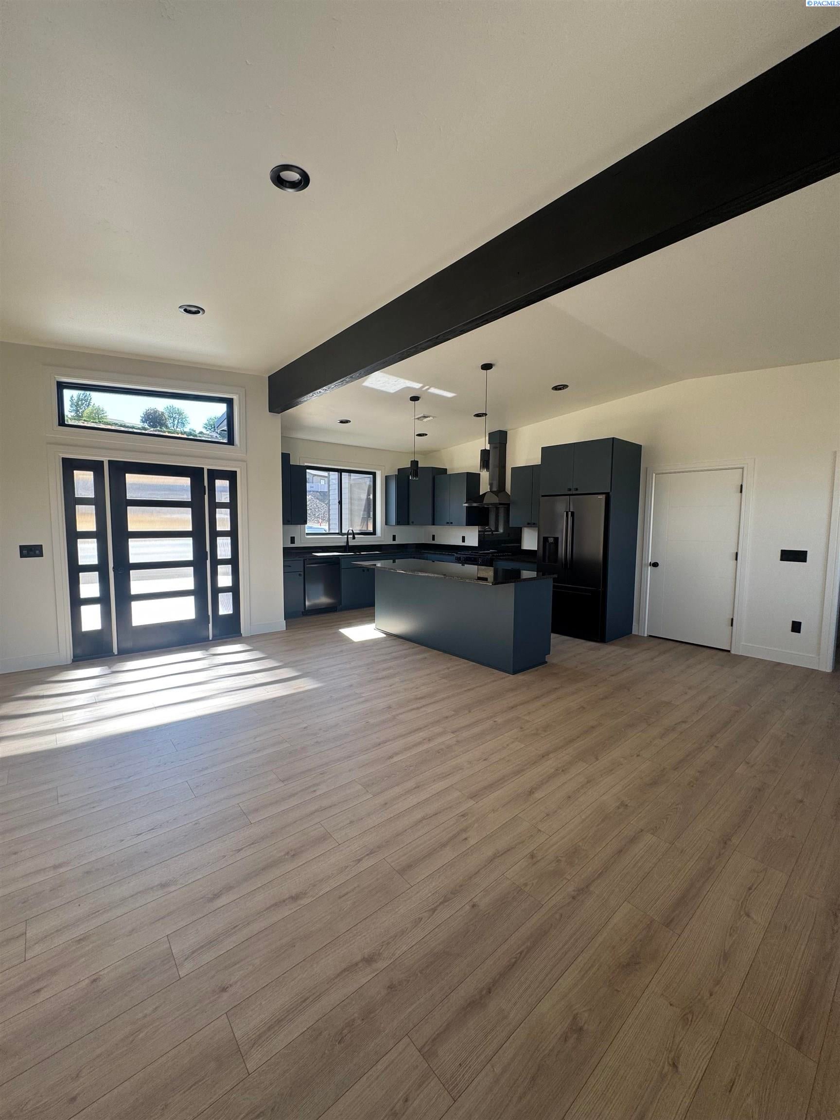
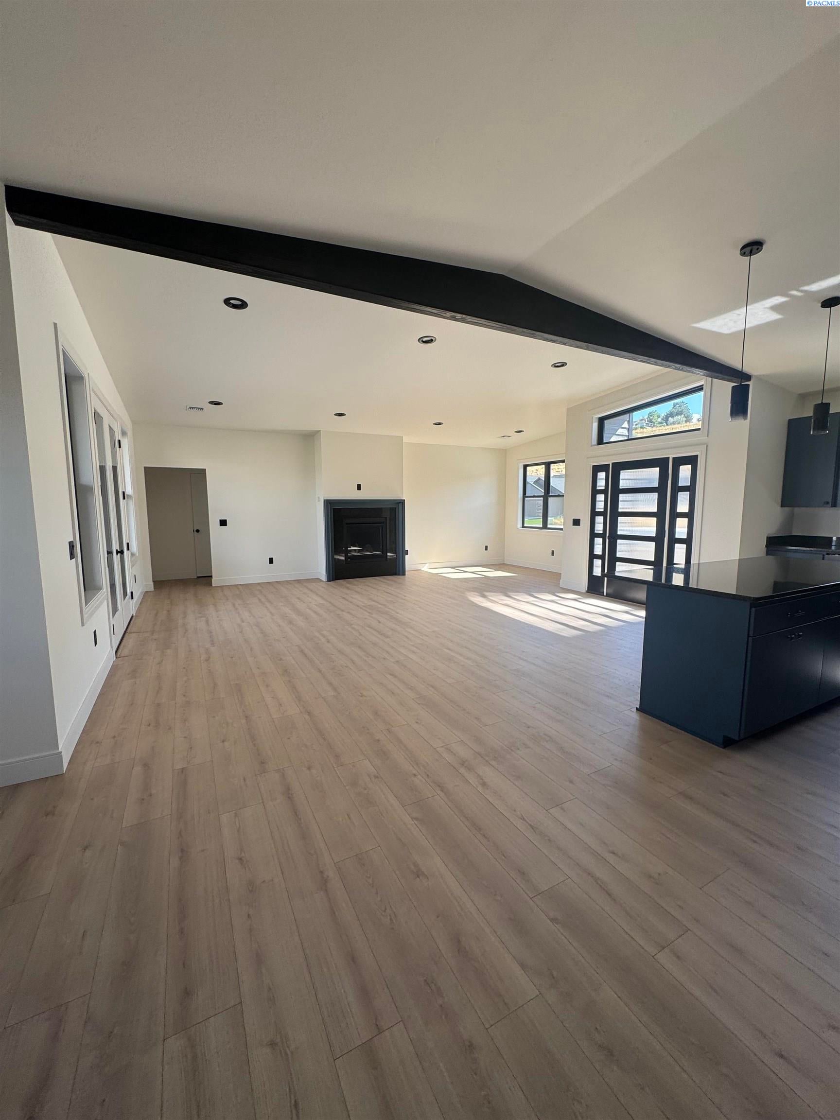
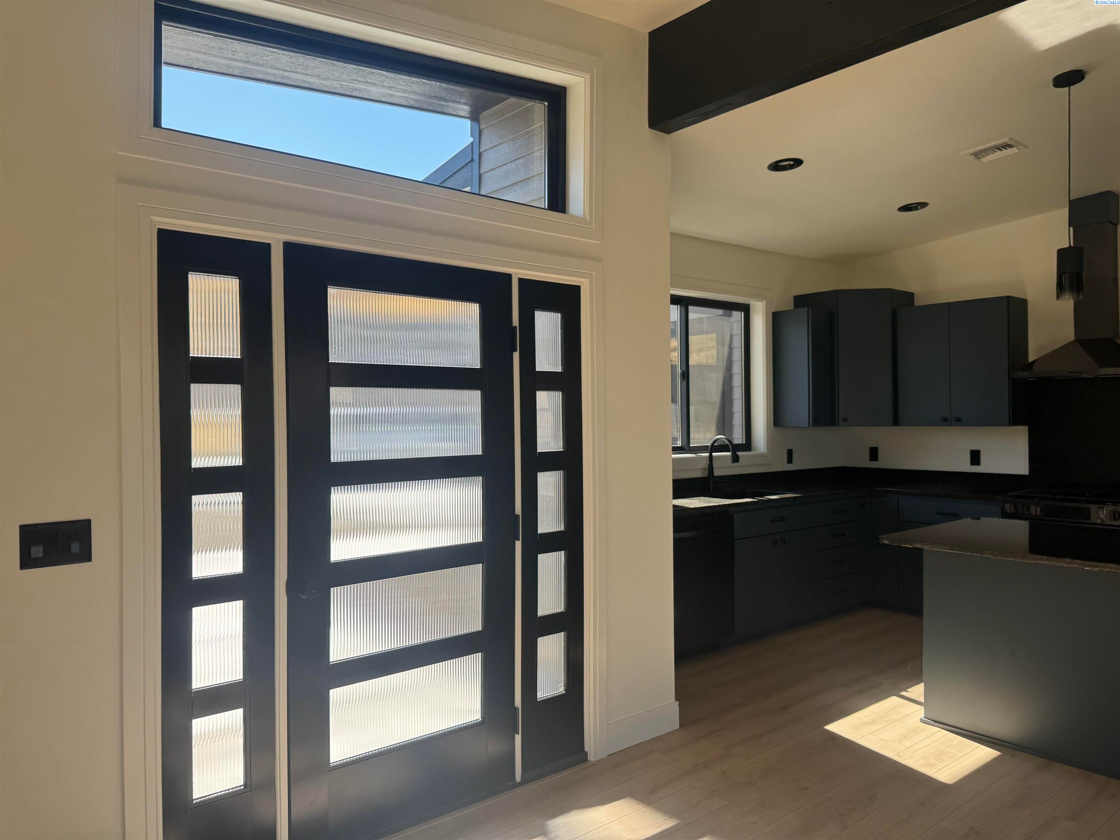
Exceptional new construction on a 0.31-acre parcel in Clarkston’s Bennett Hill Subdivision! This 1,920 sq. ft., 3-bed, 2-bath home showcases 9-foot ceilings, white oak laminate floors, and a gas fireplace. The gourmet kitchen features custom blue slab cabinetry, black granite countertops, a center island, walk-in pantry, and a full Samsung black stainless appliance package with gas range. The primary suite offers a double vanity with black granite, walk-in shower, black tile flooring, and matte black fixtures throughout. Outdoor living includes a covered front porch and a covered back patio accessible directly from the living room. Built to last with LP siding, black metal roofing, and Anderson 100 Series windows. Includes a finished/insulated 576 sq. ft. 2-car garage, concrete flatwork, central A/C, and high-efficiency gas heat. Modern style and quality detail throughout—ready to welcome you home!

Save
Ask
Tour
Hide
Share
Listing Snapshot
Price 
$635,000
Days On Site 
20 Days
Bedrooms 
3
Inside Area (SqFt) 
1,920 sqft
Total Baths 
2
Full Baths 
2
Partial Baths 
N/A
Lot Size 
0.31 Acres
Year Built 
2026
MLS® Number 
296256
Status 
Active
Property Tax 
$46.29
HOA/Condo/Coop Fees 
N/A
Sq Ft Source 
N/A
Friends & Family
Recent Activity
3 weeks agoListing updated with changes from the MLS®
3 weeks agoListing first seen on site
General Features
Acres 
0.31
Attached Garage 
Yes
Cross Street 
Dustan Loop
Levels 
One
Parking 
Attached
Parking Spaces 
2
Property Condition 
New Construction
Property Sub Type 
Single Family Residence
SqFt Total 
1920
Utilities 
Cable ConnectedElectricity ConnectedNatural Gas ConnectedSewer Connected
Water Source 
Public
Zoning 
Residential
Interior Features
Appliances 
DishwasherDisposalRefrigerator
Cooling 
Central AirElectric
Fireplace 
Yes
Fireplace Features 
Gas
Fireplaces 
1
Flooring 
LaminateSee Remarks
Heating 
ElectricCentral
Interior 
See Remarks
Save
Ask
Tour
Hide
Share
Exterior Features
Construction Details 
See RemarksFrame
Lot Features 
See RemarksCul-De-Sac
Patio And Porch 
Covered
Roof 
Metal
Community Features
Community Features 
Sidewalks
Financing Terms Available 
CashConventional
Roads 
Paved
Listing courtesy of Jan McCoy of Jan McCoy dba Jan McCoy Proper

logo

Listing information is provided by Participants of the Pacific Regional MLS. IDX information is provided exclusively for personal, non-commercial use, and may not be used for any purpose other than to identify prospective properties consumers may be interested in purchasing. Information is deemed reliable but not guaranteed. Copyright 2026, Pacific Regional MLS.
Data last updated at: 2026-09-29 08:51 PM UTC

Neighborhood & Commute
Source: Walkscore
Disclosure: Community information and market data powered by Constellation Data Labs. Information is deemed reliable but not guaranteed.
Save
Ask
Tour
Hide
Share