
4612 Shoreline Ct.Pasco, WA 99301
Mortgage Calculator
Monthly Payment (Est.)
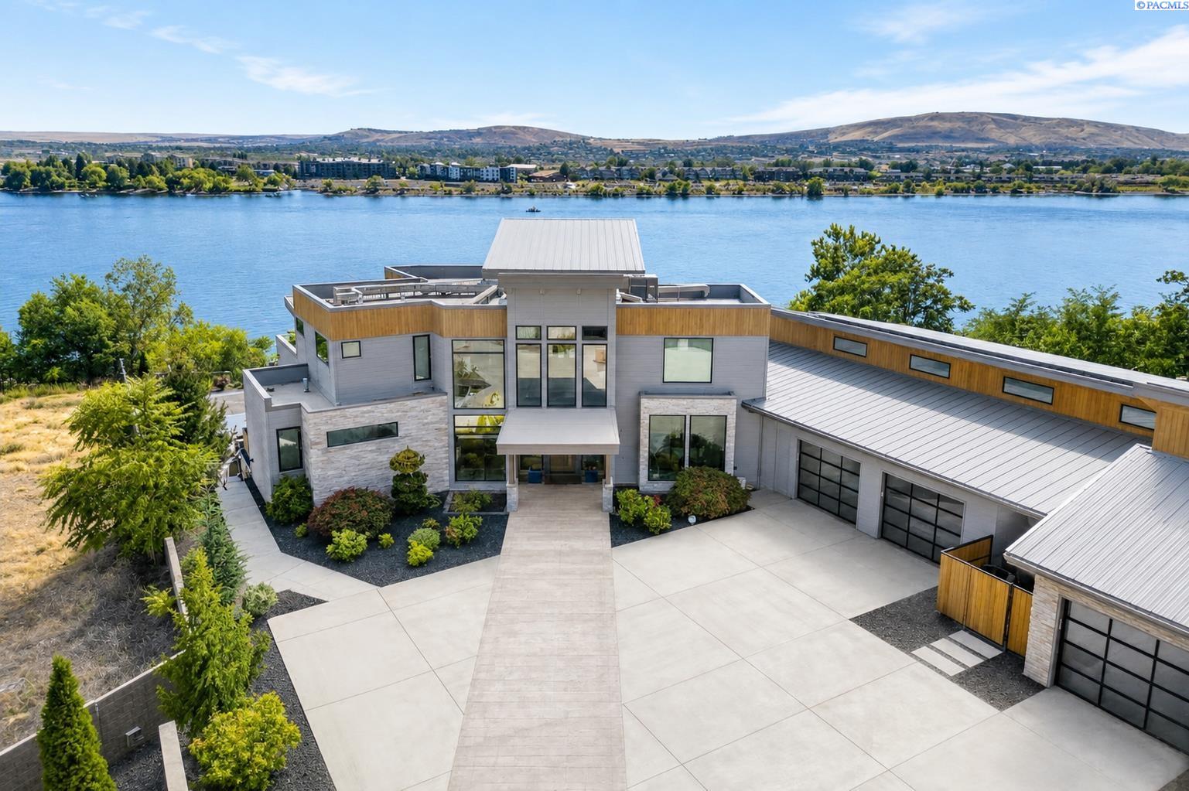
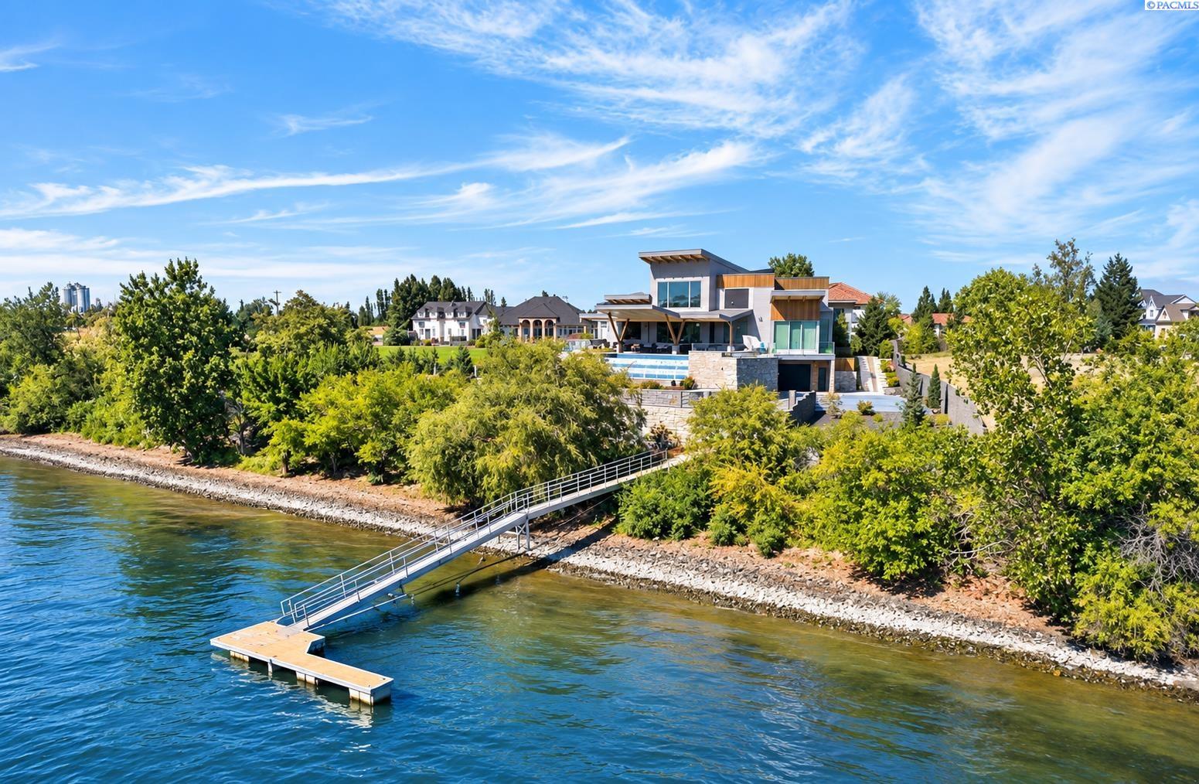
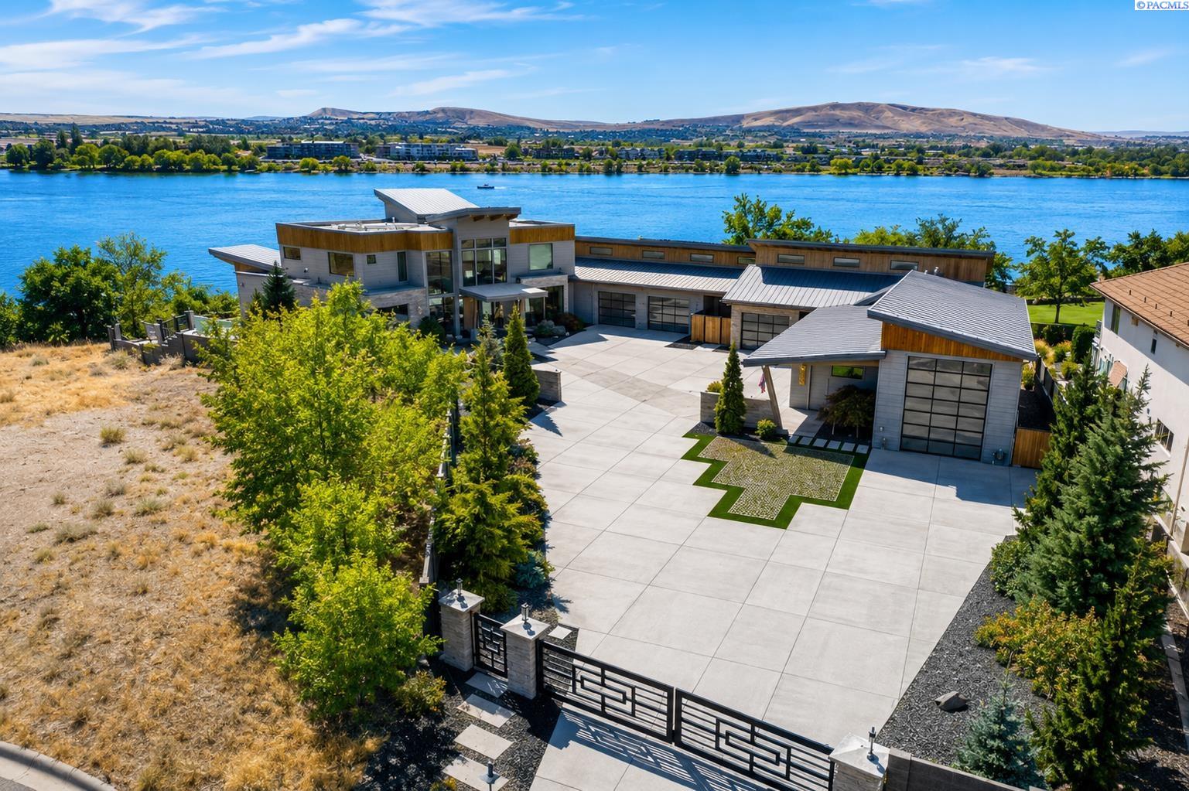
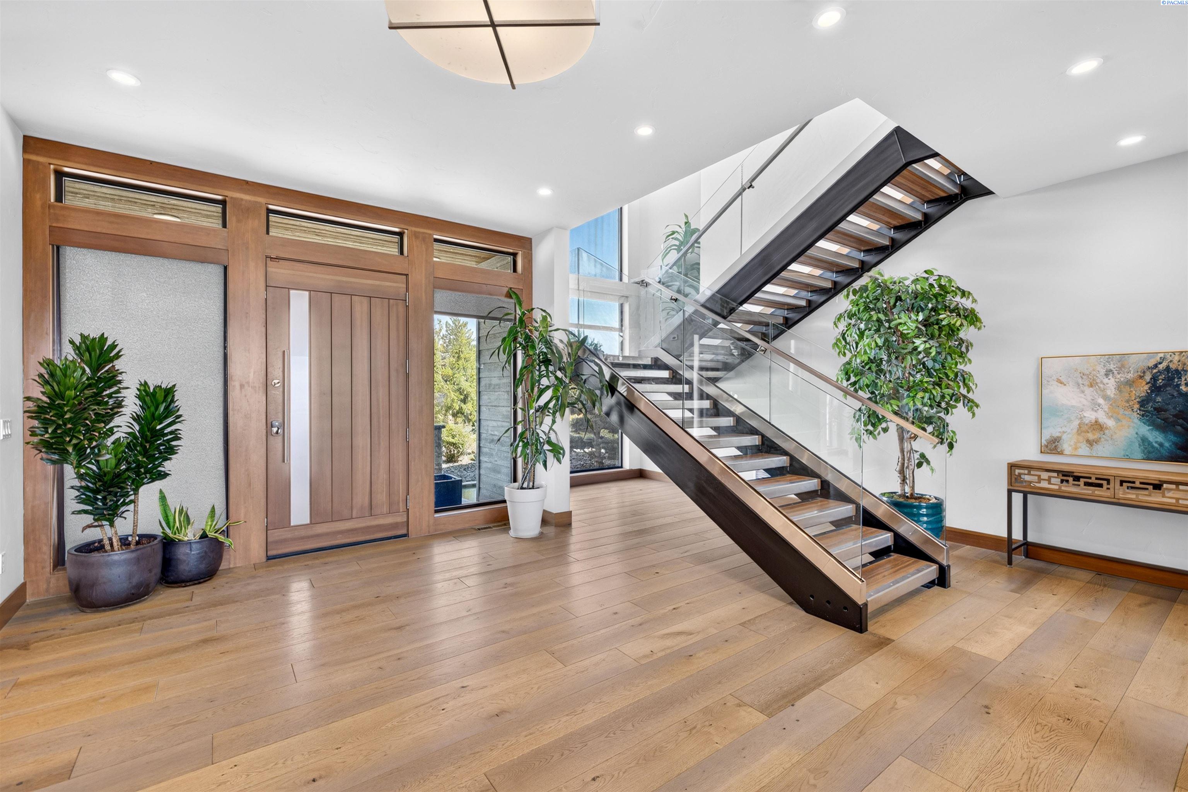
Enter an interest rate to see your estimated monthly payment.MLS# 296224 COLUMBIA RIVER ESTATE W/ YOUR OWN PRIVATE DOCK! A remarkable combination of architecture, craftsmanship & waterfront living. This private, resort style, estate sits on .82 acres on the Columbia River & offers approximately 7,000 sq. ft. of thoughtfully designed living space. From the moment you enter, it is the materials, scale & craftsmanship that set this home apart. Stone, cedar, marble, tile, glass, steel & the rich custom woodwork are layered throughout, creating an impressive mix of texture & warmth. Oversized windows & walls of glass flood the interior w/ natural light while framing the river throughout the home. The great room makes a statement w/ soaring vaulted cedar-plank ceilings, exposed beams, wide-plank wood floors & a dramatic floor-to-ceiling stone fireplace flanked by floating wood shelving. A spectacular one-of-a-kind custom floating staircase of wood, steel & glass serves as an architectural centerpiece. The chef's kitchen features an oversized island, custom cabinetry, open shelving, double ovens, 2 dishwashers - w/ river views directly from one of 2 kitchen sinks. A chef's pantry, dedicated wine bar & formal dining room w/ custom built-ins create exceptional spaces for entertaining. The waterfront primary suite features its own fireplace & sweeping river views. Its spa-inspired bath showcases marble flooring, an oversized soaking tub, expansive walk-in shower, dual vanities & extensive custom cabinetry. The adjoining dressing room offers abundant built-in storage & its own laundry area. With 5 bedrooms, 7 bathrooms & 4 fireplaces, a media room & 3 separate laundry spaces_each w/ its own washer & dryer set, function was given the same attention as design. This home also includes a custom-appointed office, fitness room & multiple living & recreation spaces as well as a private mother-in-law wing w/ it's own kitchen & living area. Outside, an expansive covered patio w/ dramatic timber construction & an outdoor kitchen overlooks the infinity-edge pool & the river. Glass railings preserve the views, while a basketball court adds another dimension to the resort-style grounds. Beyond the pool & lawn is the ultimate waterfront amenity—your OWN PRIVATE DOCK w/ direct access to the Columbia River. Step from home to boat, spend the day on the water and return to your own cozy retreat. *All appliances are included **Home buyer has exclusive first right to buy lots to the West, totaling .73 acres. See greenspace in pics. Ask for detail
| 3 days ago | Listing updated with changes from the MLS® | |
| 3 weeks ago | Listing first seen on site |

Listing information is provided by Participants of the Pacific Regional MLS. IDX information is provided exclusively for personal, non-commercial use, and may not be used for any purpose other than to identify prospective properties consumers may be interested in purchasing. Information is deemed reliable but not guaranteed. Copyright 2026, Pacific Regional MLS.
Data last updated at: 2026-09-28 10:13 PM UTC
Did you know? You can invite friends and family to your search. They can join your search, rate and discuss listings with you.