
425 NE Howard StPullman, WA 99163
Mortgage Calculator
Monthly Payment (Est.)
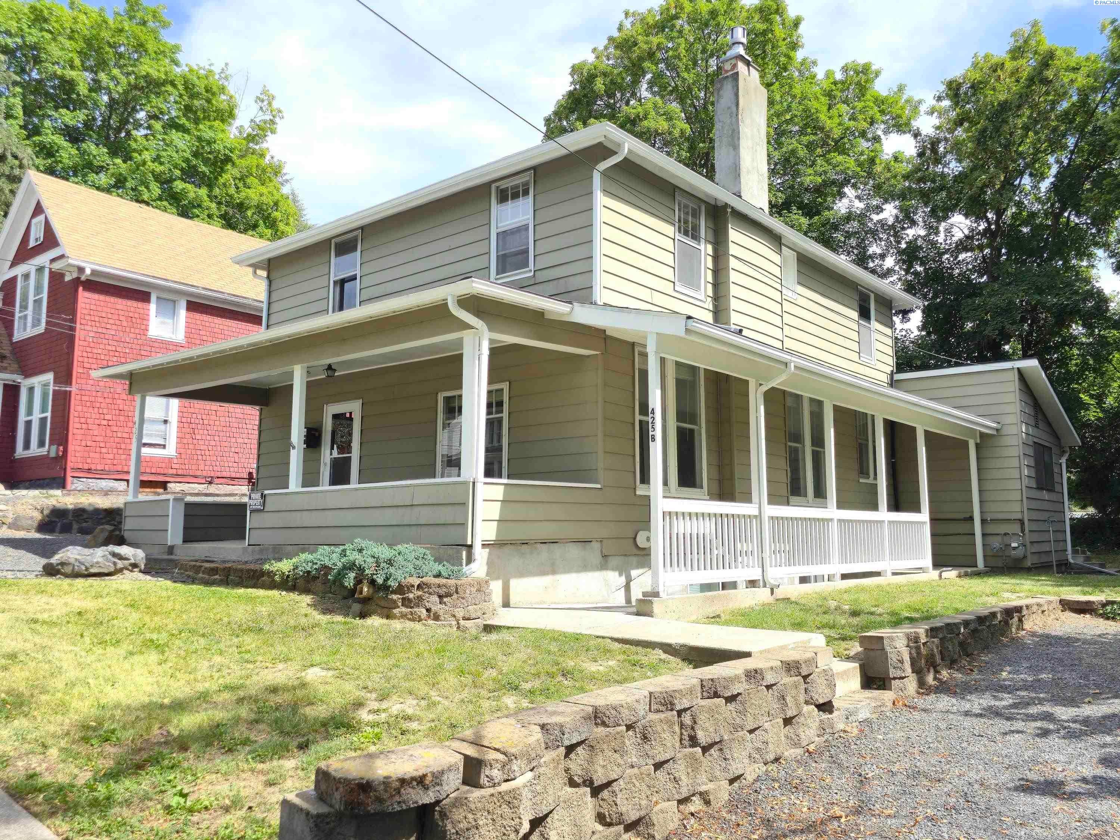
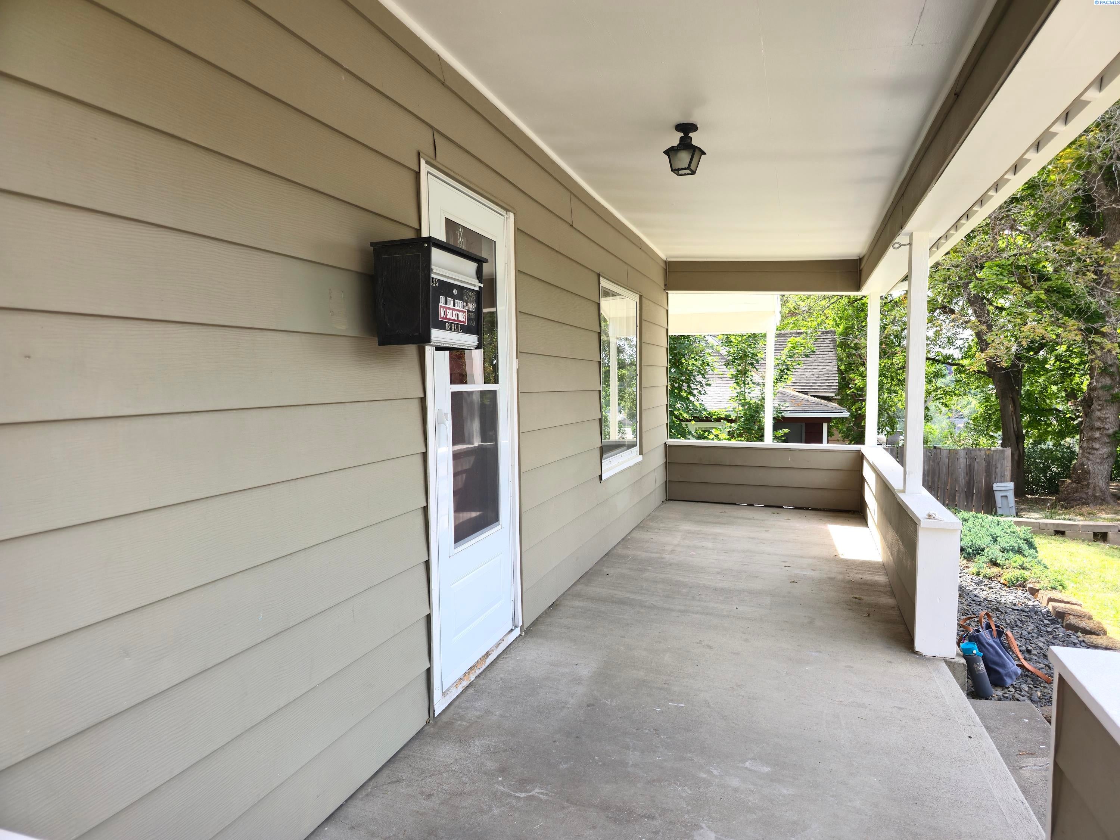
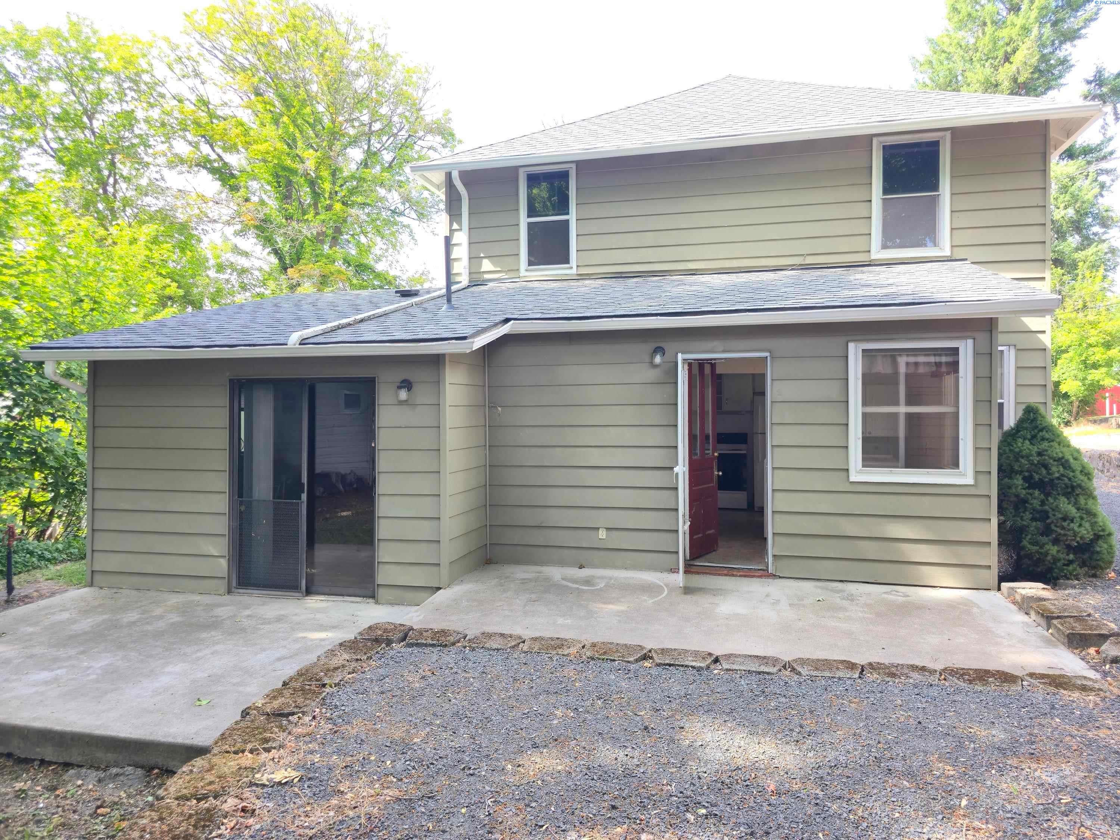
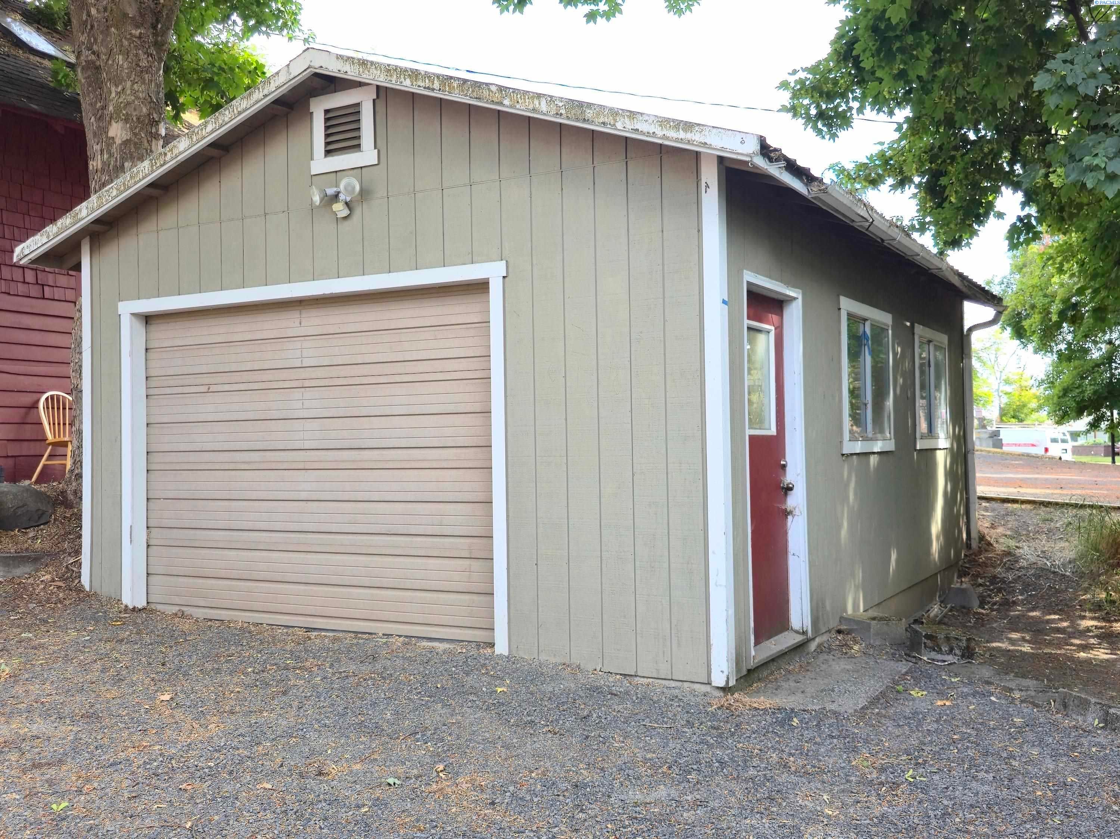
Enter an interest rate to see your estimated monthly payment.MLS# 296172 Cross-listed as a duplex # 294395. Turnkey investment property located on Historic College Hill, offering convenient access to campus. This spacious two-story Craftsman home, built in 1915, includes a five-bedroom, two-bath main residence with a studio apartment, creating a six-bedroom, three-bath investment opportunity. Recent improvements include a roof less than five years old and new engineered hardwood flooring in the main living area, installed in 2025. Kitchen photos will be updated with new renderings of planned and ongoing updates. On entering the home from the classic covered porch, through the entryway, you’ll find the dining area, large living area, kitchen, and tucked behind that, a separate laundry area. The large living area offers a gas-insert fireplace for extra warmth next to a bonus room with original French doors that highlight the home's historic character and craftsmanship. The basement is a fully equipped (legal) studio apartment with a kitchen, fridge, stove/oven, stacking washer/dryer, bathroom with a shower, and private entrance. This home has historically commanded a high rental rate and presents an attractive option for owner occupancy or weekend rental option. The property offers abundant parking, including a generous parking strip, additional parking on the opposite side, and convenient street parking for tenants and guests. Situated on a quiet, low-traffic dead-end street, the location provides both privacy and convenience while remaining just minutes from campus. Easy access to classes and activities from multiple directions is a significant advantage for tenants. With more than 2,800 square feet, large closets, built-ins, and preserved original details, this classic Craftsman showcases its quality. A detached garage provides additional space for vehicles or storage. Outdoor living is equally appealing, with a traditional covered front porch and a large rear patio ideal for entertaining, barbecuing, or relaxing.
| 2 weeks ago | Listing updated with changes from the MLS® | |
| 4 weeks ago | Listing first seen on site |

Listing information is provided by Participants of the Pacific Regional MLS. IDX information is provided exclusively for personal, non-commercial use, and may not be used for any purpose other than to identify prospective properties consumers may be interested in purchasing. Information is deemed reliable but not guaranteed. Copyright 2026, Pacific Regional MLS.
Data last updated at: 2026-09-29 09:49 PM UTC
Did you know? You can invite friends and family to your search. They can join your search, rate and discuss listings with you.