
1530 NW Hall DrivePullman, WA 99163
Mortgage Calculator
Monthly Payment (Est.)
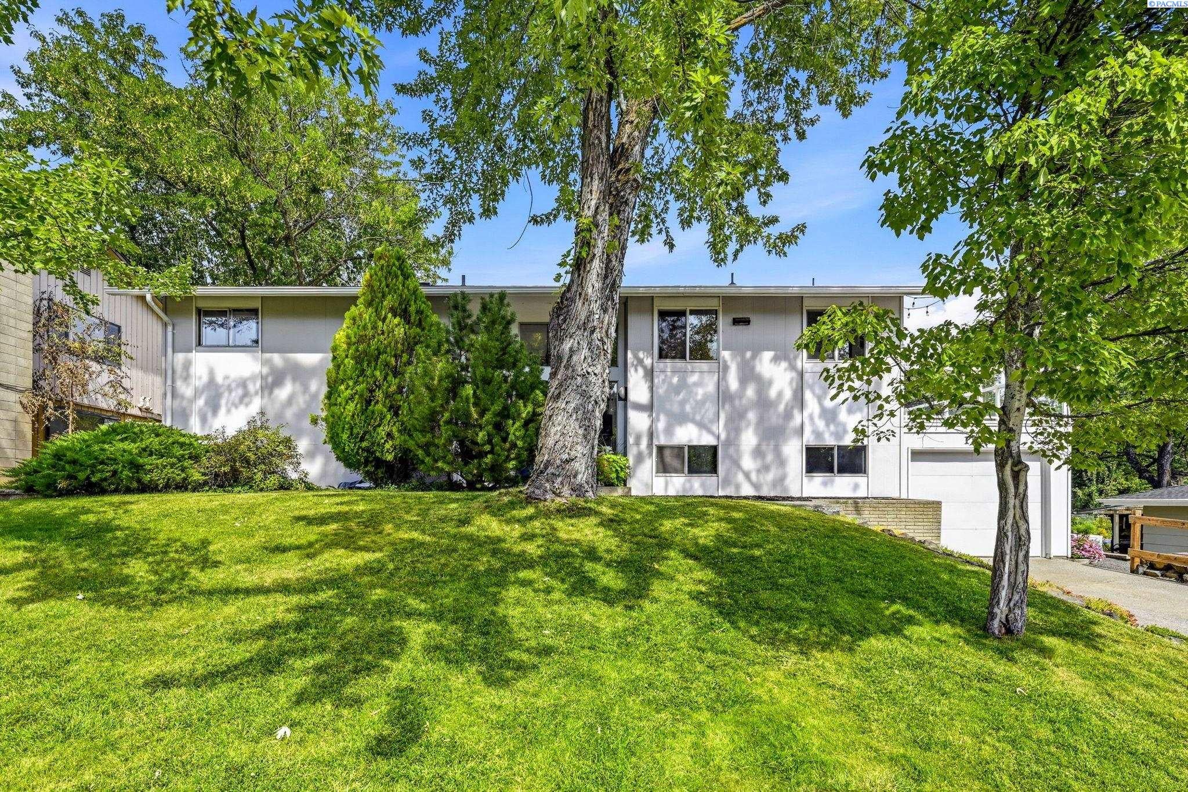
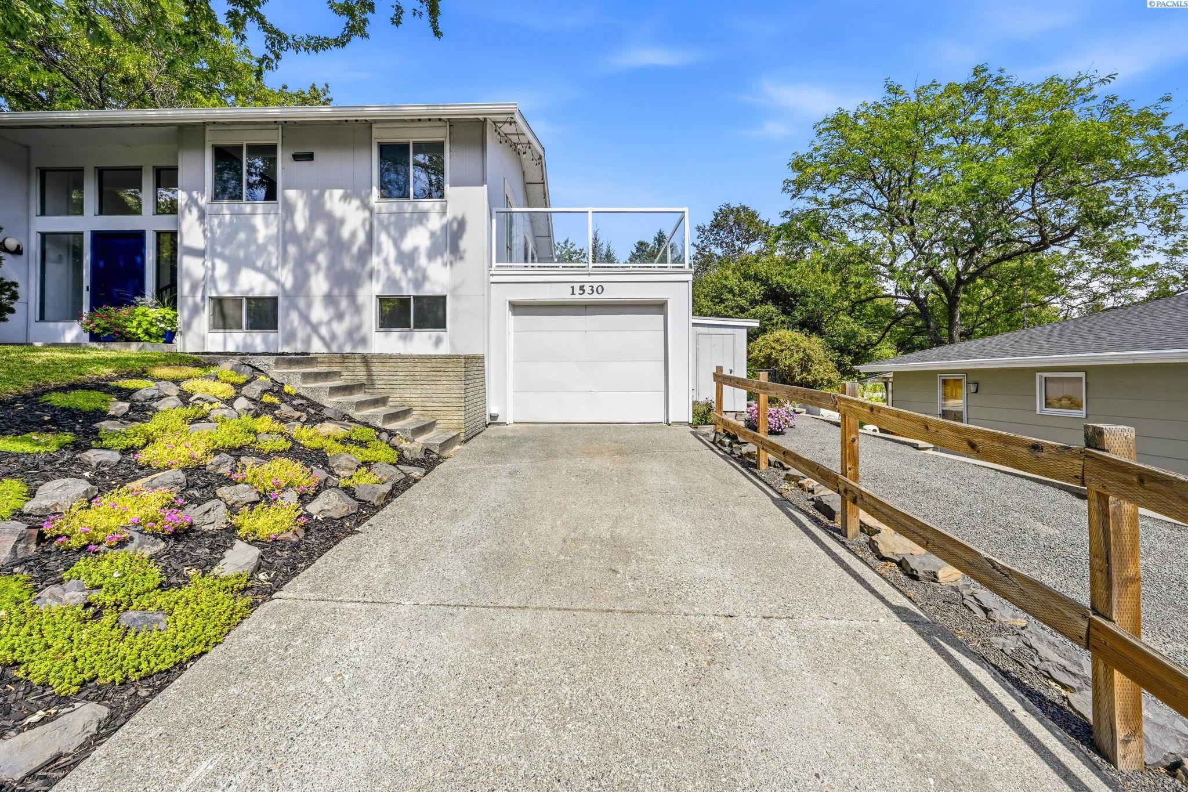
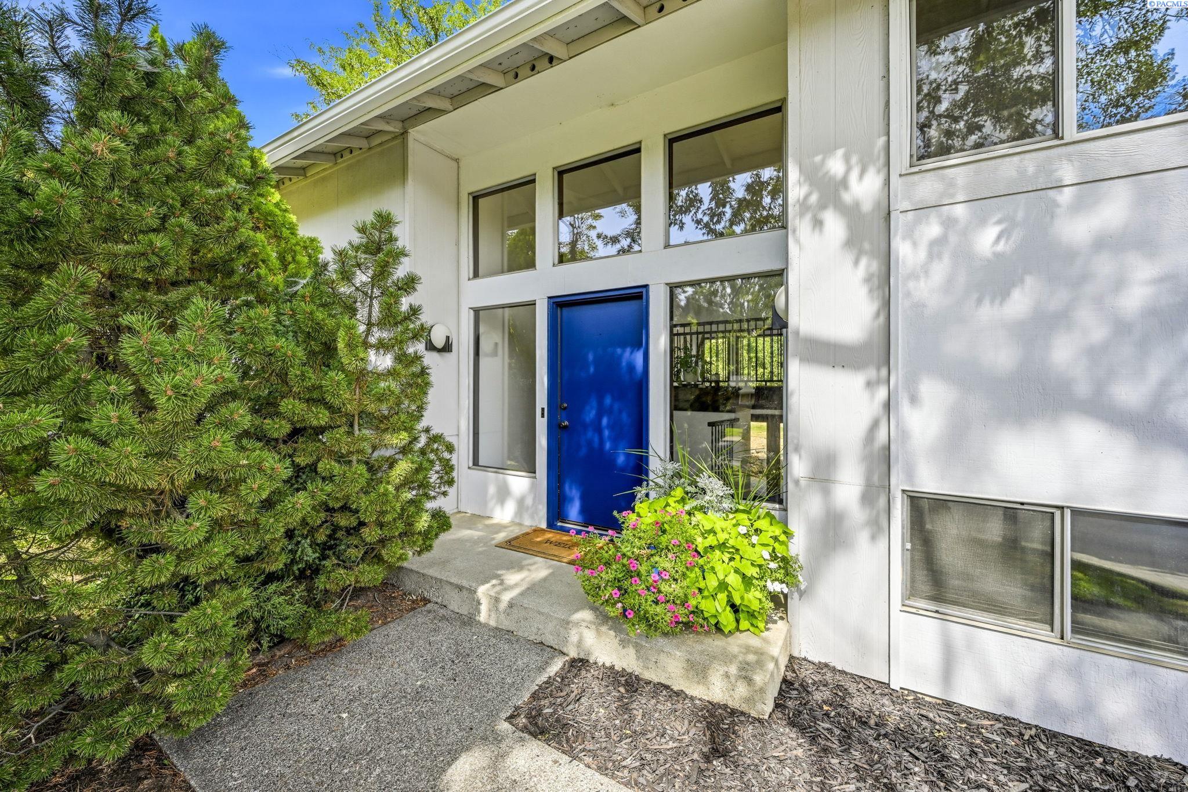
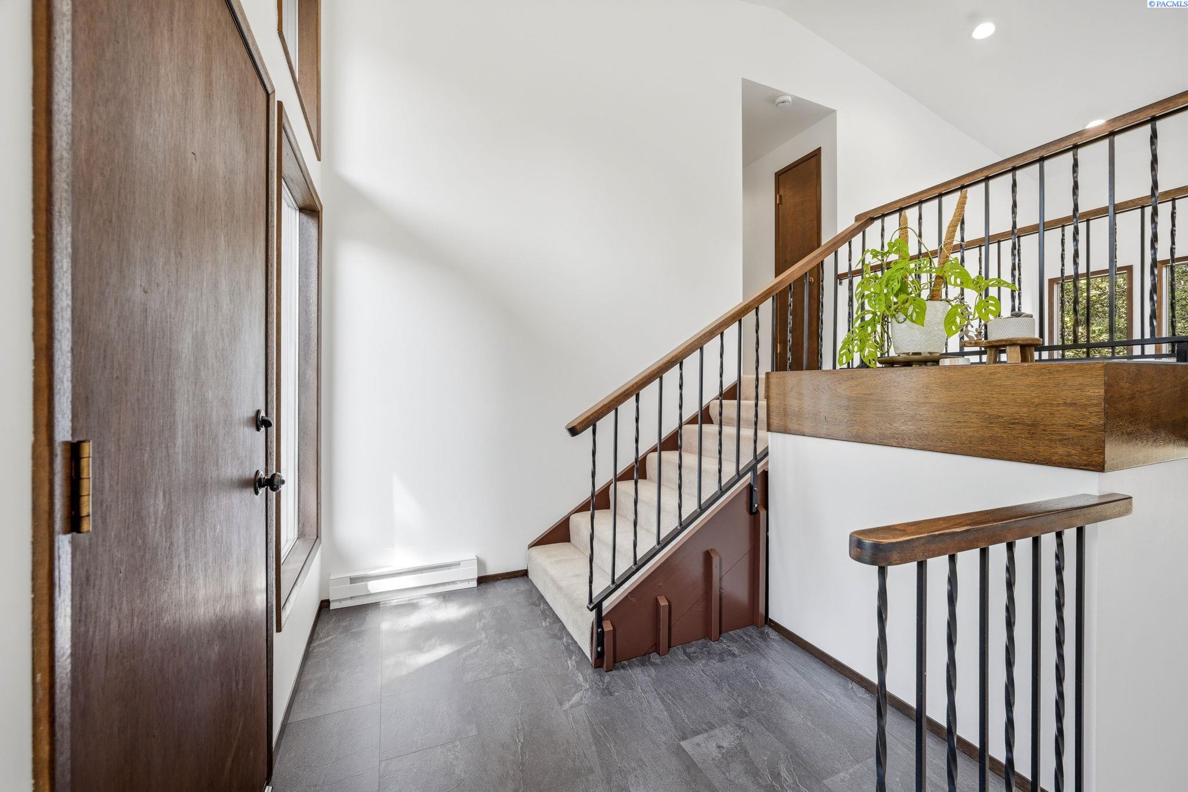
Enter an interest rate to see your estimated monthly payment.Architecture takes center stage at this distinctive 1971 midcentury modern home on Pullman’s Military Hill. A low-profile roofline, broad expanses of glass, geometric forms and a vivid blue entry establish its character. The 2,668 sq ft split-entry design pairs vaulted ceilings and strong horizontal lines with an open gallery overlooking the dramatic lower level. From the foyer, the main floor unfolds into a bright kitchen, dining and living space where hardwood floors, warm wood cabinetry and a fireplace preserve the home’s inviting character. New recessed lighting extends across the kitchen, dining area and vaulted ceiling, while oversized windows frame leafy views and fill the open living spaces with natural light. Directly off the kitchen and living room, the rooftop deck stretches approximately 11 by 25 ft and creates an exceptional setting for dining, entertaining or relaxing among the treetops. Two bedrooms and an updated bathroom complete this level. The bathroom features a new tub with tile surround, toilet, sink, mirror, lighting and flooring. Downstairs, a second fireplace and exposed brick anchor the expansive daylight family room beneath the open upper gallery. Tall windows and an outside entrance strengthen the home’s indoor-outdoor connection, while the soaring open space creates a memorable architectural link between both living levels. The lower floor also offers 2 additional bedrooms, a dedicated office, a second bathroom with a new sink and toilet, a separate laundry room with utility sink, generous closets and access to the attached 1-car garage. The flexible layout easily accommodates work, guests, hobbies and recreation. Thoughtful improvements bring modern comfort while respecting the home’s architectural identity, including a new roof and gutters, repaired chimney cap, new drywall ceilings, fresh paint throughout, updated outlets, new bedroom and hallway light fixtures, new entry flooring and chandelier, and all new baseboard heaters and controls. The kitchen is further refreshed with a new microwave, dishwasher and oven. Outside, mature trees, established landscaping, a spacious lawn and off-street parking complete the 0.22-acre setting. Enjoy convenient proximity to Pullman High School, the Pullman Aquatic and Fitness Center, 2 elementary schools, SEL and WSU. Authentic midcentury presence, substantial updates and an uncommon floor plan make this home as compelling as it is functional. MLS# 295912
| 2 weeks ago | Listing updated with changes from the MLS® | |
| 2 weeks ago | Status changed to Pending | |
| a month ago | Listing first seen on site |

Listing information is provided by Participants of the Pacific Regional MLS. IDX information is provided exclusively for personal, non-commercial use, and may not be used for any purpose other than to identify prospective properties consumers may be interested in purchasing. Information is deemed reliable but not guaranteed. Copyright 2026, Pacific Regional MLS.
Data last updated at: 2026-09-29 10:22 PM UTC