
2075 Fraser DrPasco, WA 99301
Mortgage Calculator
Monthly Payment (Est.)
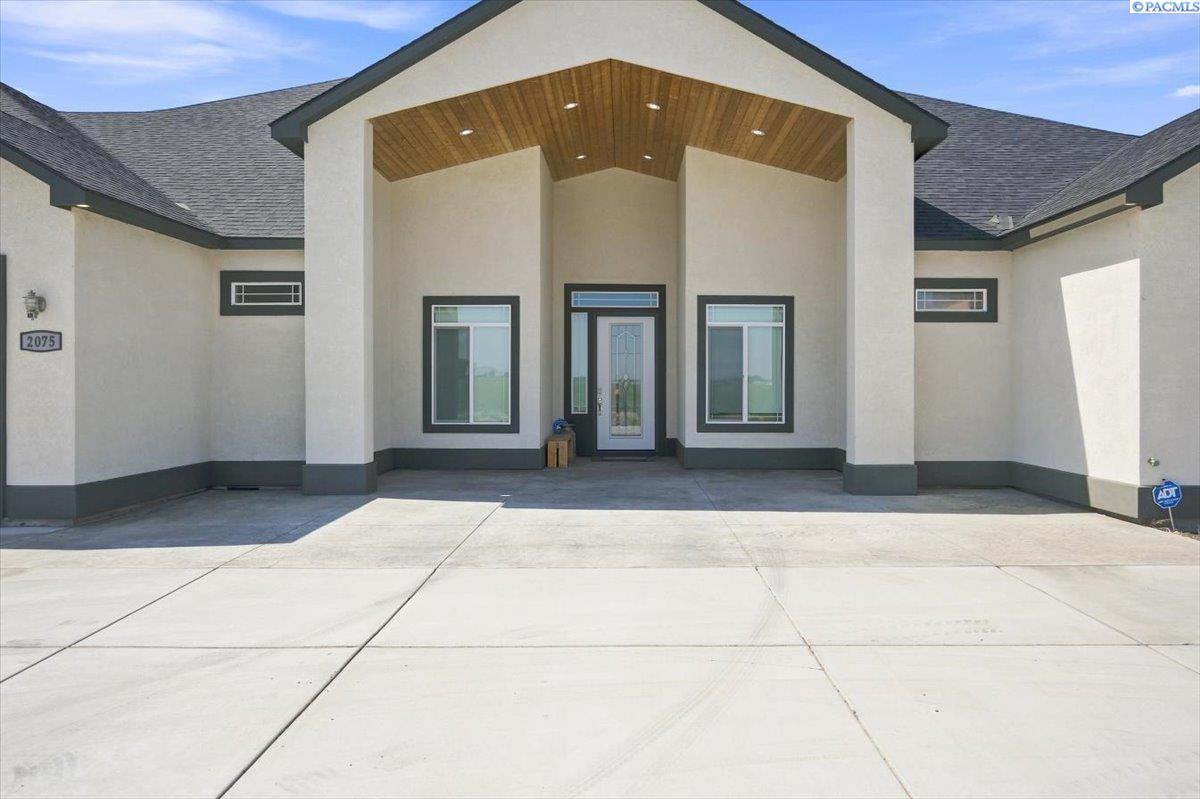
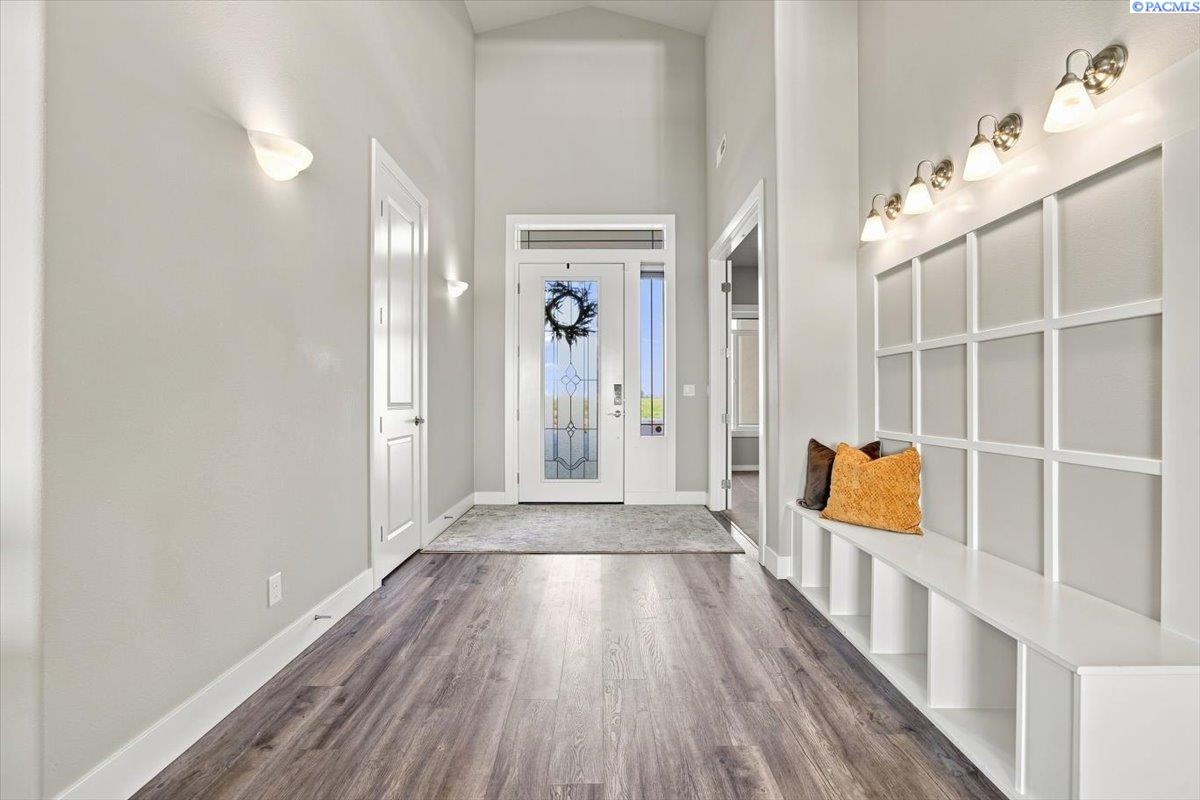
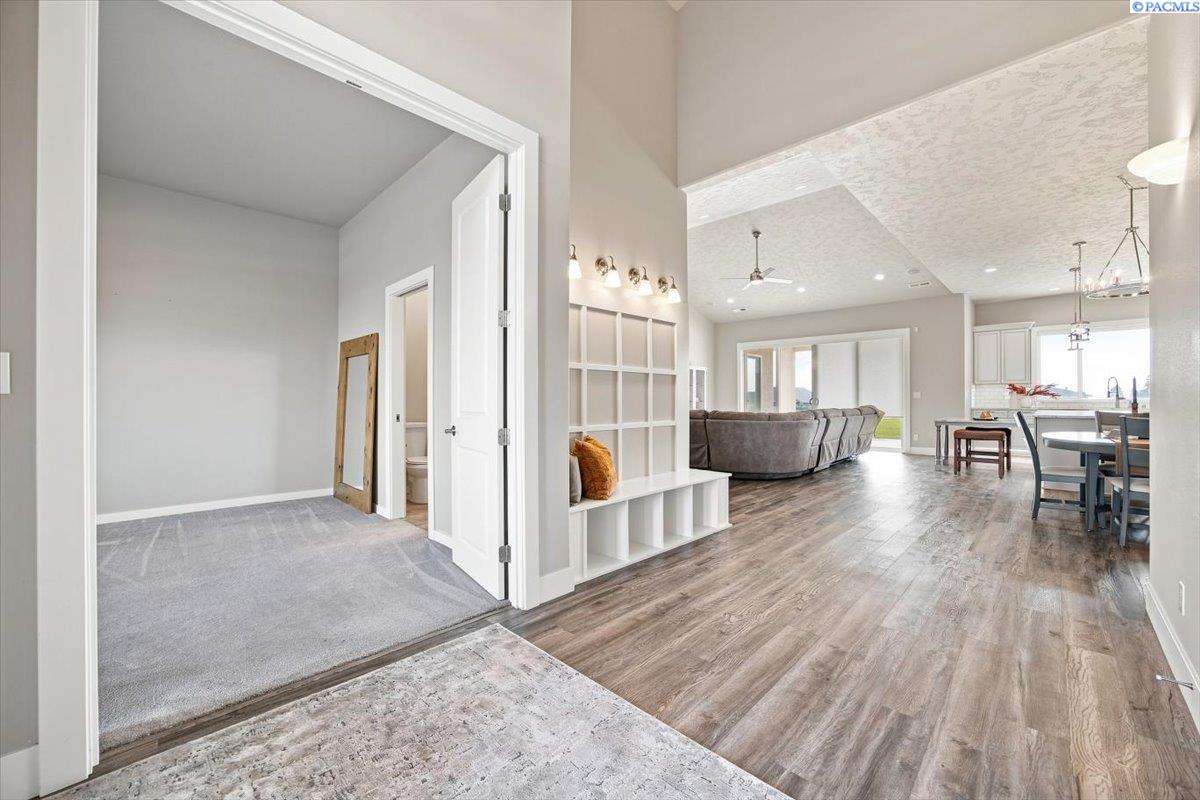
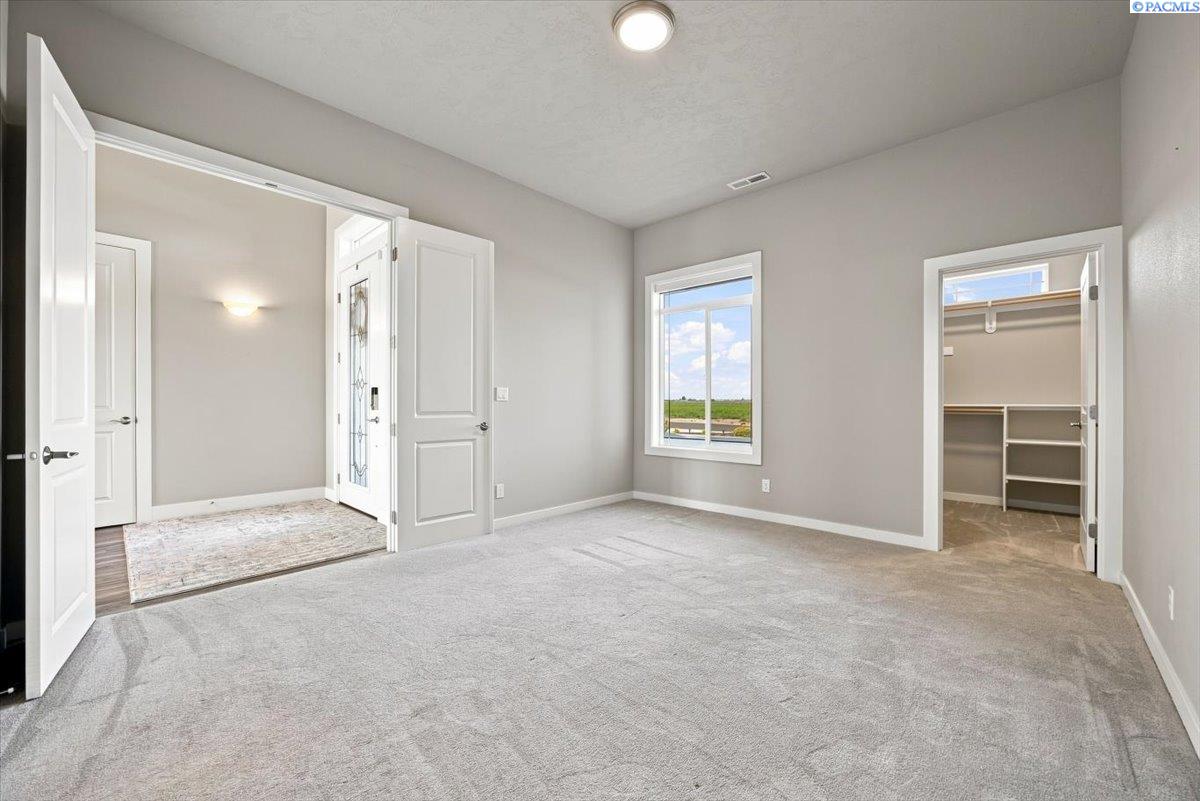
Enter an interest rate to see your estimated monthly payment.MLS# 295857 Exceptional property offering an impressive 4673 sqft, main home and a fully ADA-accessible ADU, plus an additional bonus room! Thoughtfully designed with generous spaces, high ceilings, and exceptional functionality, this home is truly one-of-a-kind! Step through the welcoming foyer and immediately appreciate the ceilings and open, inviting layout. Stunning kitchen is the heart of the home, featuring abundant counter space, & cabinetry with soft-close drawers & doors, under-cabinet/toe kick lighting, a large banquette island, and a farmhouse sink overlooking the expansive backyard. Kitchen flows seamlessly into the great room w/surround sound speaker, creating an ideal space for entertaining and everyday living. Double sliding doors open to the outdoor living area and huge backyard, bringing the indoors and outdoors together beautifully. Primary suite is a private retreat of its own! Featuring elegant 8-foot French doors, discover a spacious sitting room that can be customized to fit your lifestyle. The suite continues into the private bedroom and an additional sunroom—perfect for a home office, plant room, fitness space, reading room, or personal retreat. His-and-hers walk-in closets provide abundant storage and connect conveniently to the laundry room. The luxurious primary bath features a spacious walk-in shower, free standing tub, dual vanities & beautiful flooring. Two other generously sized bedrooms each offer their own walk-in closet & private bathroom, while a convenient half bath for guests. Upstairs, 497 sqft bonus room, this versatile space featuring a wet bar, full bathroom, surround sound, and a private balcony where you can relax and take in the views. Then your 1,133 sqft fully ADA-accessible this ADU is a remarkable addition, complete with its own entrance & attached 2-car garage. The open-concept kitchen with custom cabinets, wall oven, dining, and living areas create a comfortable and functional living environment. The bedroom with a large bathroom and a zero-step shower and walk-in closet. Laundry room includes a laundry sink, counter space, additional cabinetry for storage and its own covered patio area. Outside, enjoy the convenience of a circular driveway, additional parking, and plenty of space for guests. Exceptional layout, expansive living areas, thoughtfully designed accessibility features, impressive primary suite, bonus room, and ADU, this property offers endless possibilities with room for a SHOP and swimming poo
| 4 days ago | Listing updated with changes from the MLS® | |
| 3 weeks ago | Price changed to $1,400,000 | |
| a month ago | Listing first seen on site |

Listing information is provided by Participants of the Pacific Regional MLS. IDX information is provided exclusively for personal, non-commercial use, and may not be used for any purpose other than to identify prospective properties consumers may be interested in purchasing. Information is deemed reliable but not guaranteed. Copyright 2026, Pacific Regional MLS.
Data last updated at: 2026-09-28 11:13 PM UTC
Did you know? You can invite friends and family to your search. They can join your search, rate and discuss listings with you.