
600 SW Crestview St #15 15Pullman, WA 99163
Mortgage Calculator
Monthly Payment (Est.)
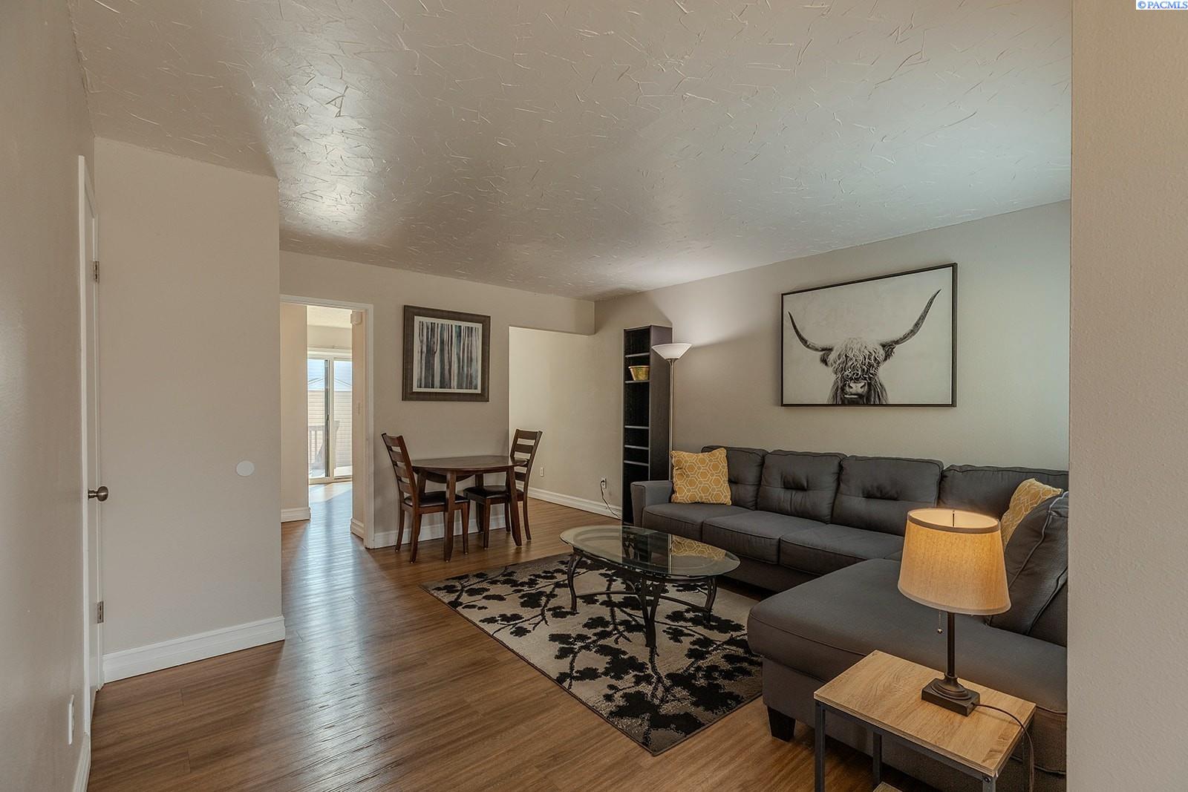
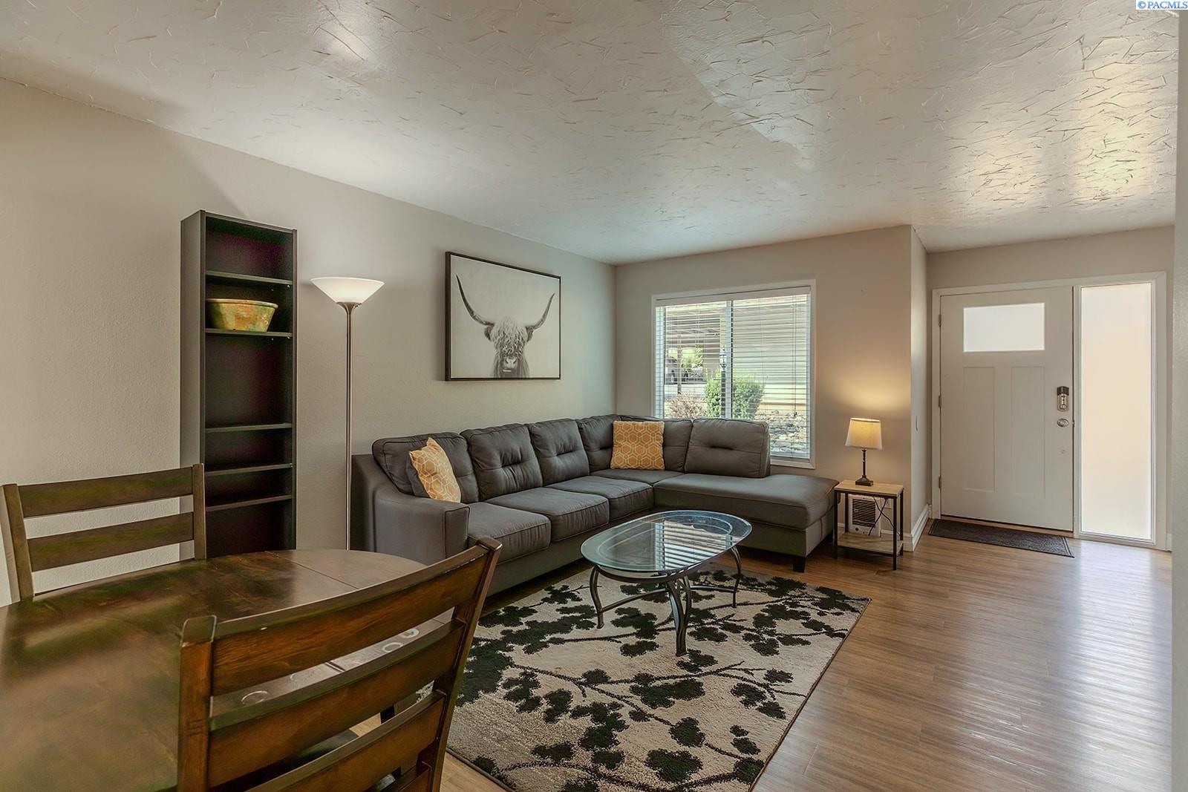
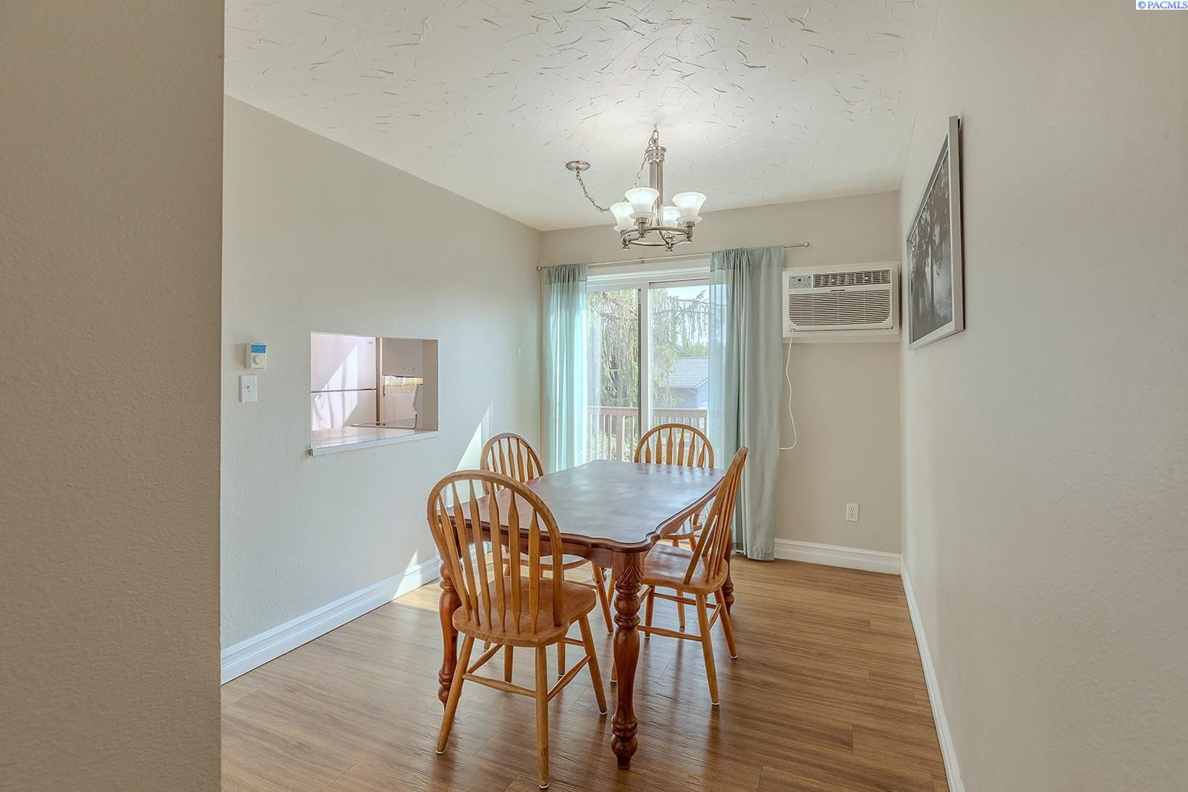
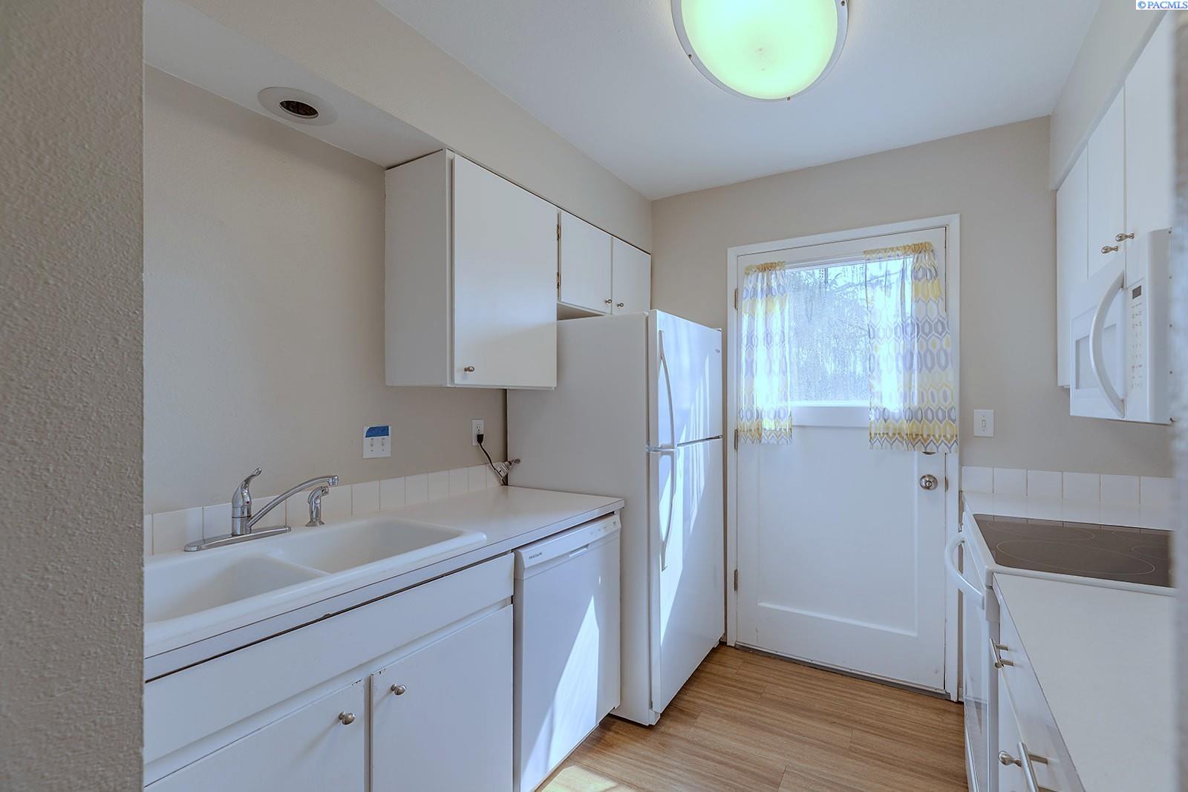
Enter an interest rate to see your estimated monthly payment.MLS# 295612 Updated, move-in-ready two-level condo with FOUR bedrooms and plenty of space! The main level features the kitchen, dining room, living room, laundry, and half bath, while all four, large-sized bedrooms and a full bathroom are upstairs. Recent updates include new appliances (all except the refrigerator), a modern front door, and a new deck. Washer and dryer are included. A reserved, covered parking space is conveniently located close to the front door. Out back the deck opens to a large common green space, giving you room to enjoy the outdoors without the yard work. The unit also includes a 4.5' x 10' on-site storage unit, plus additional uncovered parking. Townhouse Condos is pet-friendly, with owners approved for up to one dog and two cats. Residents also enjoy an in-ground swimming pool and community clubhouse. The $600.88/month HOA fee covers water, sewer, garbage, sprinkler system, yard care, snow removal, pool maintenance, and building exterior maintenance. The association has also recently replaced the exterior siding and roof. So much is already taken care of—just move in and enjoy!
| a month ago | Listing updated with changes from the MLS® | |
| a month ago | Listing first seen on site |

Listing information is provided by Participants of the Pacific Regional MLS. IDX information is provided exclusively for personal, non-commercial use, and may not be used for any purpose other than to identify prospective properties consumers may be interested in purchasing. Information is deemed reliable but not guaranteed. Copyright 2026, Pacific Regional MLS.
Data last updated at: 2026-09-29 09:49 PM UTC
Did you know? You can invite friends and family to your search. They can join your search, rate and discuss listings with you.