
2520 Road 64Pasco, WA 99301
Mortgage Calculator
Monthly Payment (Est.)
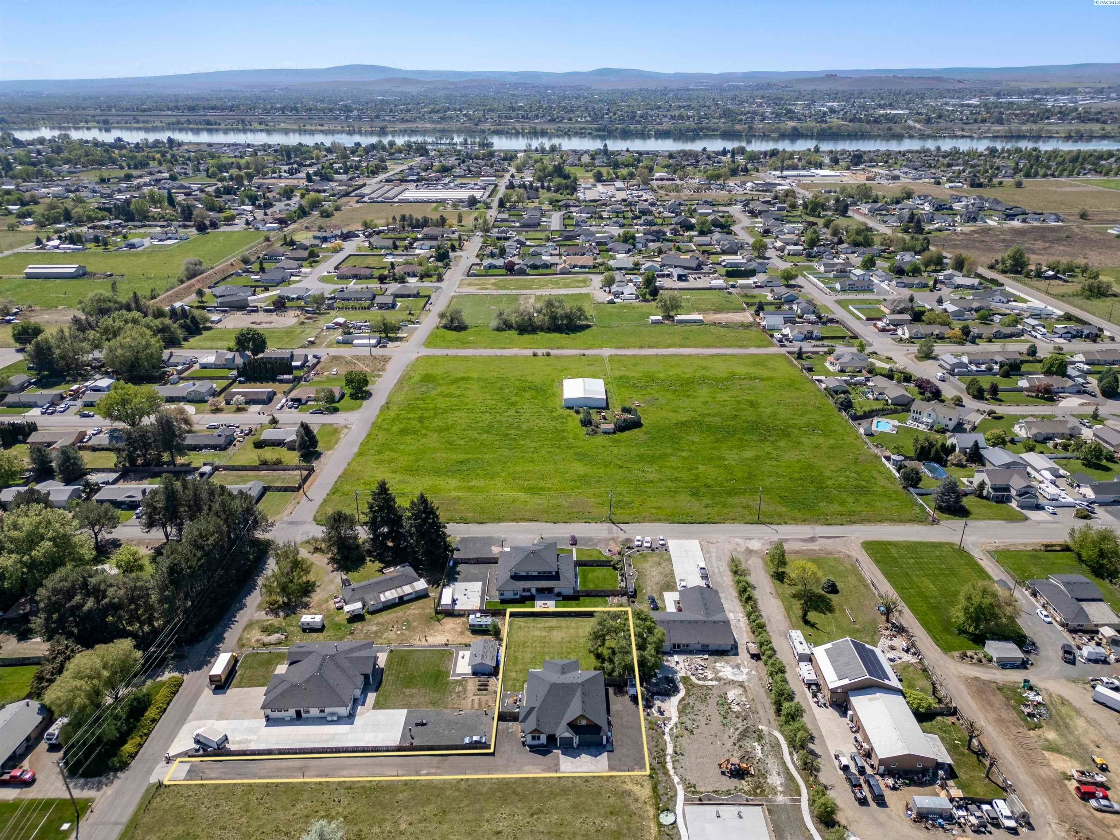
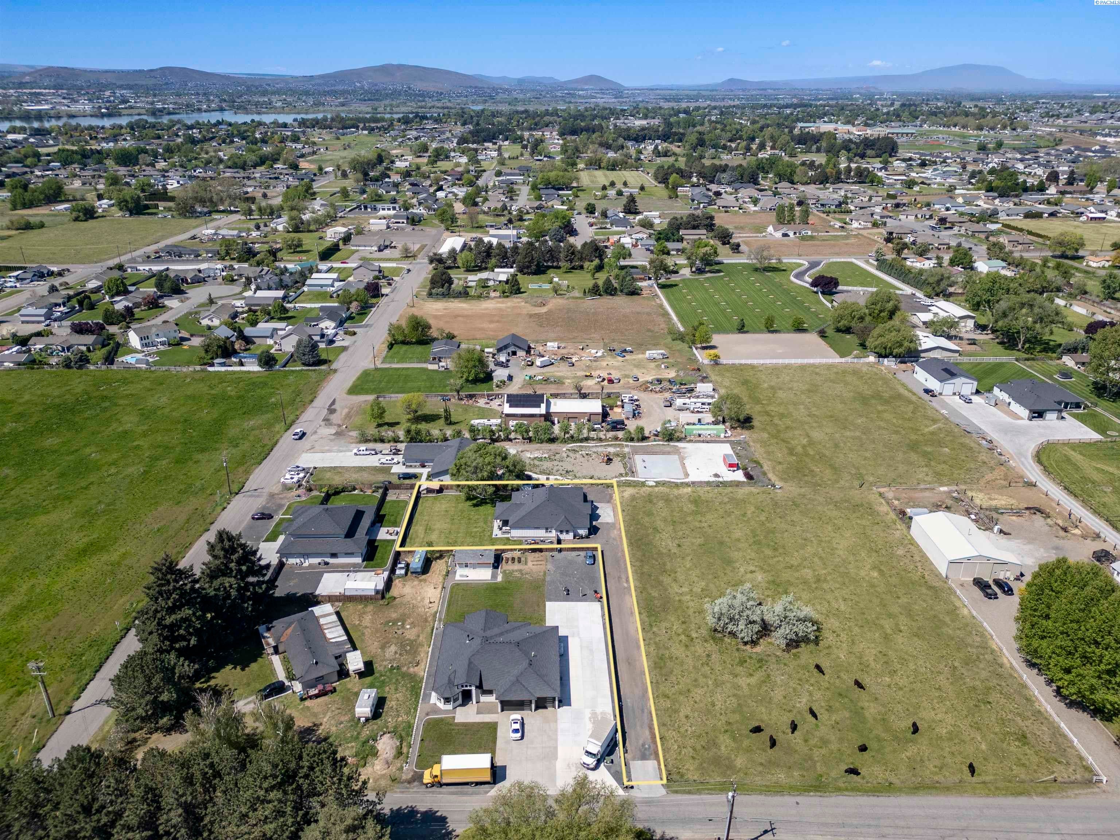
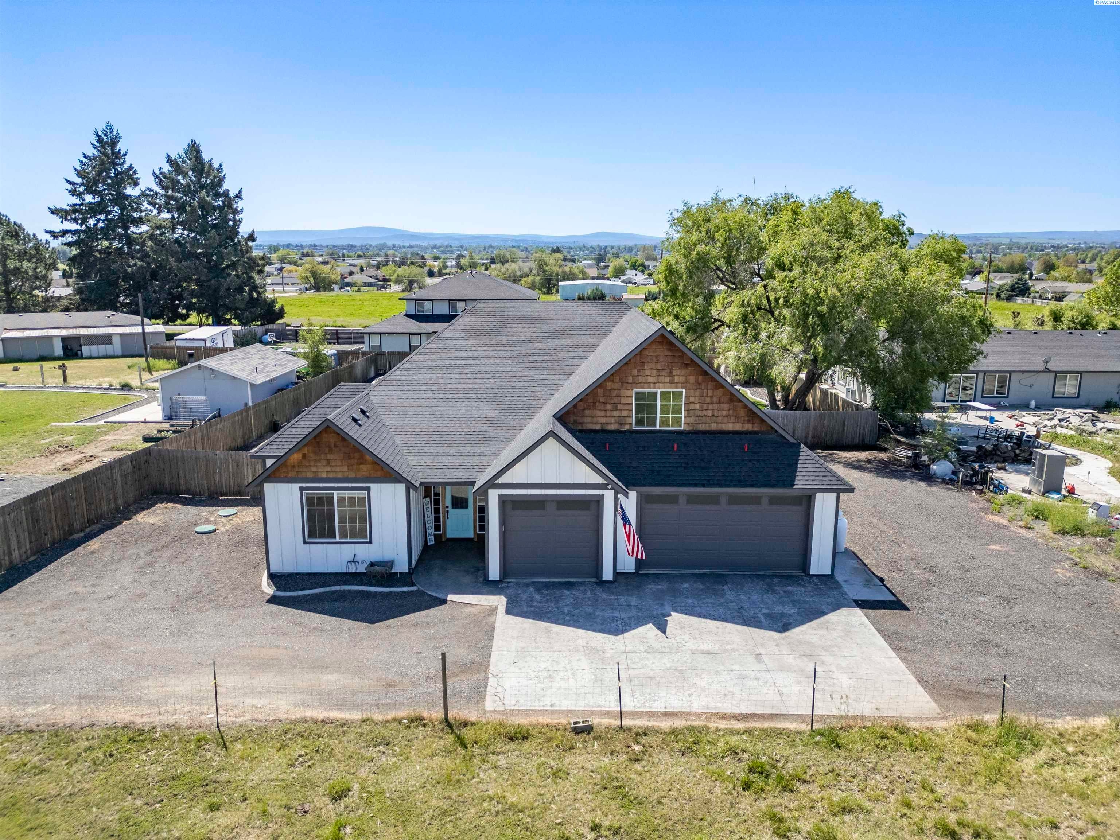
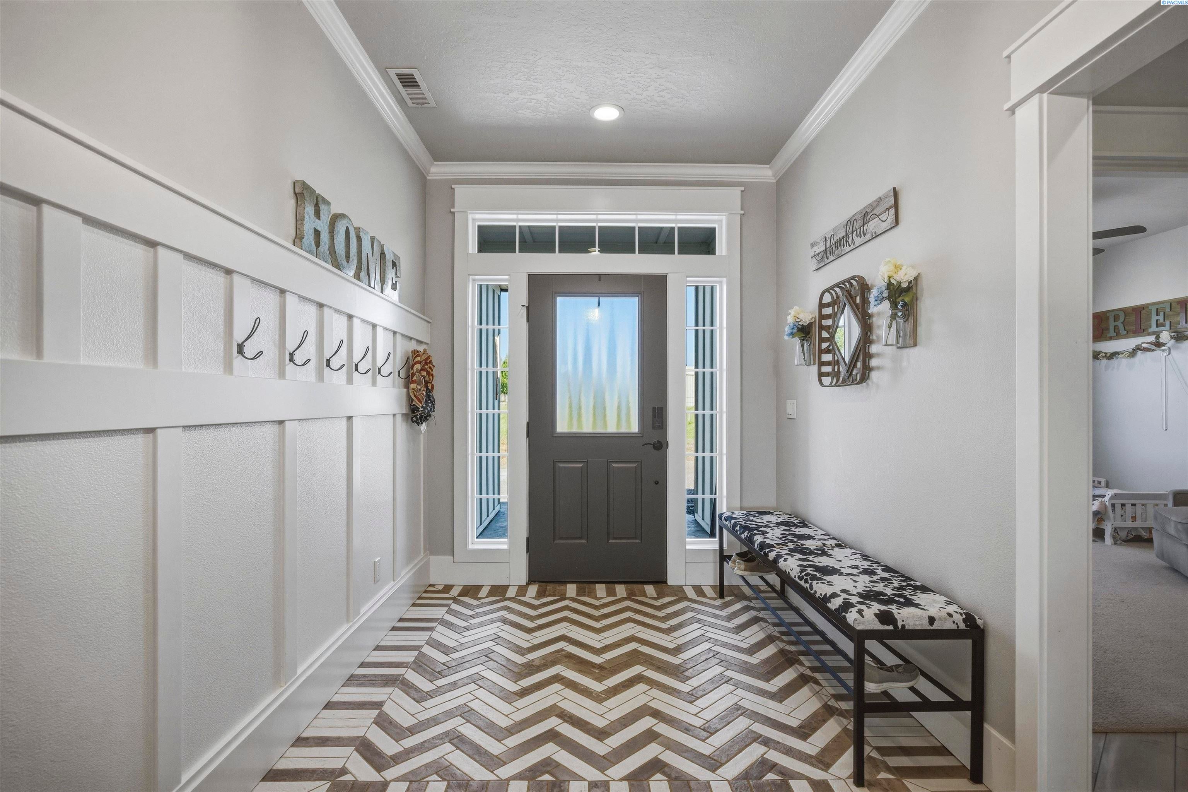
Enter an interest rate to see your estimated monthly payment.MLS# 295593 Welcome to this stunning 2,785 sq. ft. home built in 2020, perfectly situated on a private half-acre lot. This thoughtfully designed one-level home with a versatile bonus room offers the ideal blend of comfort, style, and functionality. The exterior is built for both privacy and entertaining, featuring a private driveway, extra parking, a fully fenced yard, underground sprinklers, chicken coop, and an oversized covered patio with stamped concrete, perfect for hosting or relaxing year-round. The property also boasts a massive finished 3-car garage just under 1,000 sq. ft., offering ample space for vehicles, storage, or a workshop setup. Step inside to a grand entry with durable waterproof LVP flooring. The split-bedroom design offers two secondary bedrooms with a convenient Jack-and-Jill-style bathroom. The spacious laundry room is loaded with functionality, complete with quartz countertops, a sink, extra cabinetry, and a built-in bench with cubbies for everyday organization. The heart of the home is the open-concept great room and kitchen, highlighted by soaring ceilings, custom tile accents, painted cabinetry with crown molding, soft-close drawers and doors, stainless steel gas appliances, and a large pantry. The living area is equally impressive with matching tile accents and custom built-ins. The primary suite is a true retreat, featuring a coffered ceiling, tiled fireplace, and stylish shiplap accents. The en-suite bathroom includes a walk-in tile shower, dual vanities with a center makeup station, and a spacious walk-in closet. Upstairs, the bonus room includes a full bathroom and offers endless flexibility, perfect as a guest suite, media room, home office, or additional living space. Enjoy a private setting while still being conveniently located near schools, restaurants, shopping, and quick freeway access.
| 6 hours ago | Listing updated with changes from the MLS® | |
| 2 weeks ago | Price changed to $659,000 | |
| 2 months ago | Listing first seen on site |

Listing information is provided by Participants of the Pacific Regional MLS. IDX information is provided exclusively for personal, non-commercial use, and may not be used for any purpose other than to identify prospective properties consumers may be interested in purchasing. Information is deemed reliable but not guaranteed. Copyright 2026, Pacific Regional MLS.
Data last updated at: 2026-09-29 11:56 PM UTC
Did you know? You can invite friends and family to your search. They can join your search, rate and discuss listings with you.