
Save
Ask
Tour
Hide
$179,000
44 Days On Site
302 E ChestnutFarmington, WA 99128
For Sale|Manufactured Home|Active
3
Beds
2
Total Baths
2
Full Baths
1,536
SqFt
$117
/SqFt
1976
Built
Subdivision:
NONE/NA
County:
Whitman
Listing courtesy of Jordan Vorderbrueggen of Woodbridge Real Estate
Call Now: (509) 334-3530
Is this the listing for you? We can help make it yours.
(509) 334-3530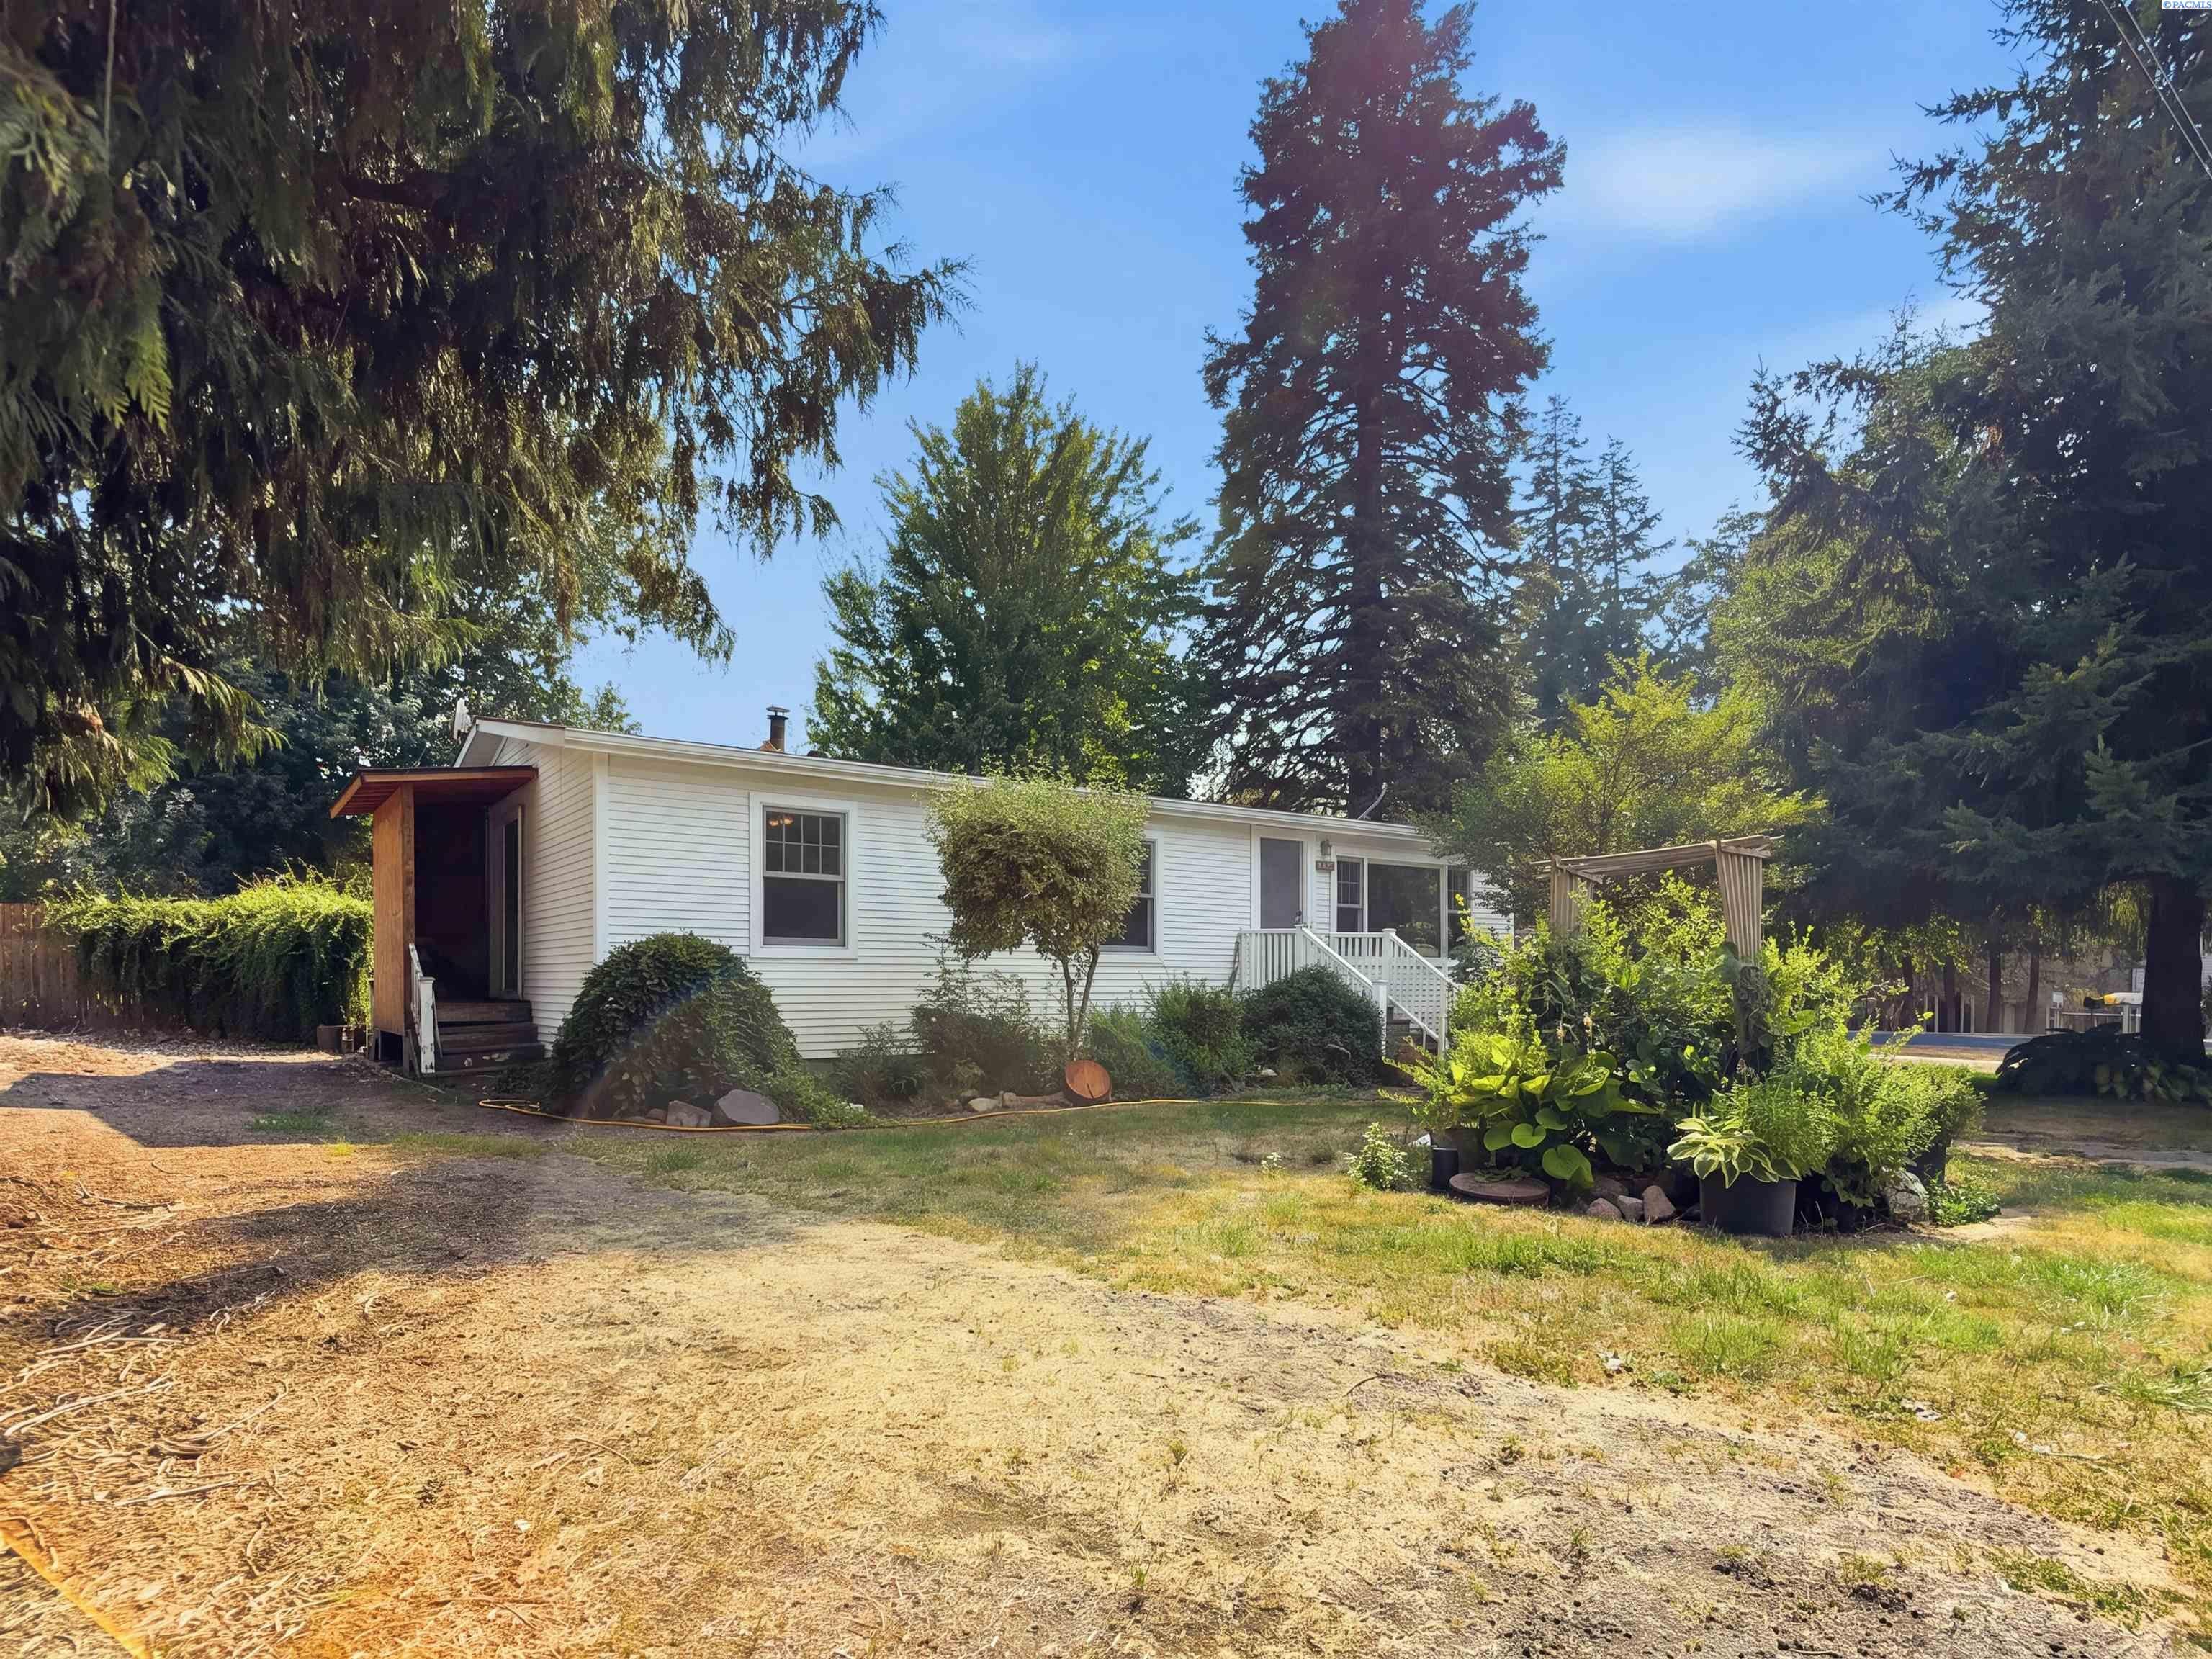
Save
Ask
Tour
Hide
Mortgage Calculator
Monthly Payment (Est.)
Enter an interest rate to see your estimated monthly payment.Calculator powered by Showcase IDX, a Constellation1 Company. Copyright ©2026 Information is deemed reliable but not guaranteed.
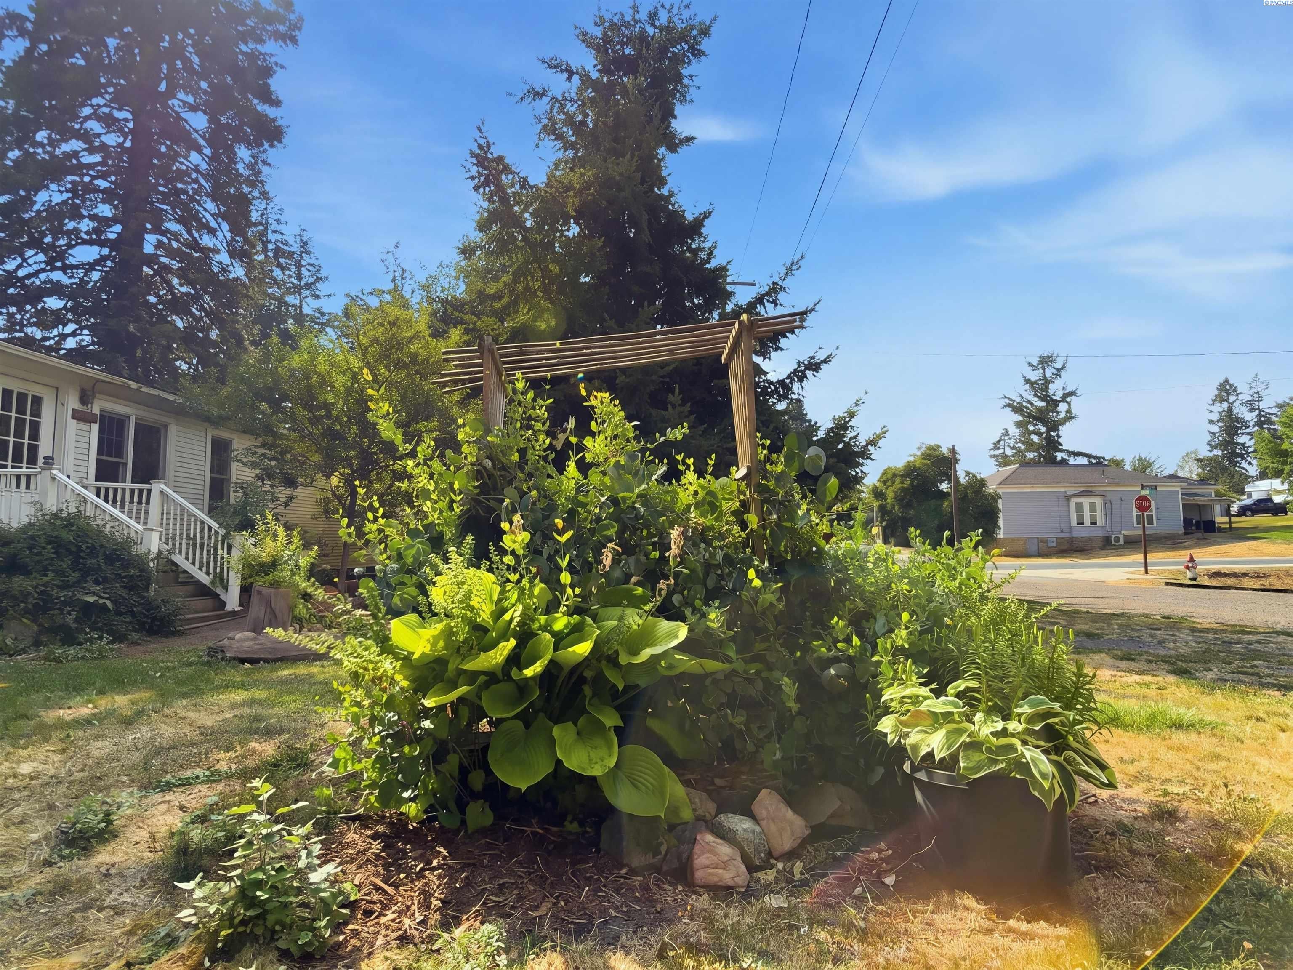
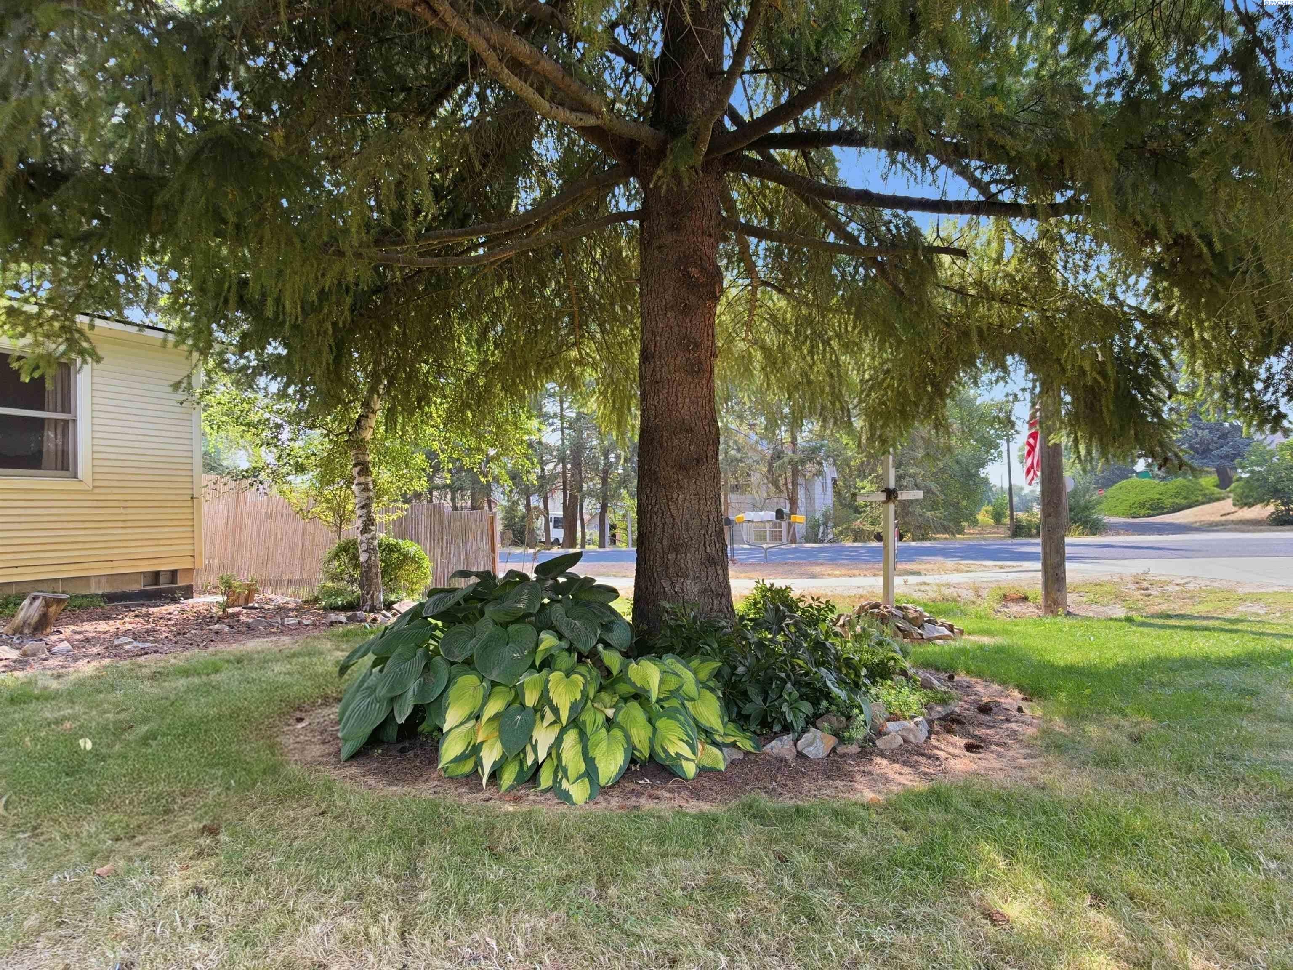
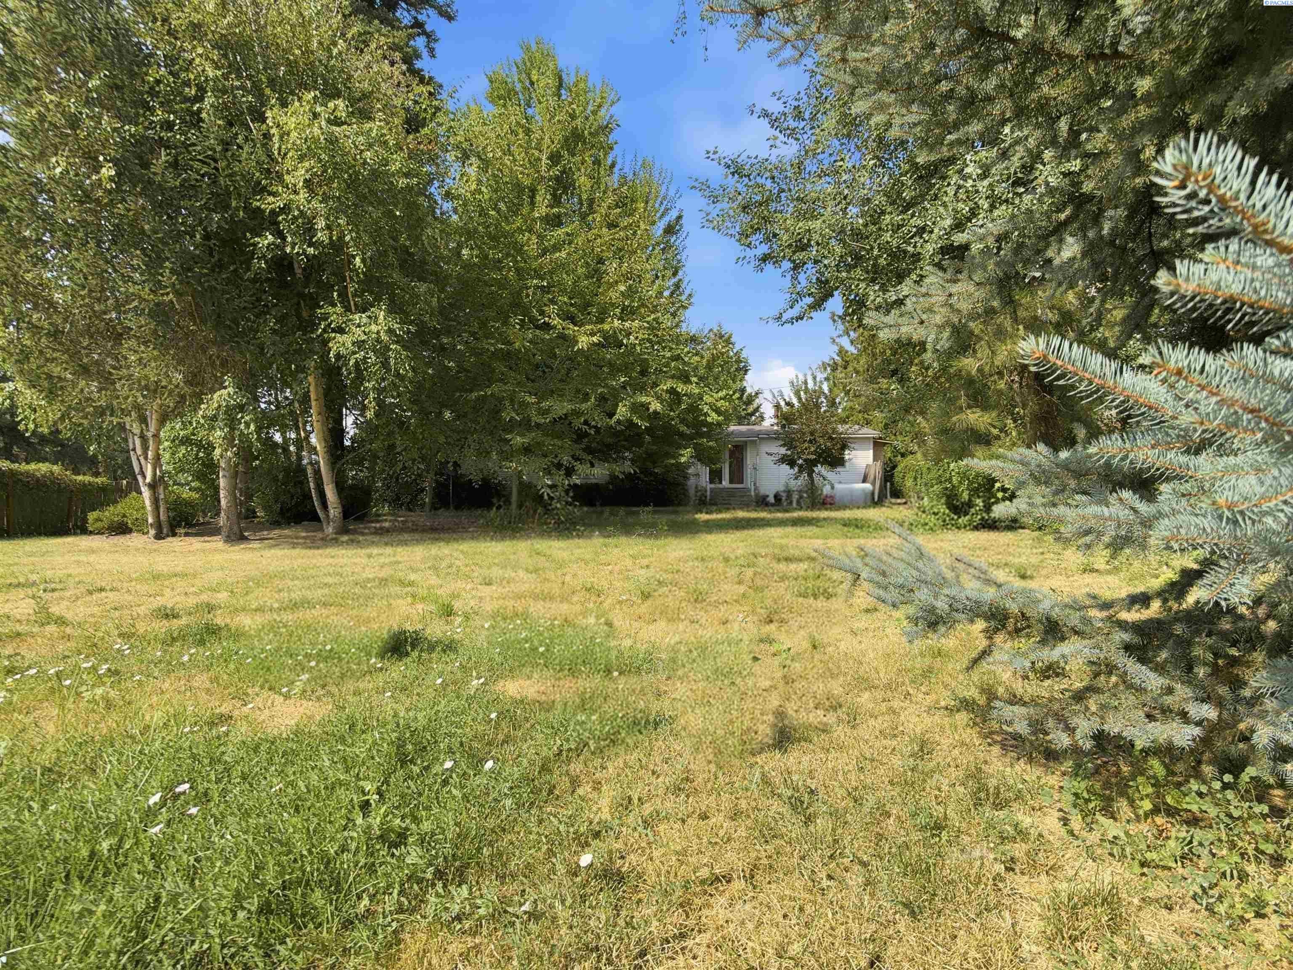
About 50 miles from Spokane sits nearly half an acre in the quaint town of Farmington, and a house that is ready for someone with a vision. This 3 bed, 2 bath home sits on a corner lot in a quiet, parklike setting with room to spread out. It is a true fixer upper, priced for a buyer who wants to put in the work and unlock what this property can be.Please note: some photos use AI photo editing and virtual staging. The property is priced to sell as is, and the seller is unable to make repairs or alterations. Click the virtual tour to see the current interior condition. Lender provided credit available for qualified borrowers. Additional parcel #1-0330-00-05-06-0000 is included. MLS# 295587
Save
Ask
Tour
Hide
Listing Snapshot
Price
$179,000
Days On Site
44 Days
Bedrooms
3
Inside Area (SqFt)
1,536 sqft
Total Baths
2
Full Baths
2
Partial Baths
N/A
Lot Size
0.46 Acres
Year Built
1976
MLS® Number
295587
Status
Active
Property Tax
$1,022.56
HOA/Condo/Coop Fees
N/A
Sq Ft Source
N/A
Friends & Family
Recent Activity
| 3 weeks ago | Listing updated with changes from the MLS® | |
| 4 weeks ago | Price changed to $179,000 | |
| a month ago | Listing first seen on site |
General Features
Acres
0.46
Cross Street
3rd Street
Levels
One
Parking
Off StreetRV Access/Parking
Property Sub Type
Manufactured Home
SqFt Total
1536
Utilities
Sewer Connected
Water Source
Public
Zoning
Residential
Interior Features
Appliances
CooktopRefrigerator
Basement
NoneCrawl Space
Cooling
Ceiling Fan(s)
Fireplace Features
Free StandingFamily Room
Flooring
LaminateVinyl
Heating
Forced AirWood Stove
Interior
Ceiling Fan(s)
Bedroom 1
Level - Main
Bedroom 2
Level - Main
Bedroom 3
Level - Main
Dining Room
Level - Main
Kitchen
Level - Main
Living Room
Level - Main
Utility Room
Level - Main
Save
Ask
Tour
Hide
Exterior Features
Construction Details
Metal Siding
Exterior
Garden
Fencing
Fenced
Lot Features
GardenCorner LotFew TreesCity Lot
Other Structures
Shed(s)
Patio And Porch
CoveredPorch
Roof
Composition
Community Features
School District
Oakesdale
Financing Terms Available
Cash
Roads
GravelPaved
Schools
School District
Oakesdale
Elementary School
Unknown
Middle School
Unknown
High School
Unknown
Listing courtesy of Jordan Vorderbrueggen of Woodbridge Real Estate

Listing information is provided by Participants of the Pacific Regional MLS. IDX information is provided exclusively for personal, non-commercial use, and may not be used for any purpose other than to identify prospective properties consumers may be interested in purchasing. Information is deemed reliable but not guaranteed. Copyright 2026, Pacific Regional MLS.
Data last updated at: 2026-09-28 09:32 PM UTC
Listing information is provided by Participants of the Pacific Regional MLS. IDX information is provided exclusively for personal, non-commercial use, and may not be used for any purpose other than to identify prospective properties consumers may be interested in purchasing. Information is deemed reliable but not guaranteed. Copyright 2026, Pacific Regional MLS.
Data last updated at: 2026-09-28 09:32 PM UTC
Neighborhood & Commute
Source: Walkscore
Disclosure: Community information and market data powered by Constellation Data Labs. Information is deemed reliable but not guaranteed.
Save
Ask
Tour
Hide