
Save
Ask
Tour
Hide
$380,000
47 Days On Site
405 NW Dack CtPullman, WA 99163
Single Family Residence|Pending
5
Beds
3
Total Baths
1
Full Bath
2
Partial Baths
2,236
SqFt
$170
/SqFt
1964
Built
Subdivision:
Plm-Mil Hill NW
County:
Whitman
Listing courtesy of Jeanne Fulfs of RE/MAX Home and Land
Call Now: (509) 334-3530
Is this the listing for you? We can help make it yours.
(509) 334-3530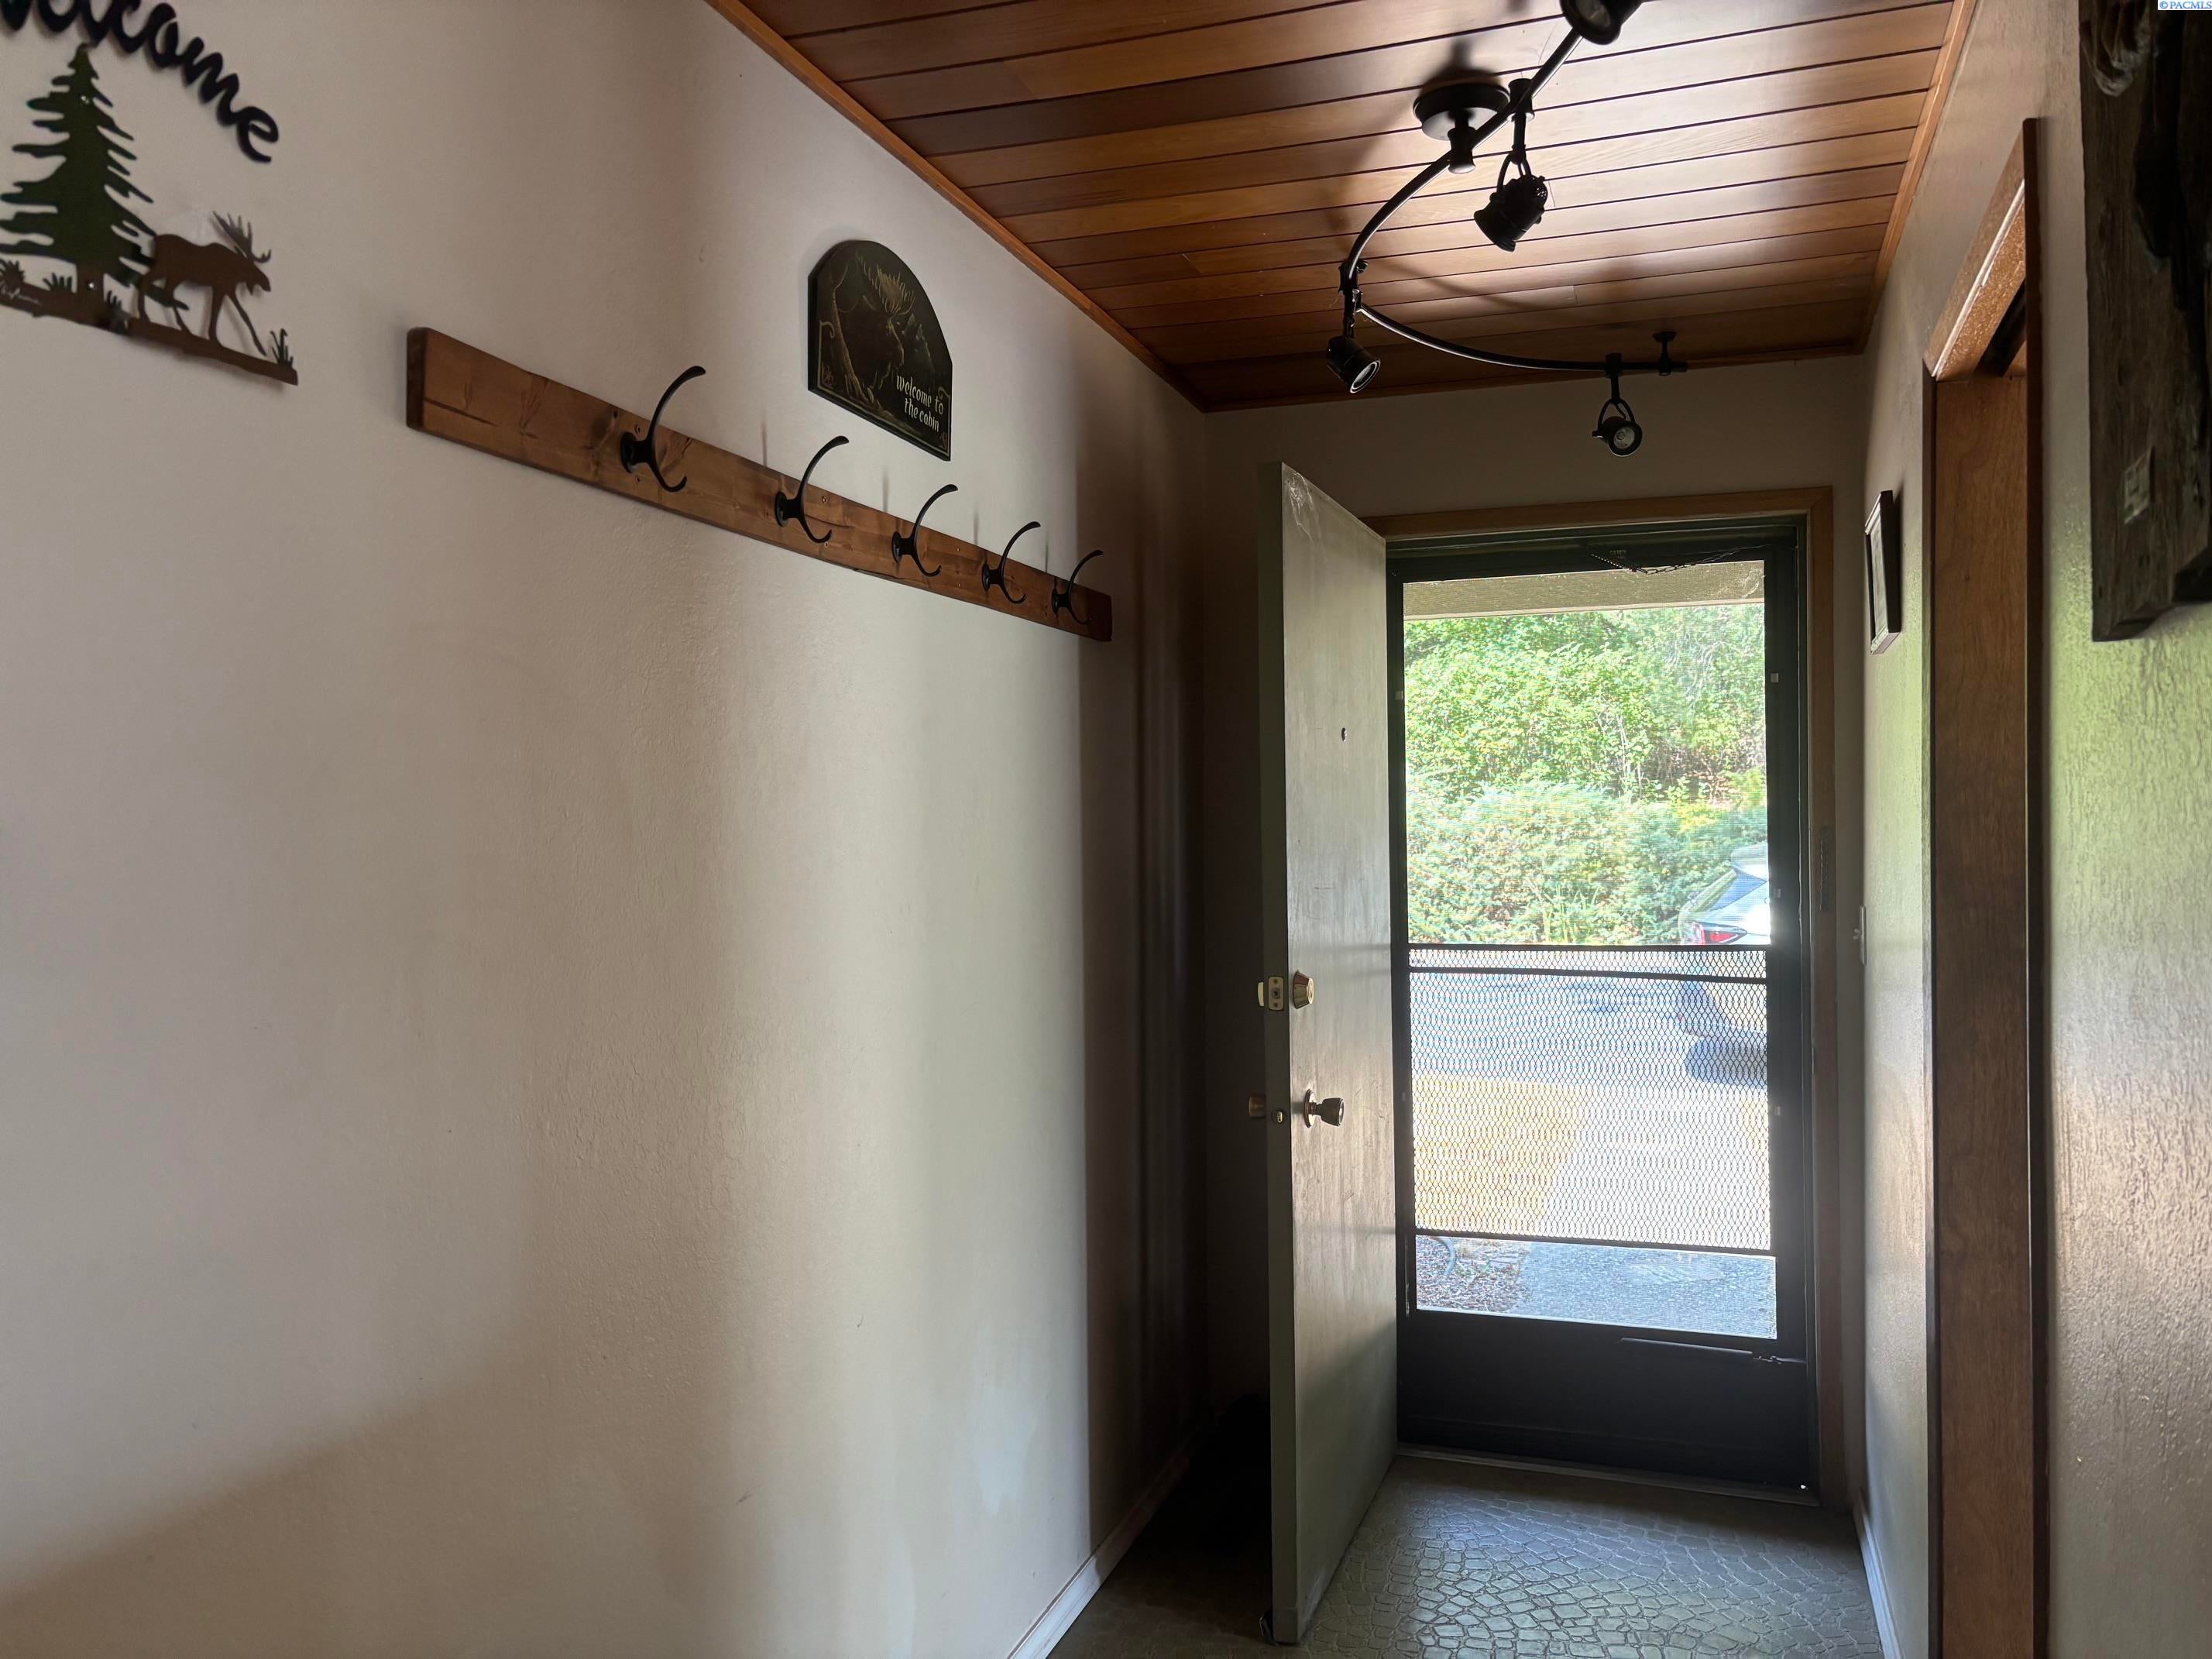
Save
Ask
Tour
Hide
Mortgage Calculator
Monthly Payment (Est.)
Enter an interest rate to see your estimated monthly payment.Calculator powered by Showcase IDX, a Constellation1 Company. Copyright ©2026 Information is deemed reliable but not guaranteed.
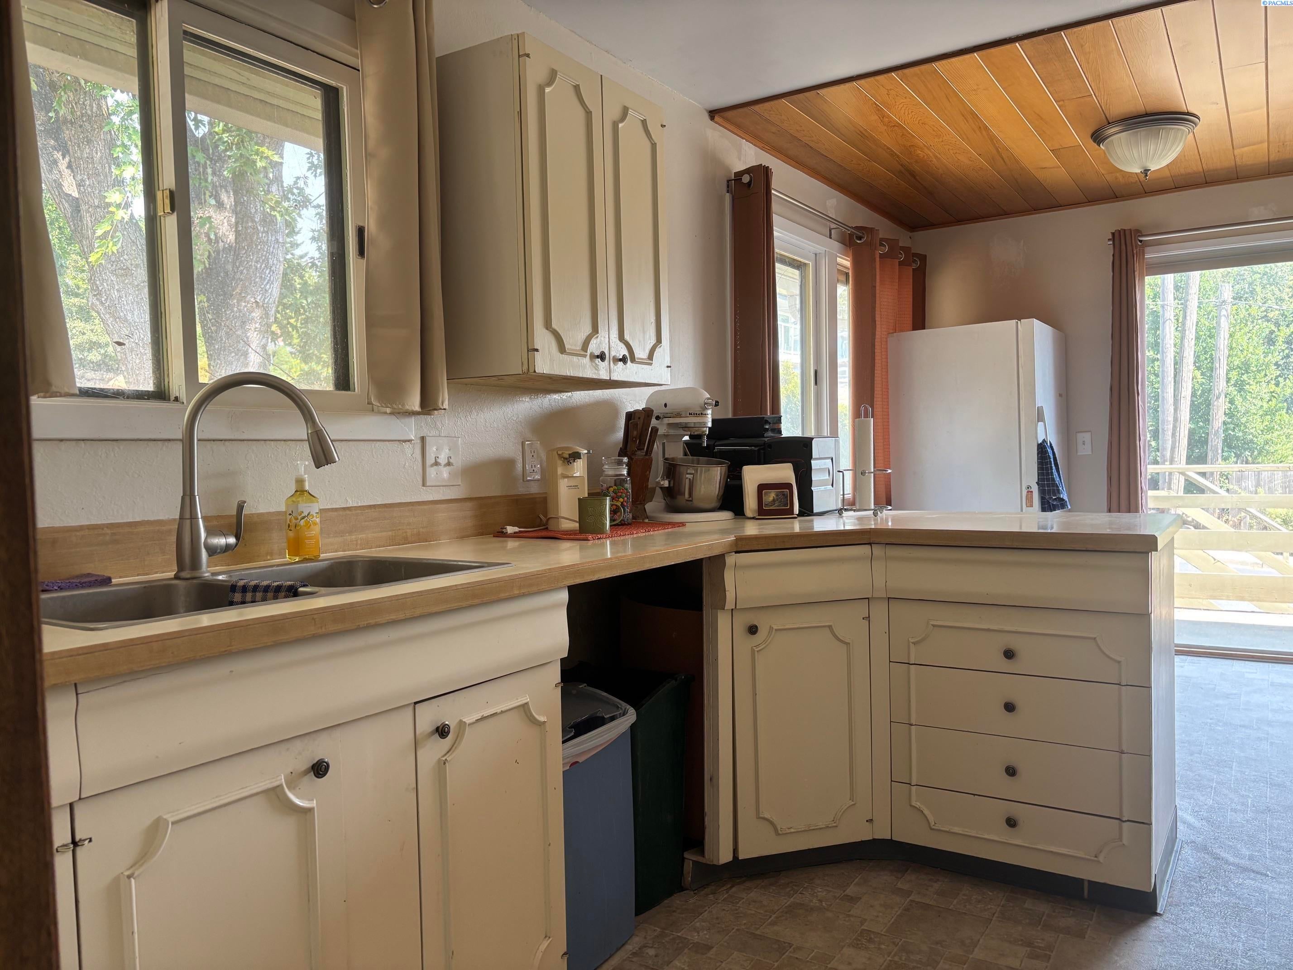
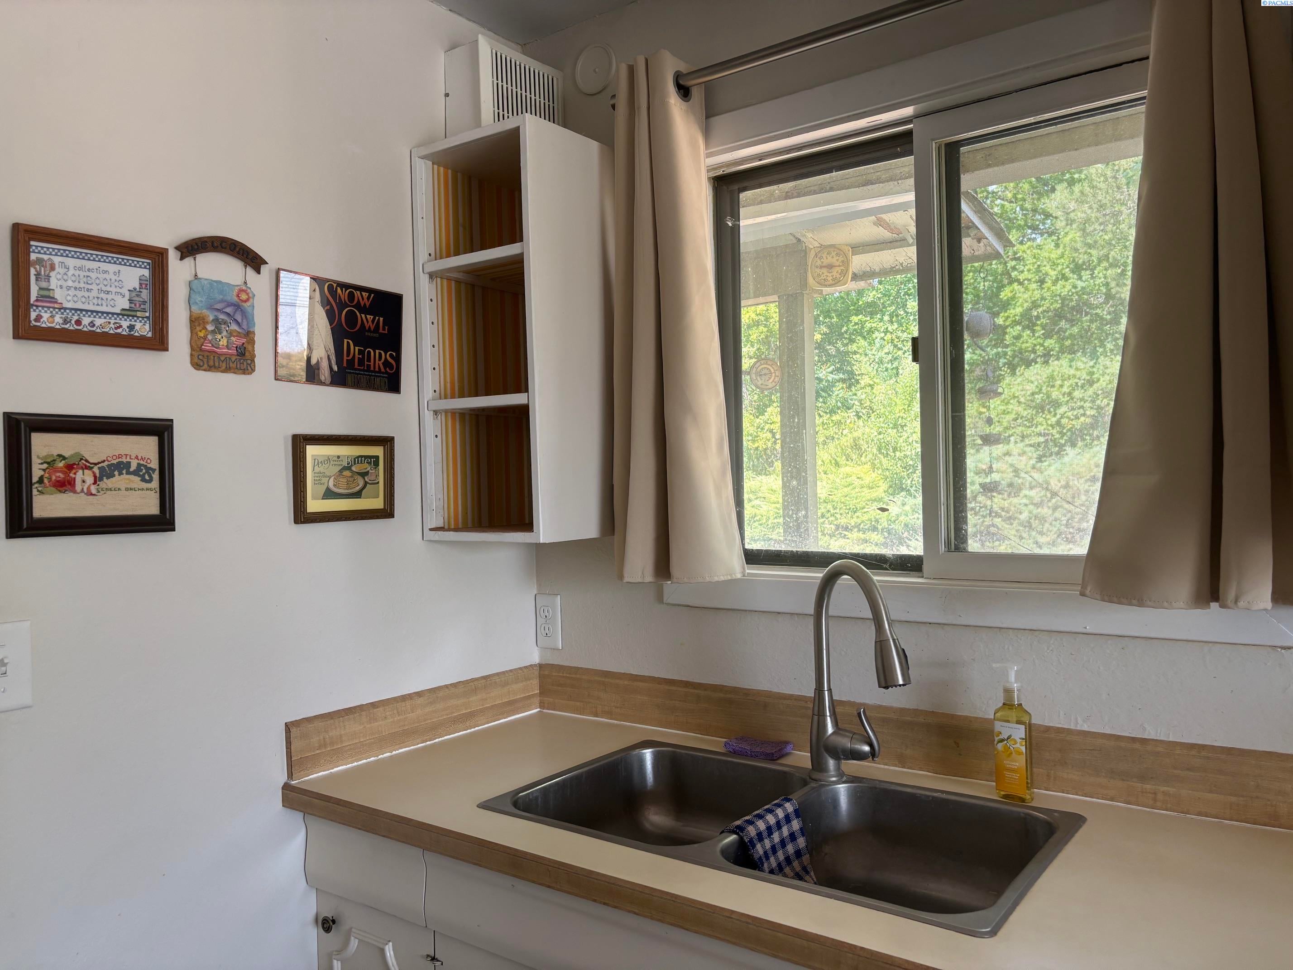
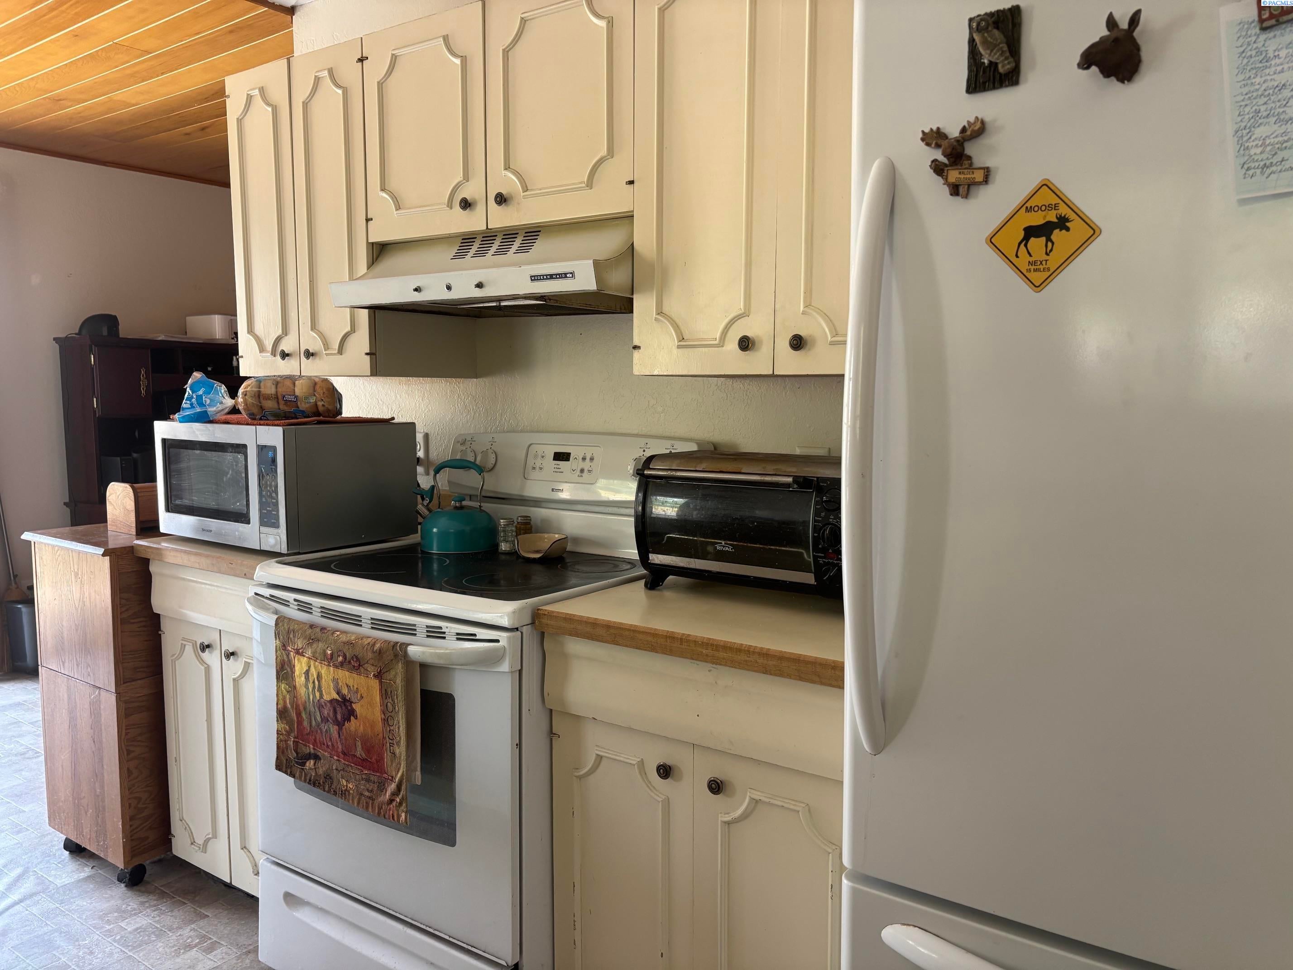
MLS# 295534 Take a look at this sweet mid century home! Wide entryway, pocket door into the kitchen or straight ahead into the living space. Abundant natural light, wood floors and wood ceilings. Beautiful masonry fireplace and built in shelving. Down the hall there are three bedrooms, one with an updated master bath with a tiled shower. The lower level has a very nice den with a second fireplace, bedroom, bathroom, storage, and walk out access to the sideyard. The large utility area includes a handyman work station. Overall a very solid home, a little elbow grease could build you some equity. Beautifully located on a quiet tree lined cul du sac, bus route and a quick trip to WSU and SEL. Check it out.
Save
Ask
Tour
Hide
Listing Snapshot
Price
$380,000
Days On Site
47 Days
Bedrooms
5
Inside Area (SqFt)
2,236 sqft
Total Baths
3
Full Baths
1
Partial Baths
2
Lot Size
0.17 Acres
Year Built
1964
MLS® Number
295534
Status
Pending
Property Tax
$3,676.36
HOA/Condo/Coop Fees
N/A
Sq Ft Source
N/A
Friends & Family
Recent Activity
| 4 weeks ago | Listing updated with changes from the MLS® | |
| 4 weeks ago | Status changed to Pending | |
| 2 months ago | Listing first seen on site |
General Features
Acres
0.17
Attached Garage
Yes
Cross Street
State
Parking
Attached
Parking Spaces
1
Property Sub Type
Single Family Residence
SqFt Below
1118
SqFt Total
2236
Utilities
Electricity ConnectedNatural Gas ConnectedSewer Connected
Water Source
Public
Zoning
Residential
Interior Features
Appliances
RefrigeratorWater Heater
Basement
FinishedFullExterior EntryInterior Entry
Cooling
Central AirCeiling Fan(s)
Fireplace
Yes
Fireplace Features
BasementFamily RoomLiving RoomWood Burning
Fireplaces
2
Flooring
CarpetLaminateVinylWood
Heating
Forced AirNatural GasCentralFireplace(s)
Interior
Ceiling Fan(s)
Bedroom 1
Level - Main
Bedroom 2
Level - Main
Bedroom 3
Level - Main
Bedroom 4
Level - Lower
Bedroom 5
Level - Lower
Dining Room
Level - Main
Family Room
Level - Lower
Kitchen
Level - Main
Living Room
Level - Main
Utility Room
Level - Lower
Save
Ask
Tour
Hide
Exterior Features
Construction Details
Wood SidingFrame
Fencing
Partial
Lot Features
Corner LotCul-De-SacCity Lot
Patio And Porch
Deck
Roof
Composition
Community Features
Financing Terms Available
CashConventional
Roads
Paved
Listing courtesy of Jeanne Fulfs of RE/MAX Home and Land

Listing information is provided by Participants of the Pacific Regional MLS. IDX information is provided exclusively for personal, non-commercial use, and may not be used for any purpose other than to identify prospective properties consumers may be interested in purchasing. Information is deemed reliable but not guaranteed. Copyright 2026, Pacific Regional MLS.
Data last updated at: 2026-09-30 03:06 AM UTC
Listing information is provided by Participants of the Pacific Regional MLS. IDX information is provided exclusively for personal, non-commercial use, and may not be used for any purpose other than to identify prospective properties consumers may be interested in purchasing. Information is deemed reliable but not guaranteed. Copyright 2026, Pacific Regional MLS.
Data last updated at: 2026-09-30 03:06 AM UTC
Neighborhood & Commute
Source: Walkscore
Disclosure: Community information and market data powered by Constellation Data Labs. Information is deemed reliable but not guaranteed.
Save
Ask
Tour
Hide