IDX

Save
Ask
Tour
Hide
Share
$539,000
60 Days On Site

625 SE Highland Way
Pullman, WA 99163

For Sale|Single Family Residence|Active
3
Beds
3
Total Baths
2
Full Baths
1
Partial Bath
2,196
SqFt
$245
/SqFt
1977
Built
Subdivision:
NONE/NA
County:
Whitman
Listing courtesy of Jacob Davis of Woodbridge Real Estate
Call Now: (509) 334-3530
Is this the listing for you? We can help make it yours.
(509) 334-3530
625 SE Highland Way625 SE Highland Way625 SE Highland Way625 SE Highland Way
Save
Ask
Tour
Hide
Share

Mortgage Calculator

Monthly Payment (Est.)

Enter an interest rate to see your estimated monthly payment.
Calculator powered by Showcase IDX, a Constellation1 Company. Copyright ©2026 Information is deemed reliable but not guaranteed.

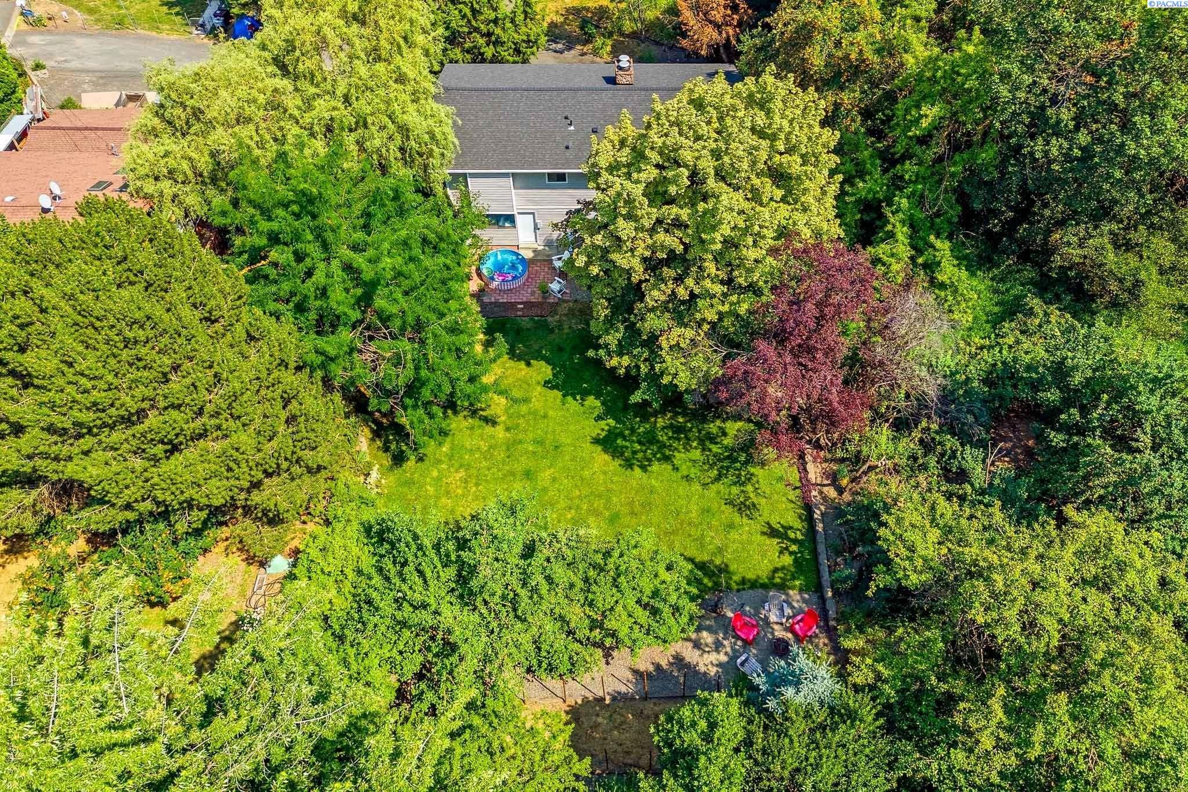
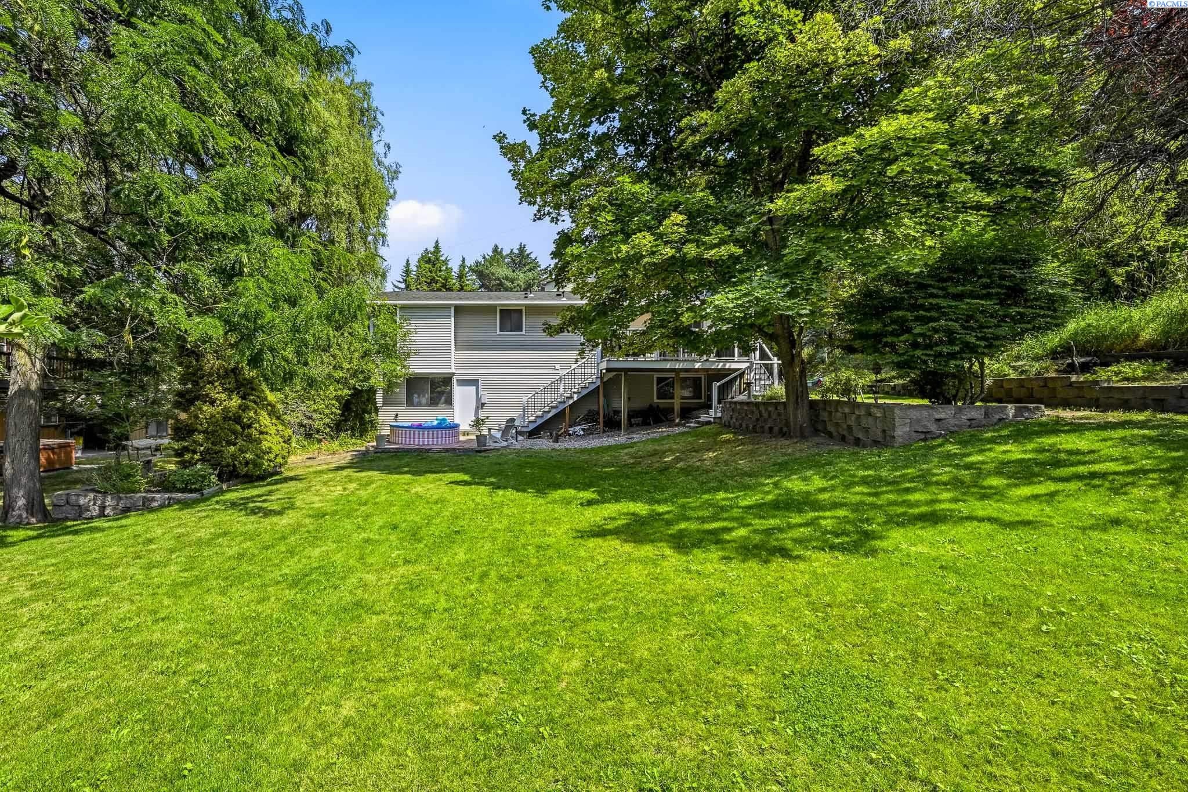
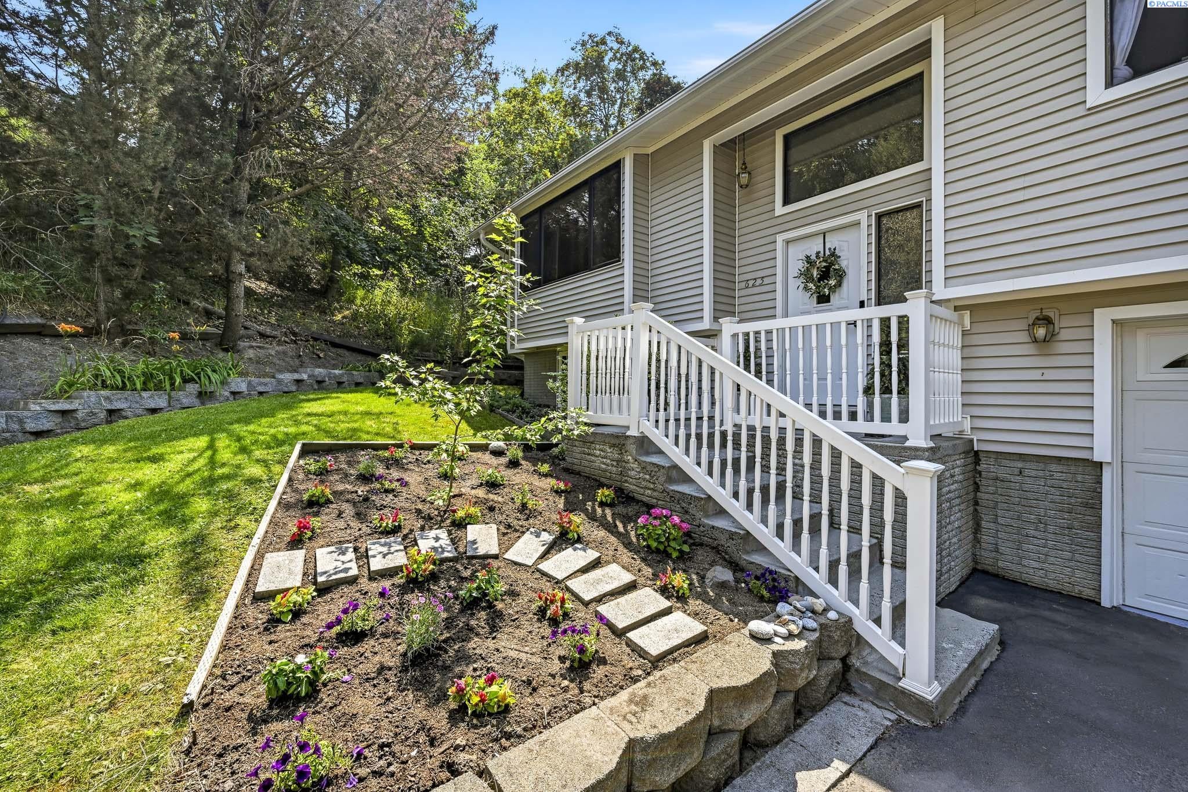
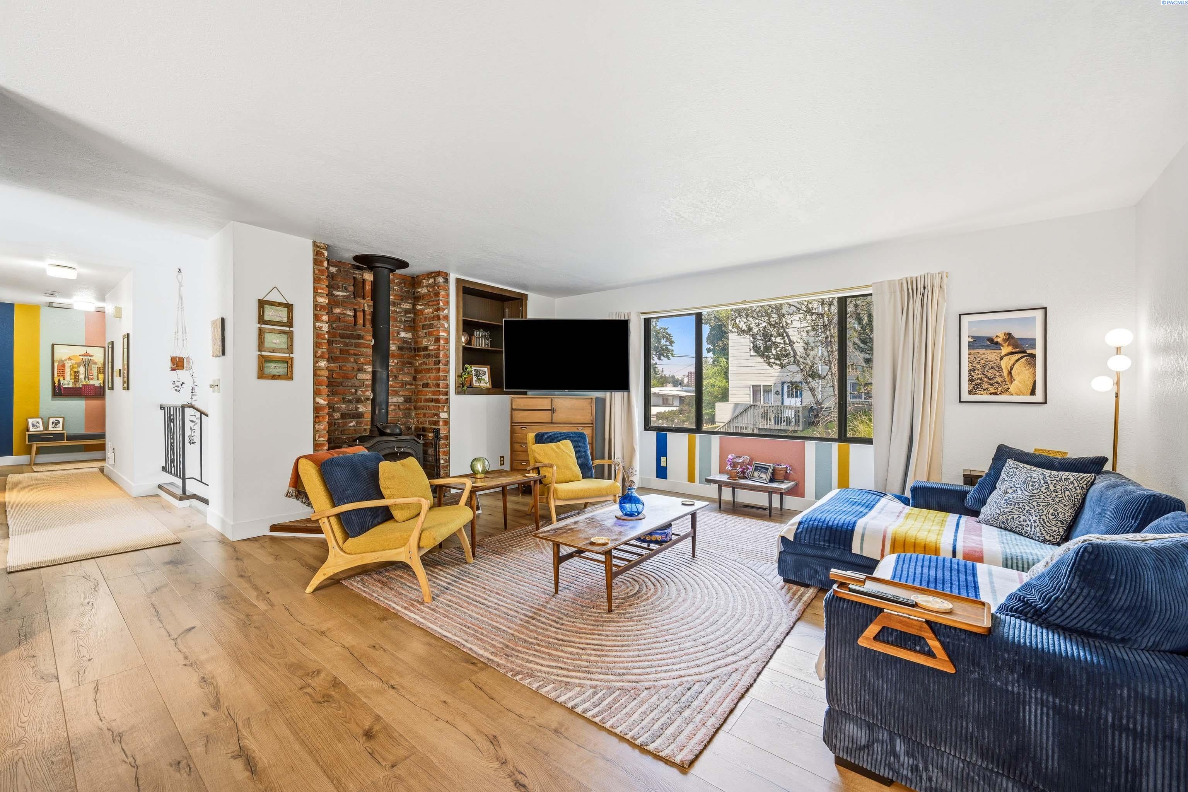
MLS# 295177 Your Pioneer hill oasis awaits! Nestled on Highland way just around the corner from Kruegel Park and Lawson gardens this charming abode features one of the more serene settings you'll find in Pullman. With 3 bedrooms and 3 bathrooms this 2,196 square foot home has a perfect amount of space for any family. You will fall in love with the peacefulness of the back deck and spacious back yard. The interior has been thoughtfully designed with elegant fixtures and gorgeous paint choices. Enjoy the convenience of an oversized two-car garage perfect for all your cars, storage needs, and equipped with space for working on projects. With its extremely walkable location and inviting outdoor space, this home is ready for its next owner to make it their own. Call an agent to see this property today!

Save
Ask
Tour
Hide
Share
Listing Snapshot
Price 
$539,000
Days On Site 
60 Days
Bedrooms 
3
Inside Area (SqFt) 
2,196 sqft
Total Baths 
3
Full Baths 
2
Partial Baths 
1
Lot Size 
0.21 Acres
Year Built 
1977
MLS® Number 
295177
Status 
Active
Property Tax 
$2,394.82
HOA/Condo/Coop Fees 
N/A
Sq Ft Source 
N/A
Friends & Family
Recent Activity
2 weeks agoListing updated with changes from the MLS®
2 weeks agoPrice changed to $539,000
2 months agoListing first seen on site
General Features
Acres 
0.21
Parking Spaces 
2
Property Sub Type 
Single Family Residence
SqFt Below 
790
SqFt Total 
2196
Utilities 
Natural Gas ConnectedSewer Connected
Water Source 
Public
Zoning 
Residential
Interior Features
Appliances 
DishwasherDryerRefrigeratorWasherWater Heater
Basement 
FinishedExterior Entry
Cooling 
Central Air
Fireplace 
Yes
Fireplace Features 
Family RoomLiving RoomWood Burning
Fireplaces 
2
Flooring 
LaminateVinyl
Heating 
BaseboardForced AirNatural GasWoodCentralWood Stove
Bedroom 1 
Level - Main
Bedroom 2 
Level - Main
Bedroom 3 
Level - Main
Dining Room 
Level - Main
Family Room 
Level - Lower
Kitchen 
Level - Lower
Living Room 
Level - Main
Save
Ask
Tour
Hide
Share
Exterior Features
Construction Details 
Vinyl Siding
Lot Features 
Cul-De-SacCity Lot
Patio And Porch 
Deck
Roof 
Composition
Listing courtesy of Jacob Davis of Woodbridge Real Estate

logo

Listing information is provided by Participants of the Pacific Regional MLS. IDX information is provided exclusively for personal, non-commercial use, and may not be used for any purpose other than to identify prospective properties consumers may be interested in purchasing. Information is deemed reliable but not guaranteed. Copyright 2026, Pacific Regional MLS.
Data last updated at: 2026-09-29 11:13 PM UTC

Neighborhood & Commute
Source: Walkscore
Disclosure: Community information and market data powered by Constellation Data Labs. Information is deemed reliable but not guaranteed.
Save
Ask
Tour
Hide
Share