IDX

Save
Ask
Tour
Hide
Share
$350,000
62 Days On Site

409 N Parkway
Uniontown, WA 99179

For Sale|Single Family Residence|Active
2
Beds
4
Total Baths
2
Full Baths
2
Partial Baths
2,175
SqFt
$161
/SqFt
1962
Built
Subdivision:
Uniontown
County:
Whitman
Listing courtesy of Ashley Alred of Coldwell Banker Tomlinson Associates
Call Now: (509) 334-3530
Is this the listing for you? We can help make it yours.
(509) 334-3530
409 N Parkway409 N Parkway409 N Parkway409 N Parkway
Save
Ask
Tour
Hide
Share

Mortgage Calculator

Monthly Payment (Est.)

Enter an interest rate to see your estimated monthly payment.
Calculator powered by Showcase IDX, a Constellation1 Company. Copyright ©2026 Information is deemed reliable but not guaranteed.

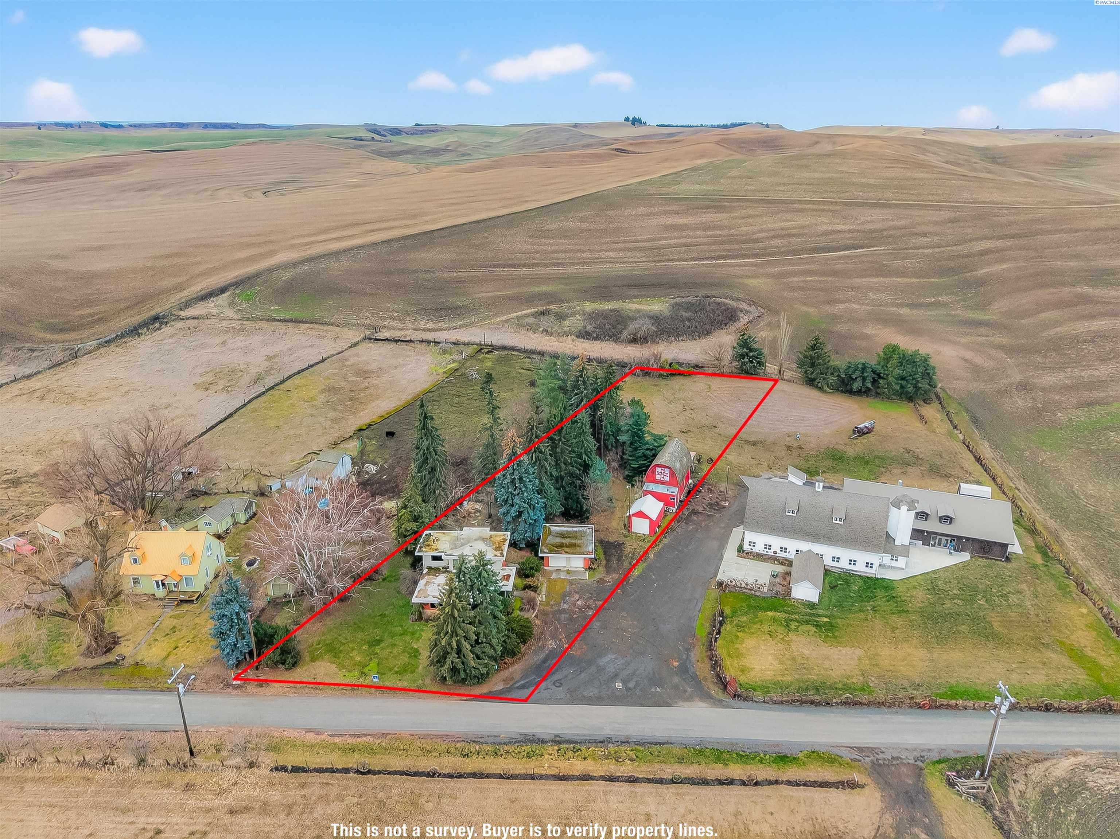
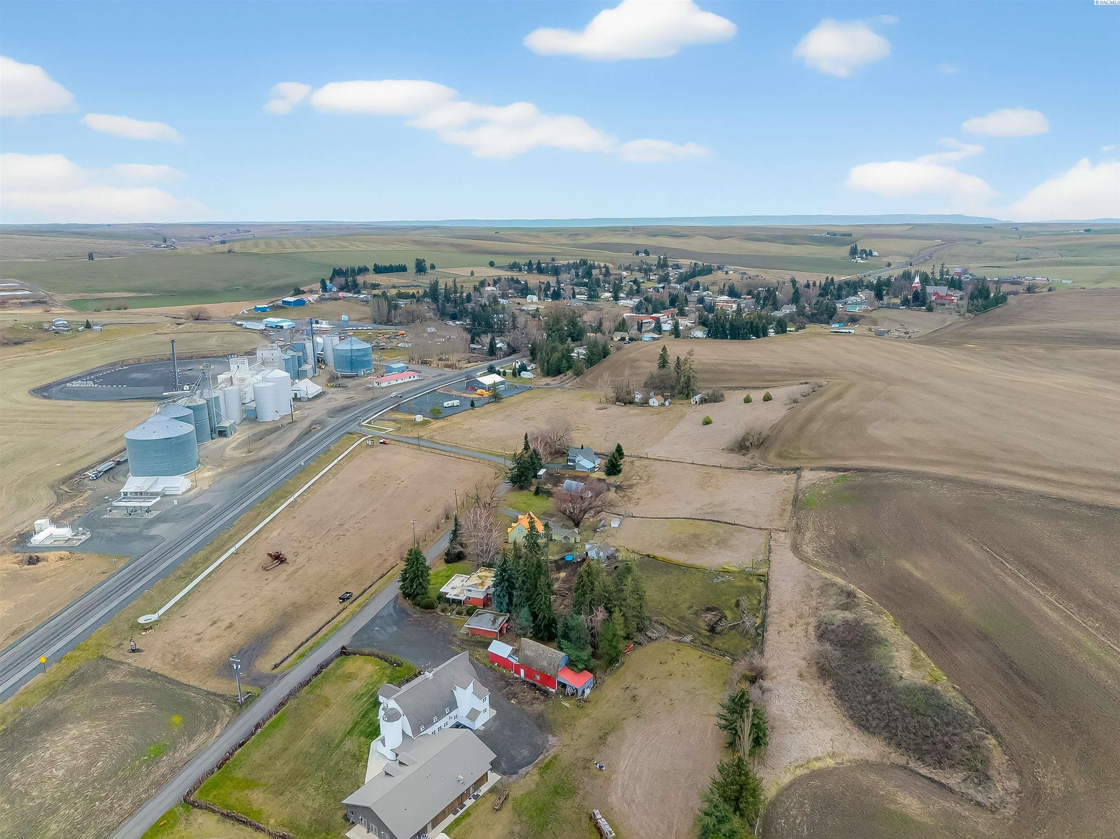
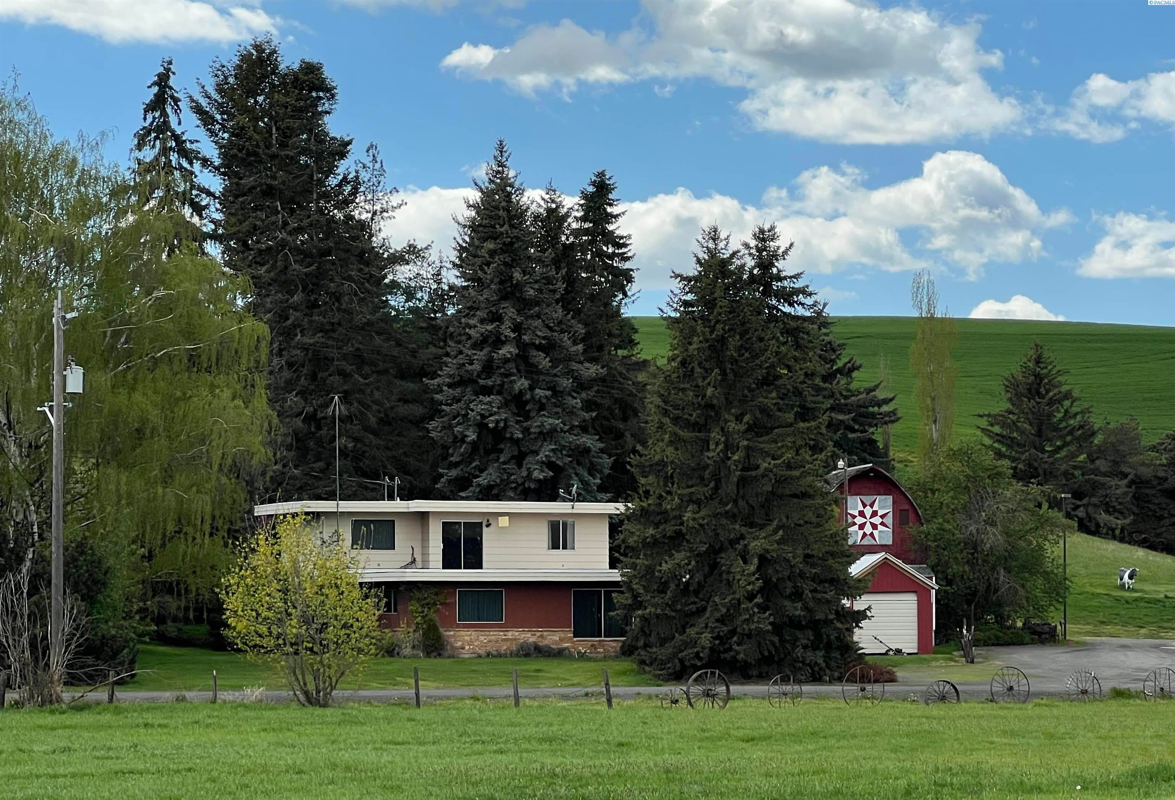
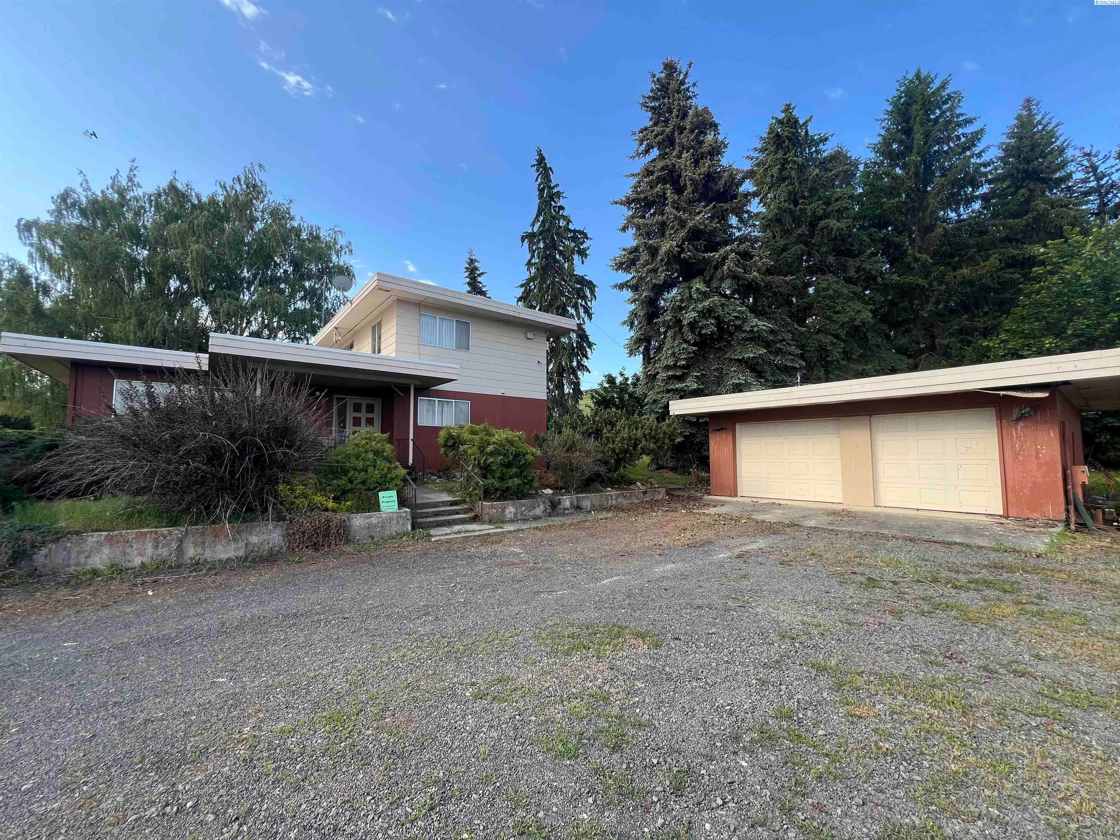
Calling all visionaries! This isn't just a property; it's a fantastic opportunity waiting for your creative touch. Imagine the possibilities within this unique 1962 Contemporary home, boasting 2,175 sq ft of living space, 2 bedrooms, and 2.5 baths. But wait, there's more! Spread across 1.27 acres of varied terrain, you'll discover a detached two-car garage, a separate one-car garage, a charming small barn with an in-ground pool and full bathroom inside!, a large lean-to, and three handy storage sheds.Yes, this diamond in the rough needs some polishing, but with a newer roof (2012+/- per owner) and so much potential, you're off to a great start. Bring your design dreams and make this Uniontown treasure truly shine! Sold as-is – your blank canvas awaits!

Save
Ask
Tour
Hide
Share
Listing Snapshot
Price 
$350,000
Days On Site 
62 Days
Bedrooms 
2
Inside Area (SqFt) 
2,175 sqft
Total Baths 
4
Full Baths 
2
Partial Baths 
2
Lot Size 
1.26 Acres
Year Built 
1962
MLS® Number 
295063
Status 
Active
Property Tax 
$2,557.98
HOA/Condo/Coop Fees 
N/A
Sq Ft Source 
N/A
Friends & Family
Recent Activity
2 months agoListing updated with changes from the MLS®
2 months agoListing first seen on site
General Features
Acres 
1.26
Levels 
Two
Parking 
DetachedOff Street
Parking Spaces 
3
Property Sub Type 
Single Family Residence
SqFt Total 
2175
Zoning 
Residential
Interior Features
Basement 
None
Flooring 
CarpetVinyl
Heating 
Electric
Bedroom 1 
Level - Main
Bedroom 2 
Level - Upper
Dining Room 
Level - Main
Family Room 
Level - Upper
Kitchen 
Level - Main
Living Room 
Level - Main
Utility Room 
Level - Main
Save
Ask
Tour
Hide
Share
Exterior Features
Exterior 
Storage
Other Structures 
Barn(s)Shed(s)Storage
Pool Features 
Indoor
Roof 
Rolled/Hot Mop
Community Features
School District 
Colton
Financing Terms Available 
CashConventional
Roads 
Gravel
Schools
School District
Colton
Elementary School
Unknown
Middle School
Unknown
High School
Unknown
Listing courtesy of Ashley Alred of Coldwell Banker Tomlinson Associates

logo

Listing information is provided by Participants of the Pacific Regional MLS. IDX information is provided exclusively for personal, non-commercial use, and may not be used for any purpose other than to identify prospective properties consumers may be interested in purchasing. Information is deemed reliable but not guaranteed. Copyright 2026, Pacific Regional MLS.
Data last updated at: 2026-09-30 12:39 AM UTC

Neighborhood & Commute
Source: Walkscore
Disclosure: Community information and market data powered by Constellation Data Labs. Information is deemed reliable but not guaranteed.
Save
Ask
Tour
Hide
Share