
7114 Maxim CtPasco, WA 99301
Mortgage Calculator
Monthly Payment (Est.)
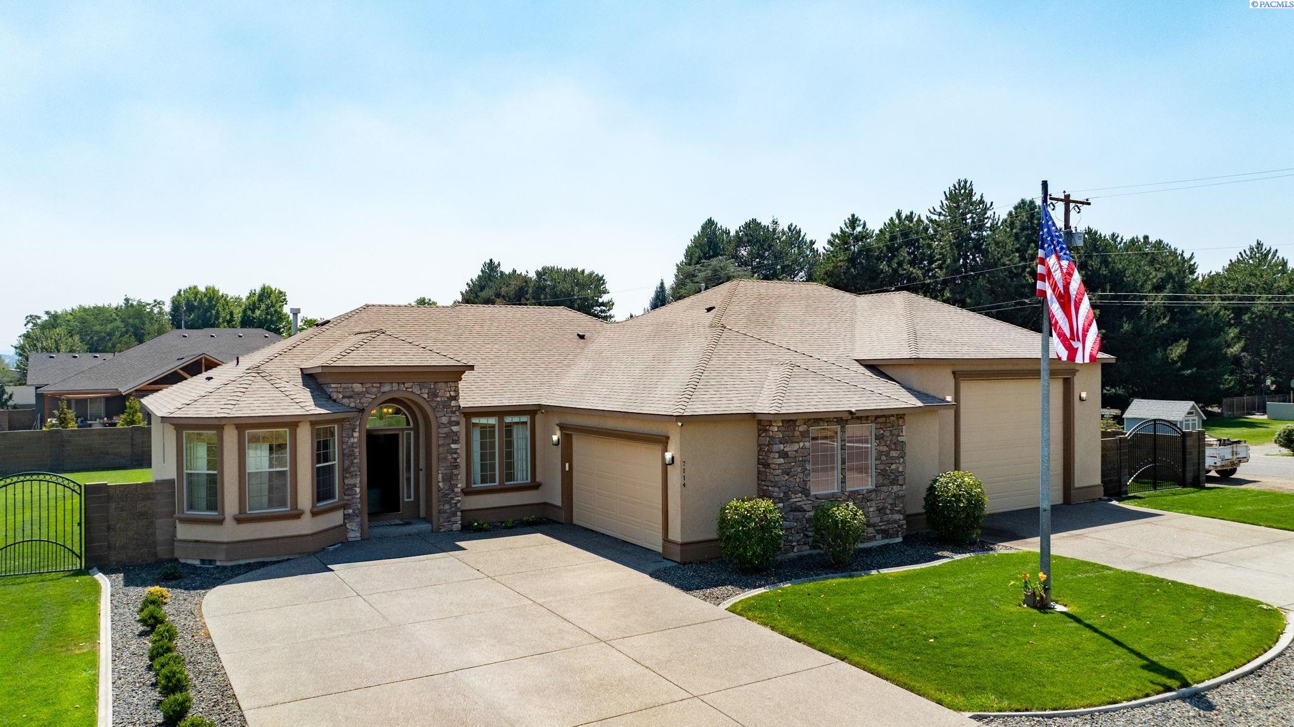
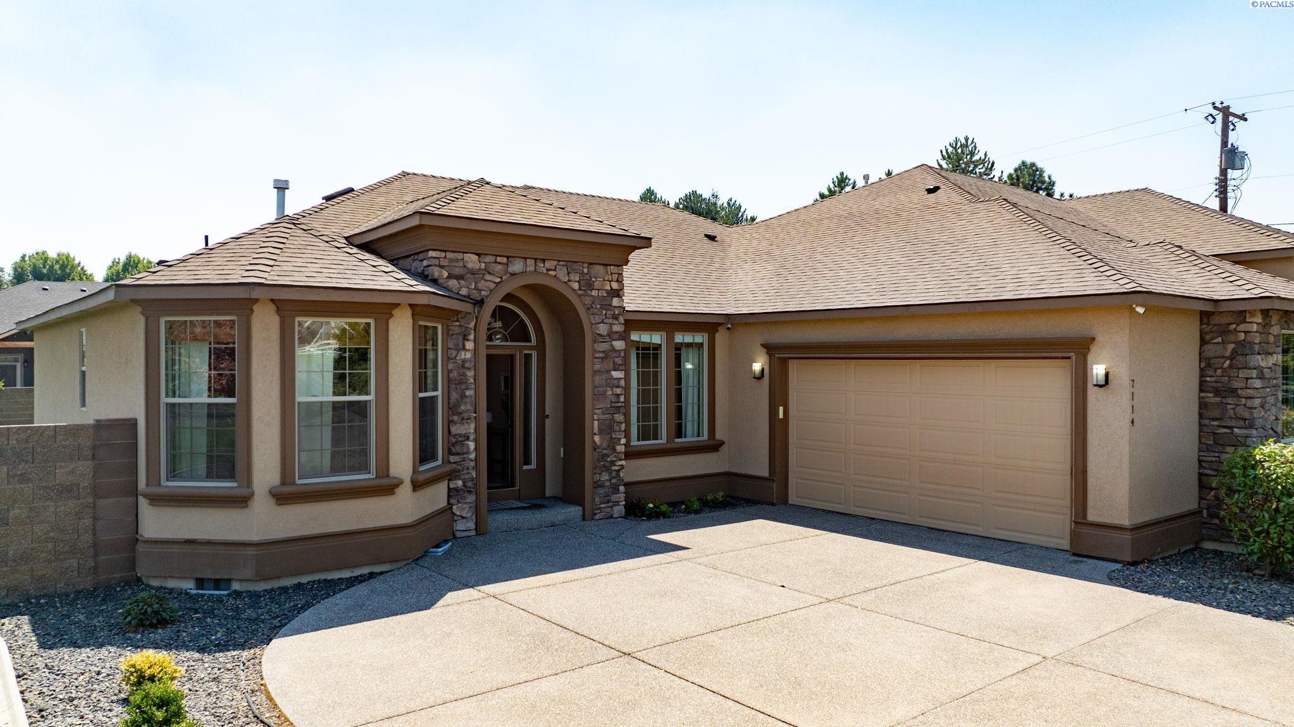
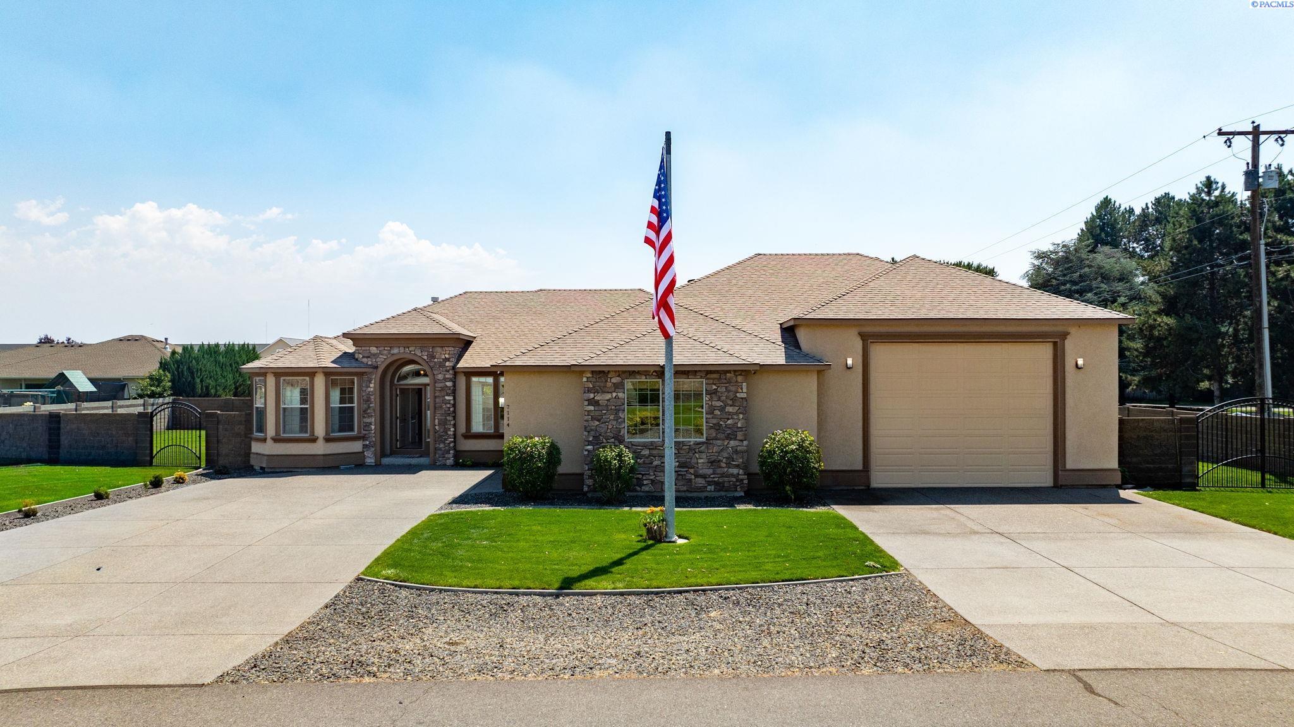
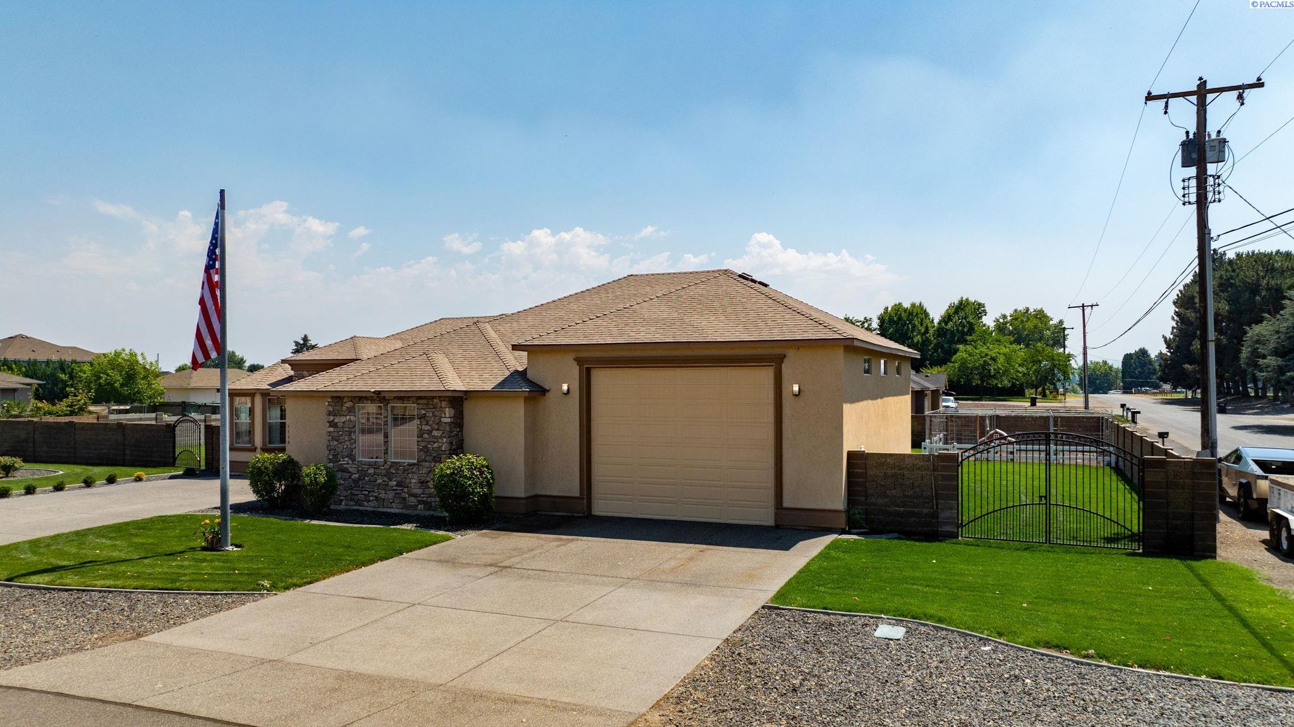
Enter an interest rate to see your estimated monthly payment.MLS# 294837 Bring the RV, the toys, and even the chickens, this exceptional West Pasco property truly has it all! Nestled on a ½-acre lot in desirable Valencia Estates, this meticulously landscaped and maintained 2,000+ sqft. home features beautifully appointed spaces for both everyday living and entertaining. Step through the front door into an inviting foyer with soaring ceilings, natural light, and elegant crown molding that continues throughout the home. The great room features a stunning floor-to-ceiling tile fireplace, oversized windows, and an open-concept layout that flows into the chef's kitchen. Rich wood cabinetry, granite countertops, under-cabinet lighting, double ovens, a gas cooktop, an oversized center island with breakfast bar, and a generous walk-in pantry make this kitchen as functional as it is beautiful. The adjoining formal dining room is ideal for holiday gatherings and dinner parties, with direct access to the expansive covered patio for seamless indoor-outdoor entertaining. The thoughtfully designed floor plan includes 3 spacious bedrooms, 2 bathrooms, and a dedicated office that easily functions as a 4th bedroom. The private primary suite offers coffered ceilings, a large walk-in closet, and spa-inspired ensuite featuring dual sinks, garden tub, and separate shower. Two secondary bedrooms are near the dedicated full bath, with ample cabinetry and tub/shower combo. The laundry room includes the washer and dryer, utility sink, and upper cabinetry for storage. Everyday living is effortless thanks to the thoughtfully designed mudroom, offering the perfect drop zone to hang coats and stow away shoes. The true showstopper is the garage! The side-load 4-car garage features epoxy floors, EV charging, and 220-volt welding outlet. Need more room? You'll love the HUGE 25' x 38' RV bay, offering endless possibilities for RV storage, boats, recreational vehicles, or workshop. Step outside to your fully fenced private backyard oasis where you'll find a spacious covered patio overlooking lush green lawn with a chicken coop area, perfect for those dreaming of fresh eggs and a touch of country living without sacrificing conveniences. Located in one of West Pasco's most desirable neighborhoods, and offering quick access to Road 68, shopping, restaurants, schools, parks, and easy freeway access. 7114 Maxim Ct is truly one-of-a-kind!
| 3 weeks ago | Listing updated with changes from the MLS® | |
| 2 months ago | Listing first seen on site |

Listing information is provided by Participants of the Pacific Regional MLS. IDX information is provided exclusively for personal, non-commercial use, and may not be used for any purpose other than to identify prospective properties consumers may be interested in purchasing. Information is deemed reliable but not guaranteed. Copyright 2026, Pacific Regional MLS.
Data last updated at: 2026-09-30 03:06 AM UTC
Did you know? You can invite friends and family to your search. They can join your search, rate and discuss listings with you.