
8317 Silver Mound DrPasco, WA 99301
Mortgage Calculator
Monthly Payment (Est.)
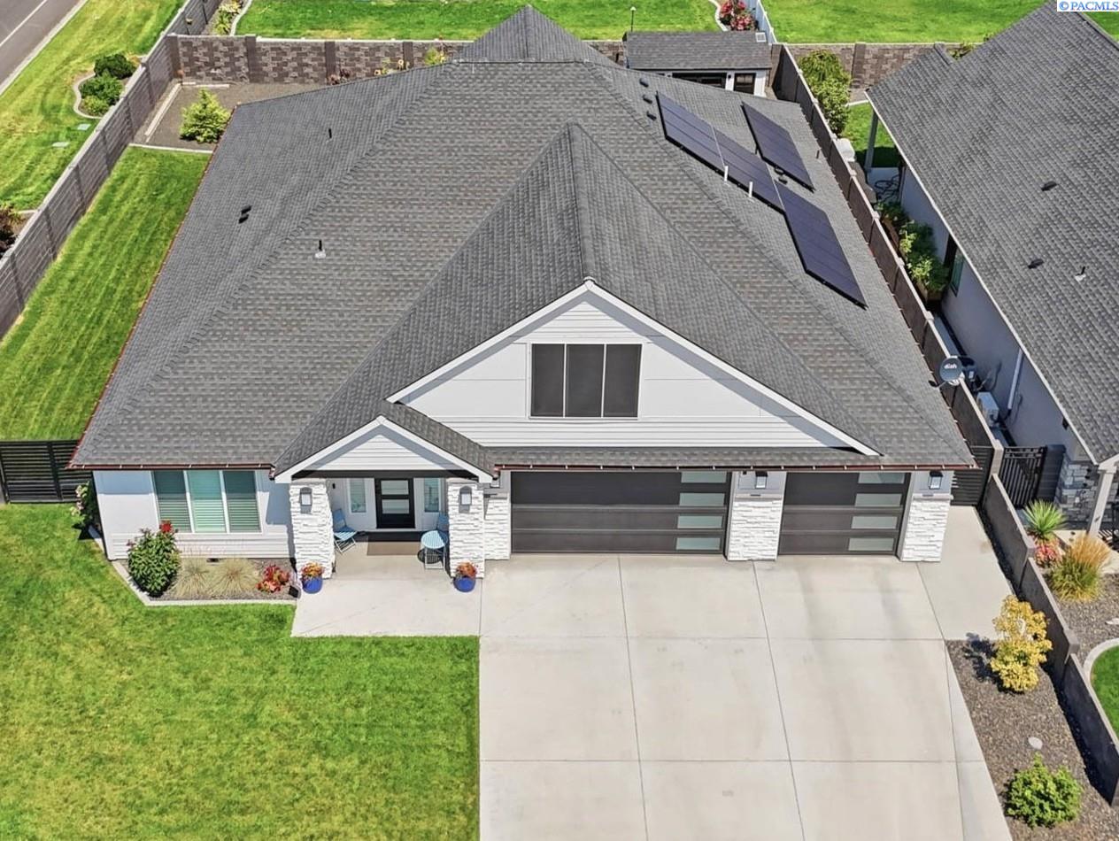
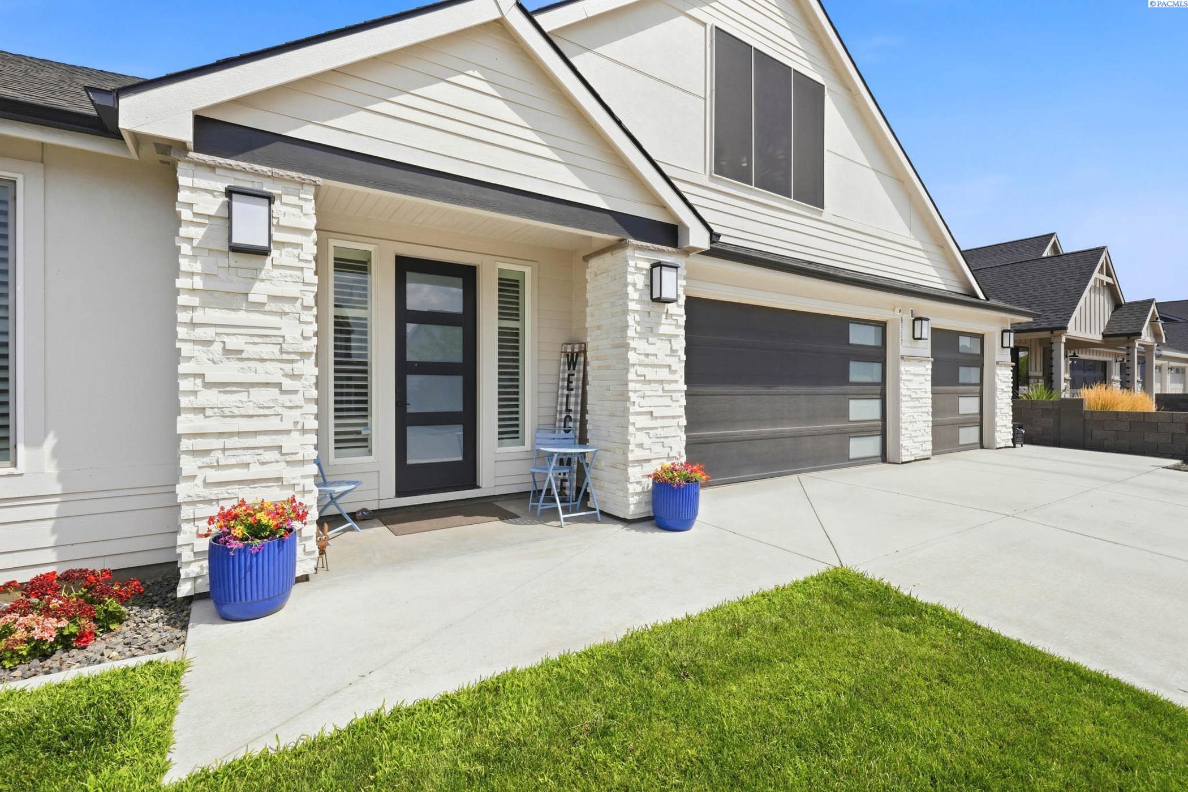
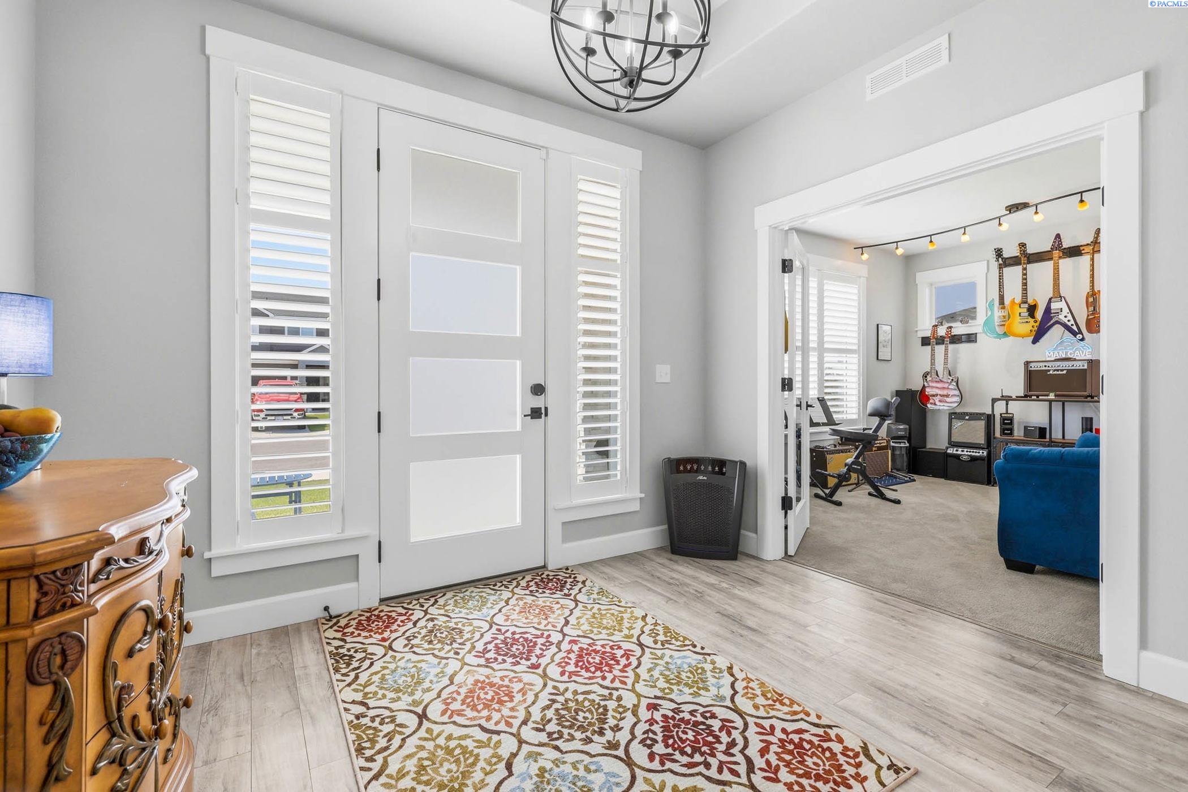
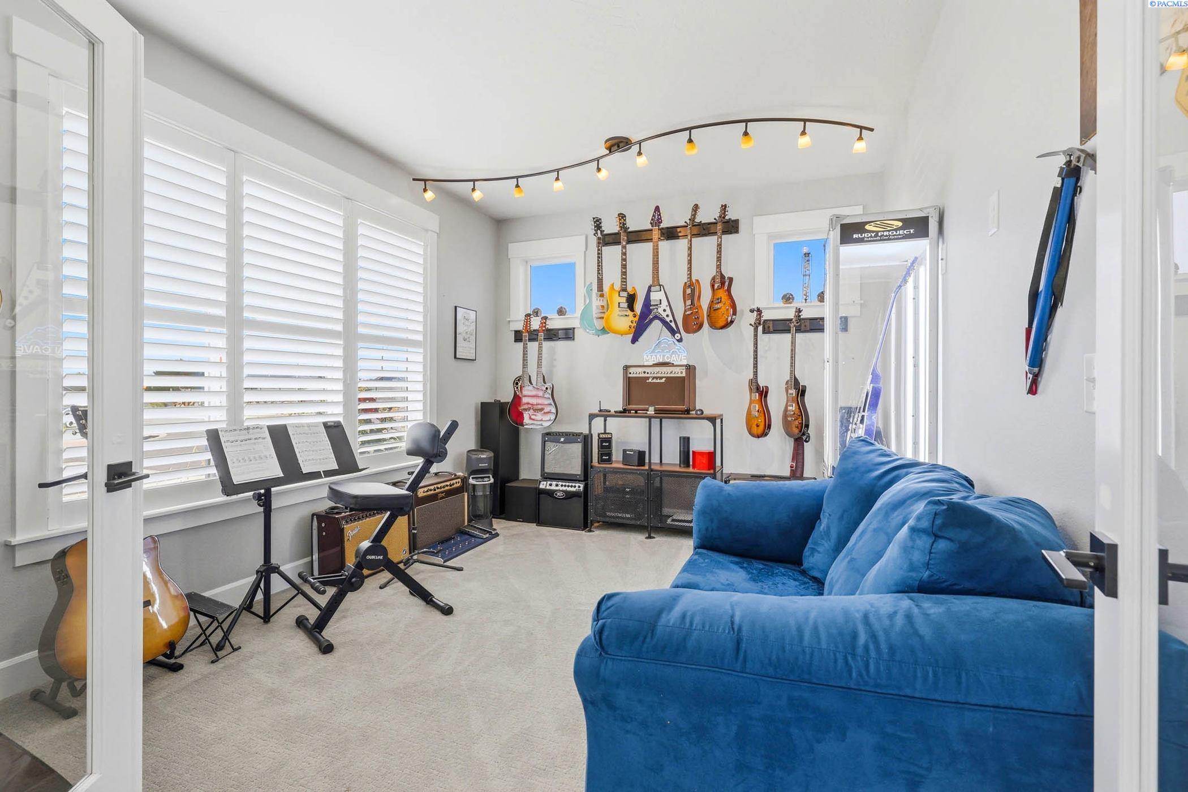
Enter an interest rate to see your estimated monthly payment.MLS# 294821 Award-Winning Design • Energy Efficient Solar • 3,358 Sq. Ft. • Bonus Room + Den ... And There's Even A Hobby Shed!Welcome home to this stunning award-winning floor plan offering 3,358 square feet of thoughtfully designed living space with 3 bedrooms, a dedicated den, a spacious bonus room, and 3 bathrooms—providing the flexibility today's buyers are looking for.From the moment you step through the front door, you'll be greeted by an impressive foyer that opens into a light-filled great room featuring soaring ceilings, expansive windows, and a striking floor-to-ceiling stone fireplace that creates the perfect gathering space.The gourmet kitchen is truly the heart of the home, boasting dual islands, quartz countertops, abundant cabinetry, a huge walk-in pantry, and an open layout designed for entertaining family and friends.The luxurious primary suite offers a peaceful retreat complete with a spa-inspired ensuite bath featuring separate sink areas, large walk in shower, and a custom makeup vanity. There's plenty of space for clothes and storage in the spacious walk-on closet too. Need extra space? The oversized upstairs bonus room is pre-plumbed for a wet bar and offers endless possibilities as a media room, game room, guest suite, home gym, or even a fourth bedroom.The seller has invested in valuable upgrades, including solar panels for exceptional energy efficiency and a beautifully customized laundry room featuring matching kitchen cabinetry, abundant storage, and a utility sink.Step outside to a beautifully landscaped backyard designed for both relaxation and entertaining. Enjoy the covered patio wired for surround sound, a 220 outlet, premium block fencing, and a charming insulated hobby shed complete with electricity. Whether you envision a workshop, craft studio, gardening retreat, home office, or additional storage, this versatile space is ready for your next project. The home also features an oversized 3 car garage.This exceptional home seamlessly blends luxury, functionality, and energy efficiency in one incredible package. Every detail has been thoughtfully designed, creating a home that's as practical as it is beautiful. Homes of this caliber rarely become available—schedule your private showing today!
| 4 days ago | Listing updated with changes from the MLS® | |
| 5 days ago | Price changed to $759,900 | |
| 2 months ago | Listing first seen on site |

Listing information is provided by Participants of the Pacific Regional MLS. IDX information is provided exclusively for personal, non-commercial use, and may not be used for any purpose other than to identify prospective properties consumers may be interested in purchasing. Information is deemed reliable but not guaranteed. Copyright 2026, Pacific Regional MLS.
Data last updated at: 2026-09-30 02:32 AM UTC
Did you know? You can invite friends and family to your search. They can join your search, rate and discuss listings with you.