
1 Lily LanePasco, WA 99301
Mortgage Calculator
Monthly Payment (Est.)
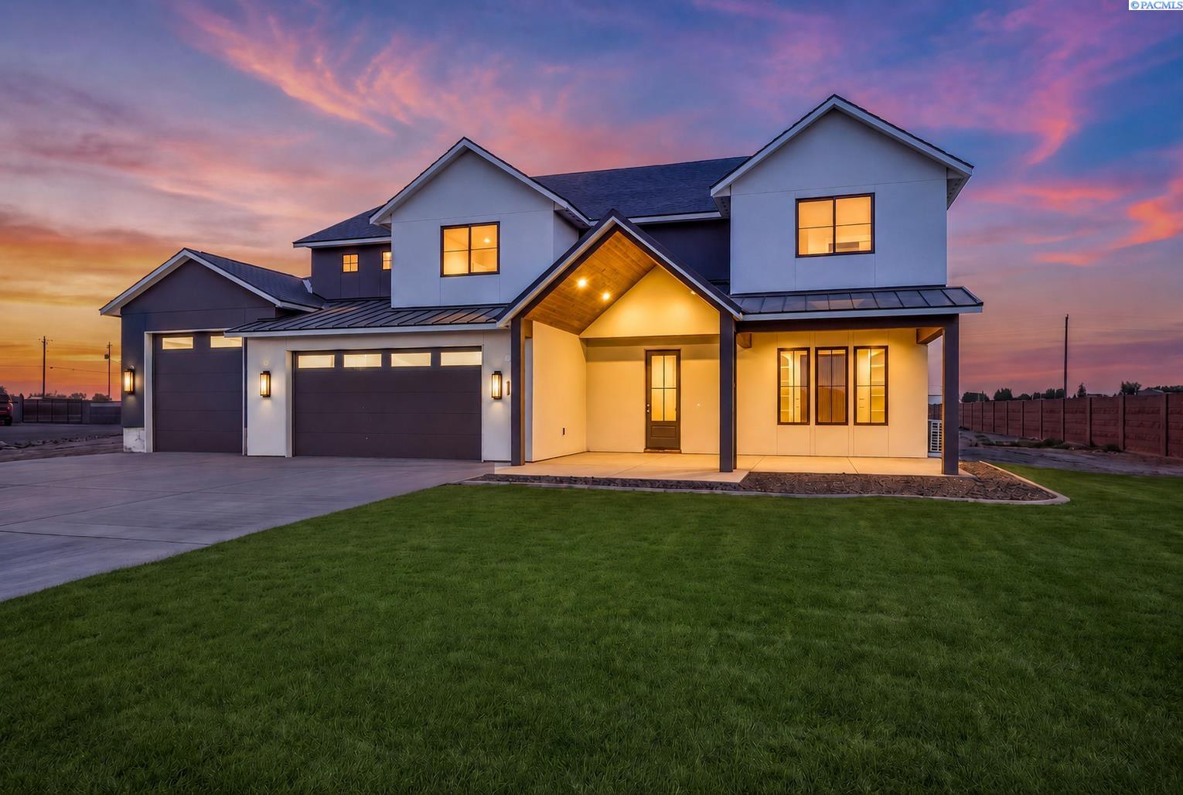
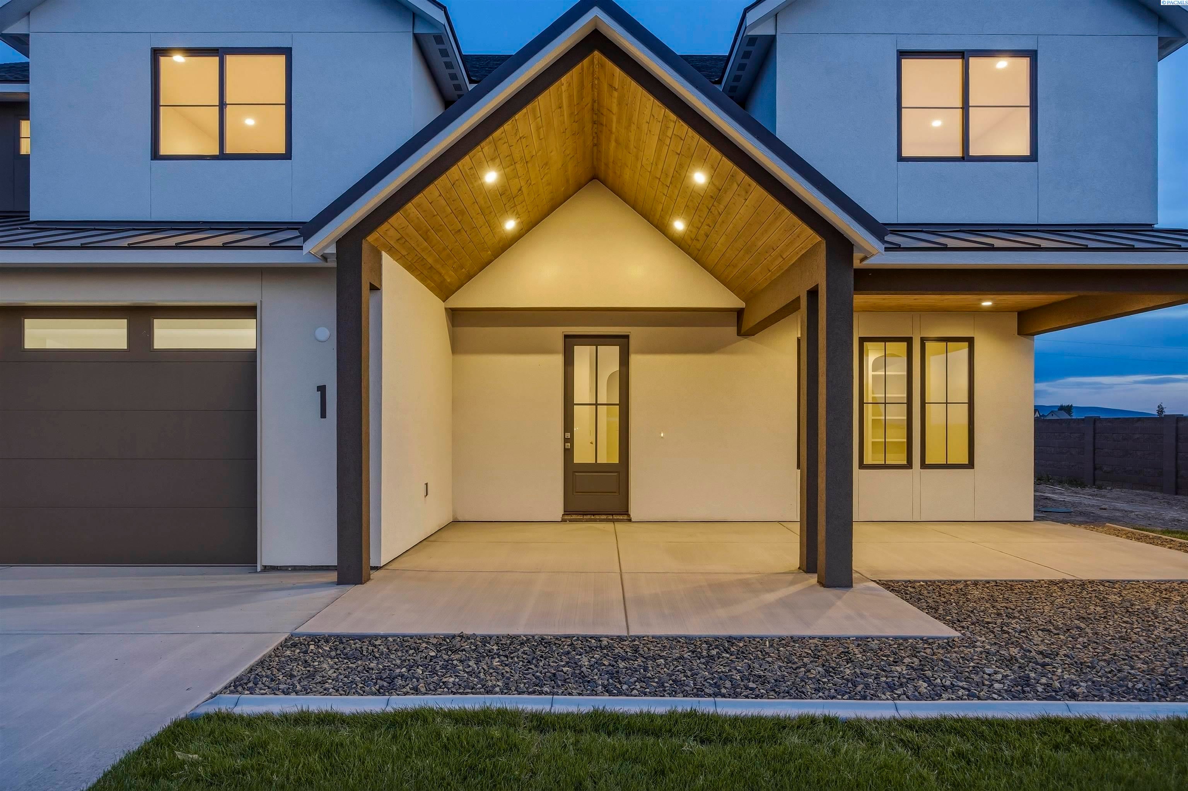
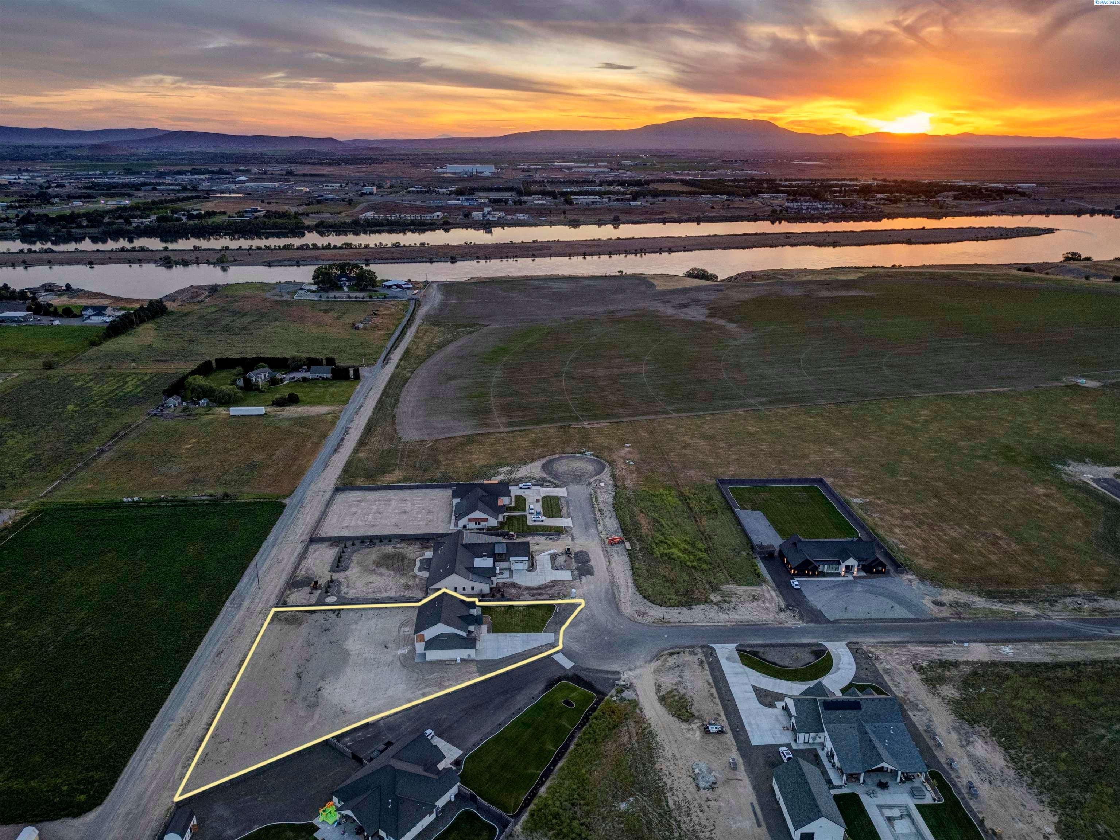
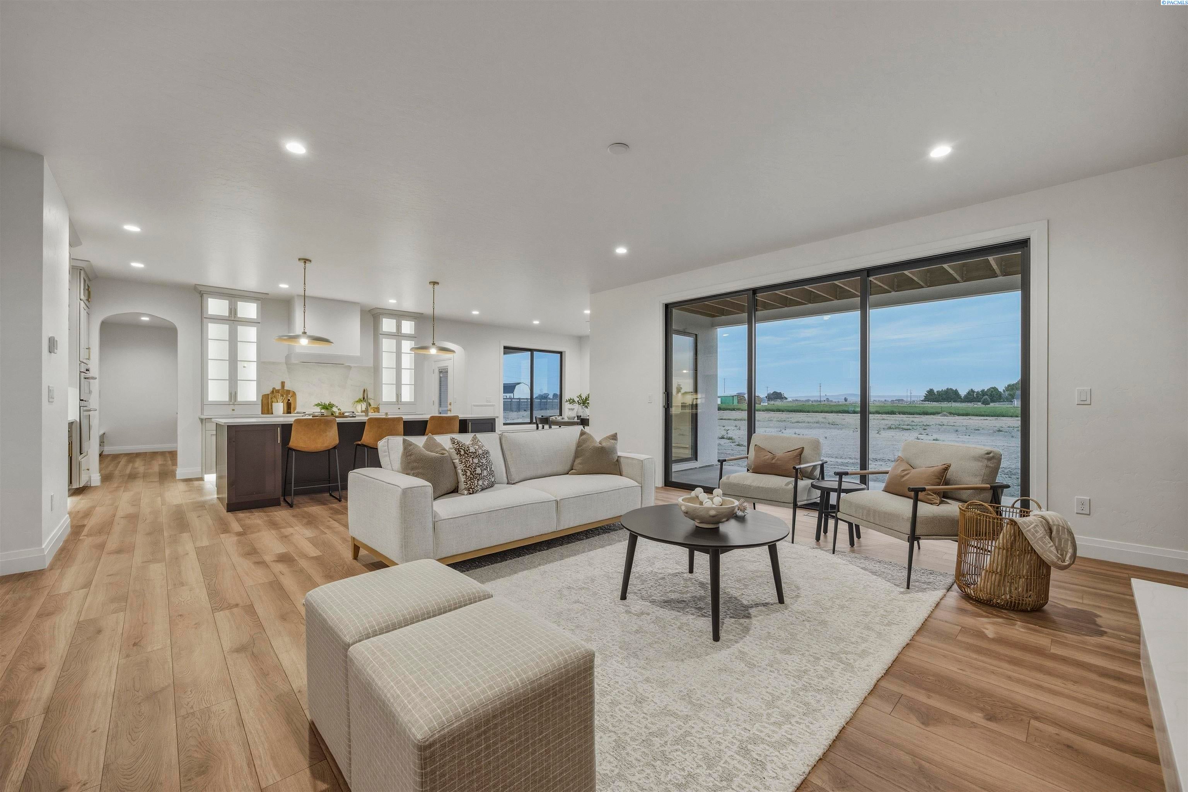
Enter an interest rate to see your estimated monthly payment.MLS# 294813 Experience luxury living in this stunning 3,442 sq. ft. new construction home situated on 1.1 acres in the highly desirable Underwood Estates. This thoughtfully designed two-story home features 4 bedrooms, 2 offices/dens, 3.5 bathrooms, and a spacious upstairs loft/bonus room with private access to its own covered balcony overlooking the surrounding views. The spacious entry welcomes you with a built-in bench for coats and shoes. Just off the entry is the main-floor office featuring dual French doors and custom built-in shelving. Throughout the home you’ll find elegant shadow box wall detailing, arch entryways, black Andersen windows, and premium finishes throughout. The open-concept kitchen and great room are the heart of the home, showcasing custom Huntwood cabinetry, Taj Mahal countertops, a full tile backsplash, soft-close cabinet doors and drawers, illuminated glass upper cabinets, cabinet toe-kick lighting, and a premium stainless steel GE Café appliance package. The great room isanchored by a stunning floor-to-ceiling tiled fireplace. The mudroom offers built-in lockers and additional cabinetry, while the oversized pantry features custom shelving with room for an additional refrigerator. The primary suite is a private retreat featuring vaulted ceilings, a private dual French door entry foyer, its own floor-to-ceiling tiled fireplace, and private access to a covered balcony with unobstructed views. The primary bathroom includes a fully tiled walk-in shower with glass doors, dual vanity sinks, a freestanding soaking tub, and an oversized walk-in closet. Outdoor living is equally impressive with metal roof accents, tongue-and-groove ceilings on the front porch and balcony ceilings, covered patios, and a 1.1-acre lot with plenty of room for a shop, pool, sport court, or your dream backyard. Builder can provide pricing to add a custom shop and pool. The home also includes a massive RV garage with drive-through backyard access, plus an oversized 4-car garage. Underwood Estates private amenities center is scheduled to begin construction this fall and will feature an exclusive clubhouse and community pool reserved exclusively for Underwood Estates homeowners. Conveniently located just 10 minutes from Road 100 and Road 68 shopping, dining, and entertainment corridor, this exceptional home offers luxury, space, and endless possibilities. Schedule your private tour today!
| 6 days ago | Listing updated with changes from the MLS® | |
| a month ago | Price changed to $1,172,750 | |
| 2 months ago | Listing first seen on site |

Listing information is provided by Participants of the Pacific Regional MLS. IDX information is provided exclusively for personal, non-commercial use, and may not be used for any purpose other than to identify prospective properties consumers may be interested in purchasing. Information is deemed reliable but not guaranteed. Copyright 2026, Pacific Regional MLS.
Data last updated at: 2026-09-30 02:32 AM UTC
Did you know? You can invite friends and family to your search. They can join your search, rate and discuss listings with you.