IDX

Save
Ask
Tour
Hide
Share
$530,000
86 Days On Site

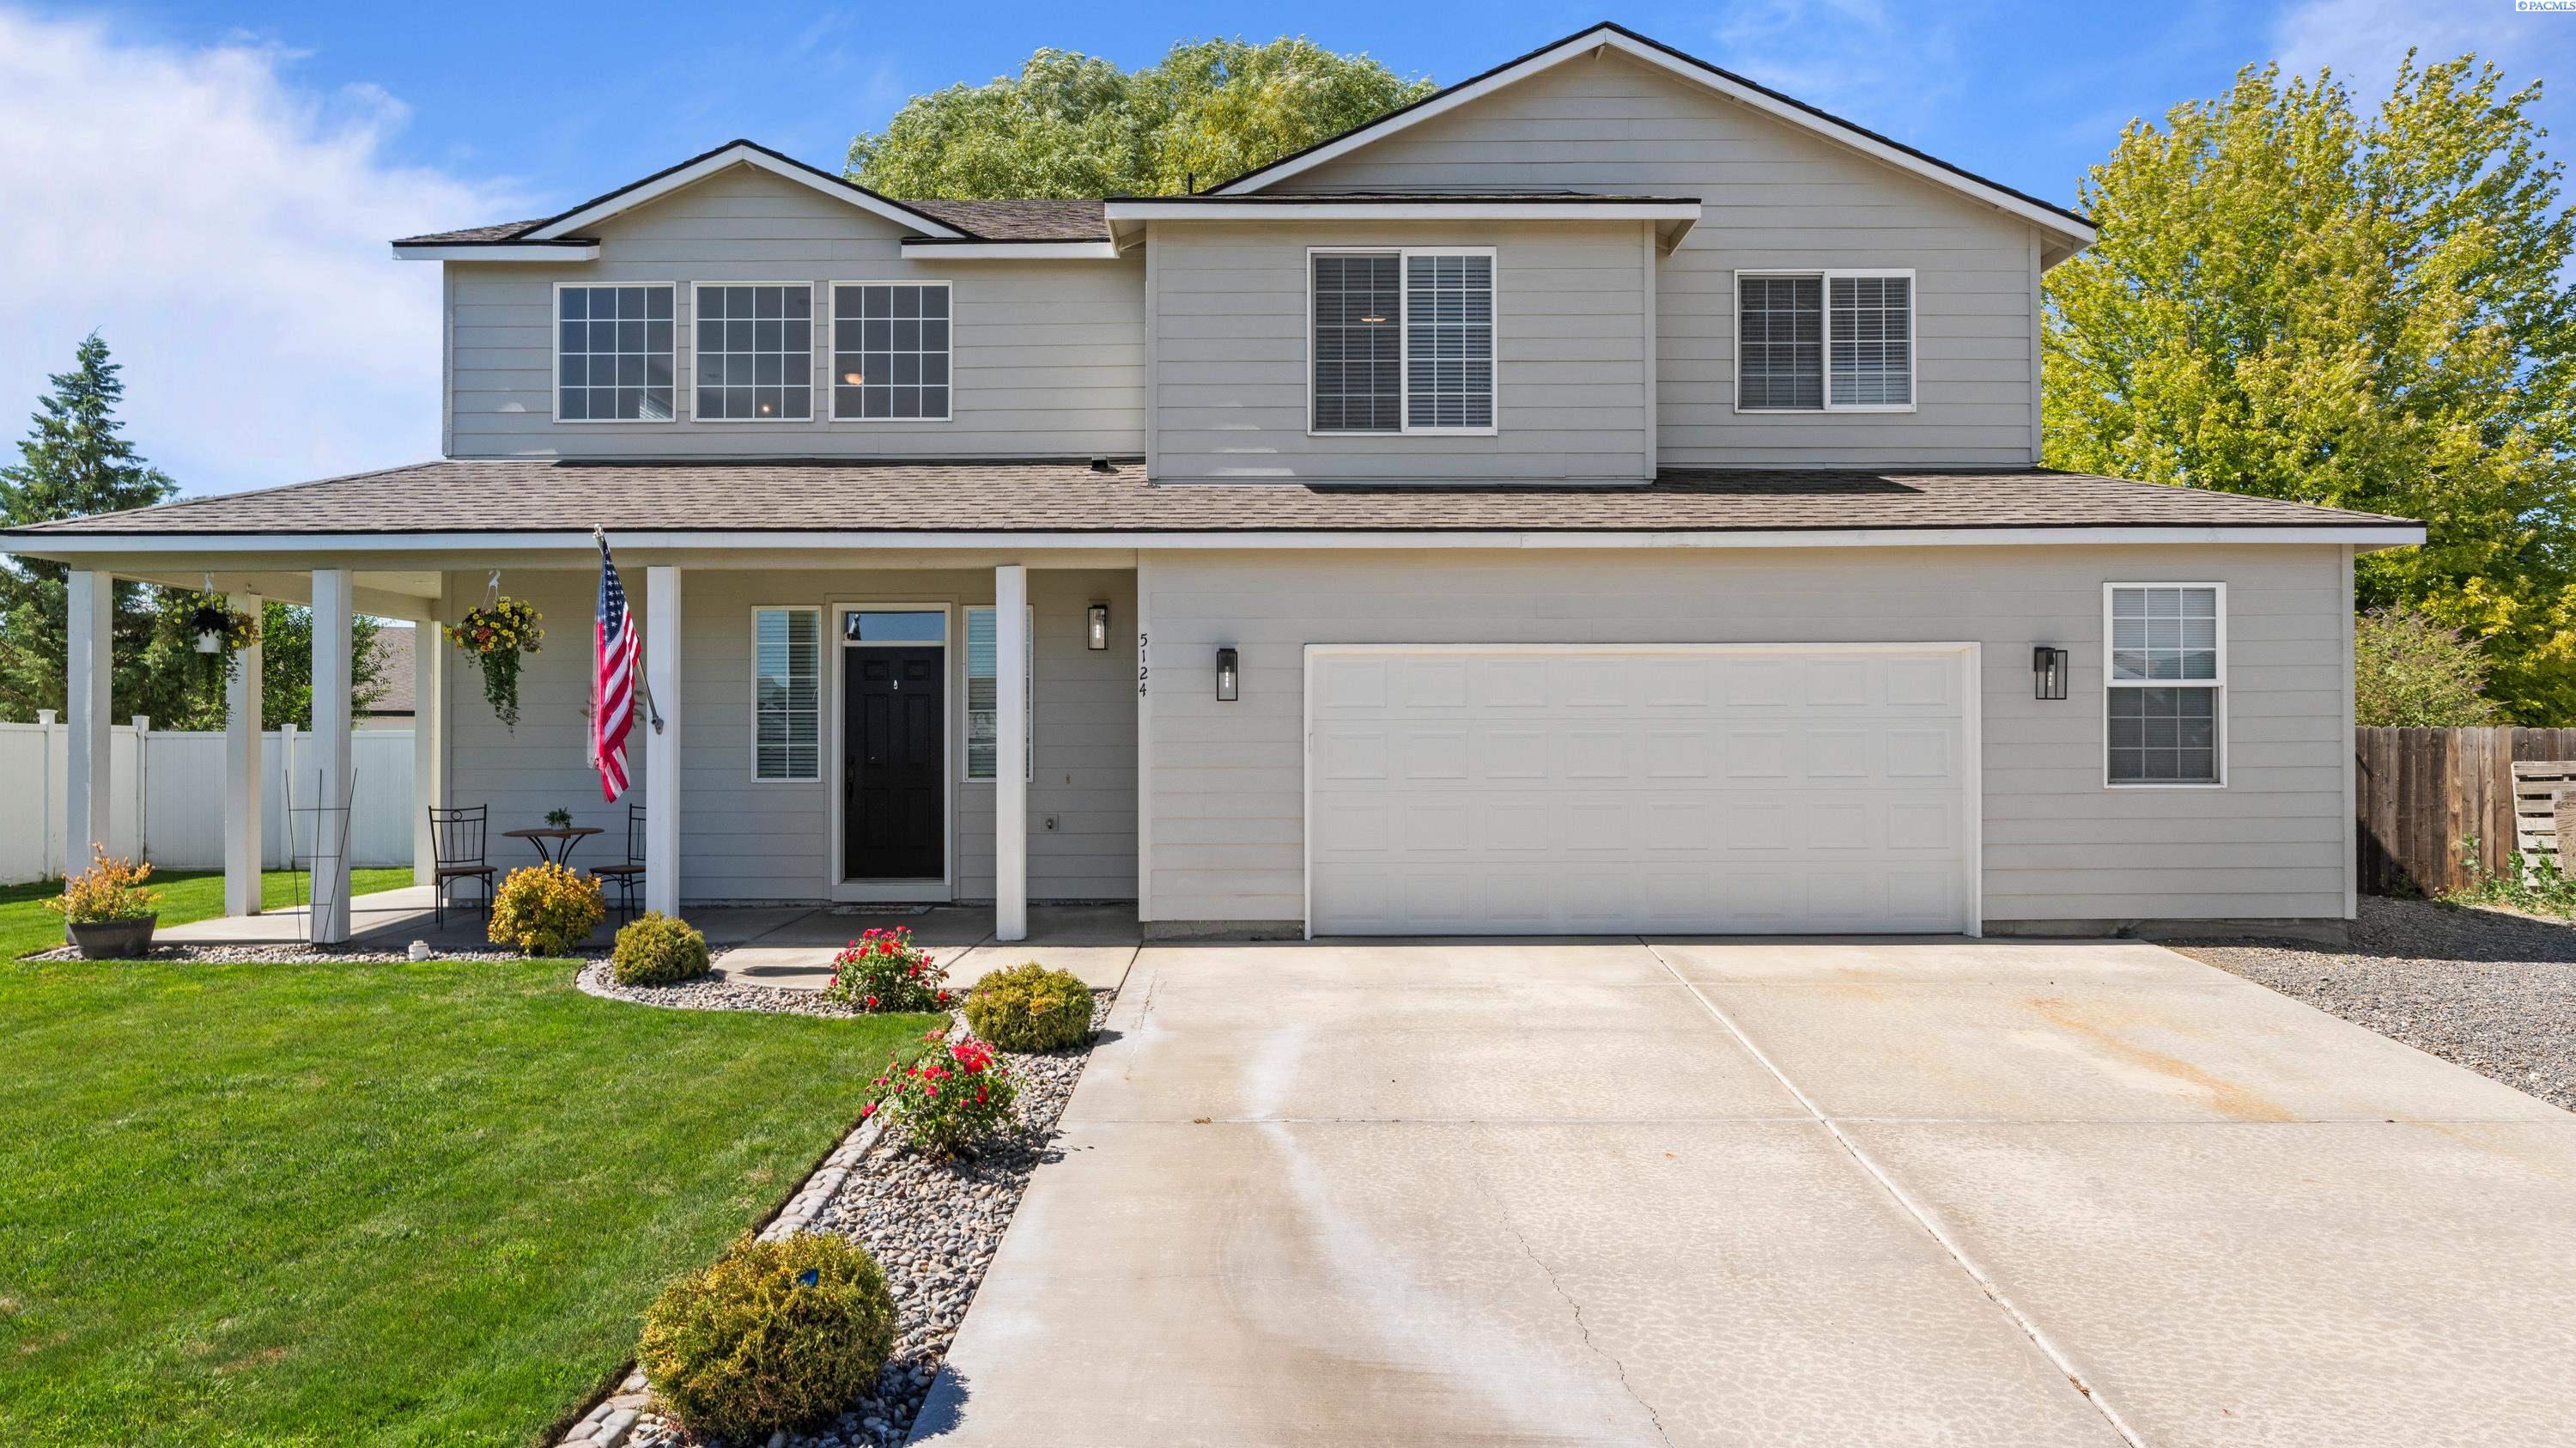
5124 Tyler Ct
Pasco, WA 99301

For Sale|Single Family Residence|Active
4
Beds
3
Total Baths
2
Full Baths
1
Partial Bath
2,519
SqFt
$210
/SqFt
2007
Built
Subdivision:
VILLAGE AT PASCO HEIGHTS
County:
Franklin
Listing courtesy of Erica Rodriguez of Windermere Group One/Tri-Cities
Call Now: (509) 334-3530
Is this the listing for you? We can help make it yours.
(509) 334-3530
5124 Tyler Ct5124 Tyler Ct5124 Tyler Ct5124 Tyler Ct
Save
Ask
Tour
Hide
Share

Mortgage Calculator

Monthly Payment (Est.)

Enter an interest rate to see your estimated monthly payment.
Calculator powered by Showcase IDX, a Constellation1 Company. Copyright ©2026 Information is deemed reliable but not guaranteed.

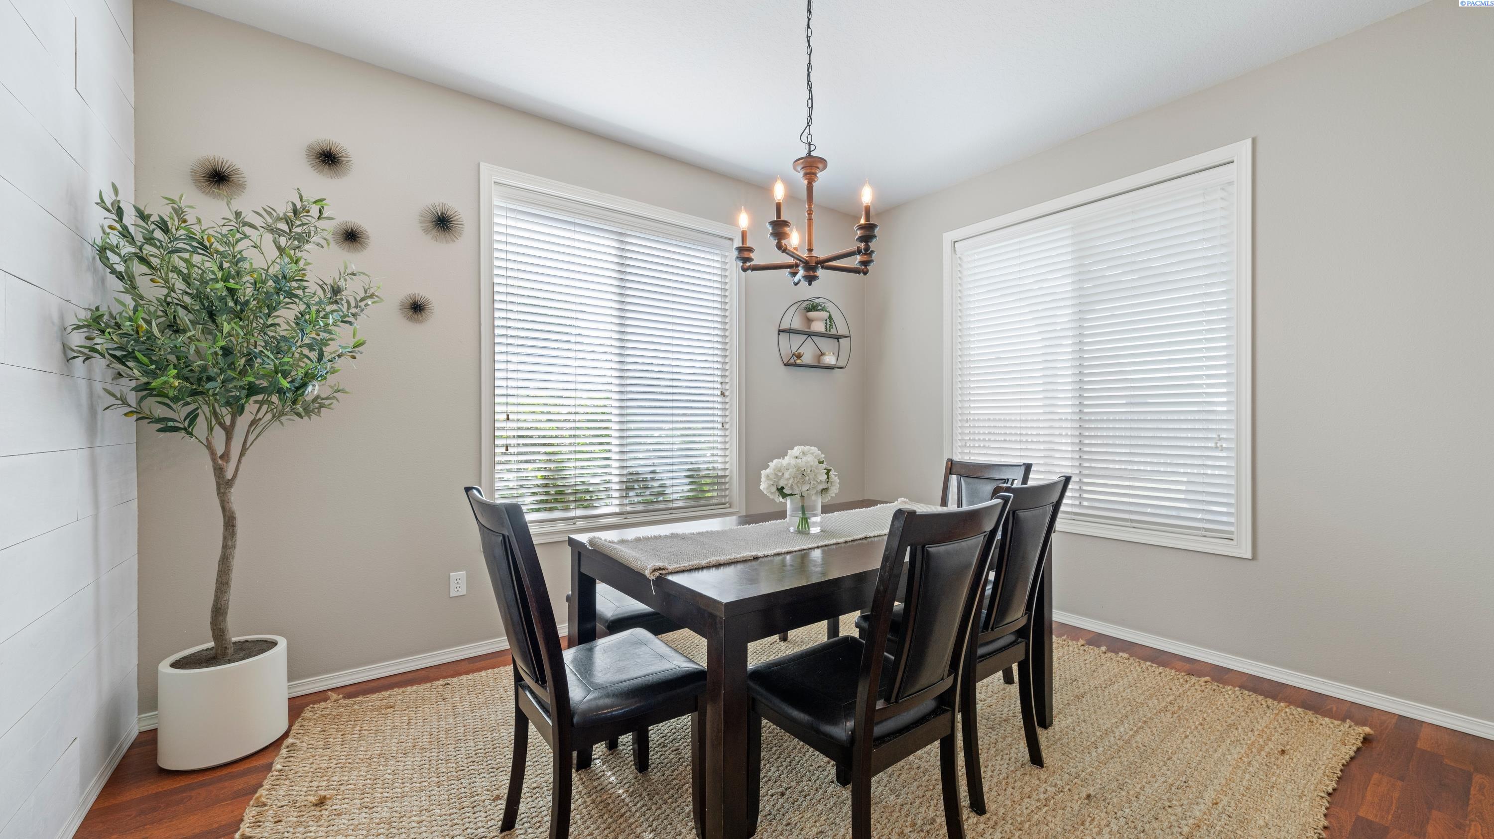
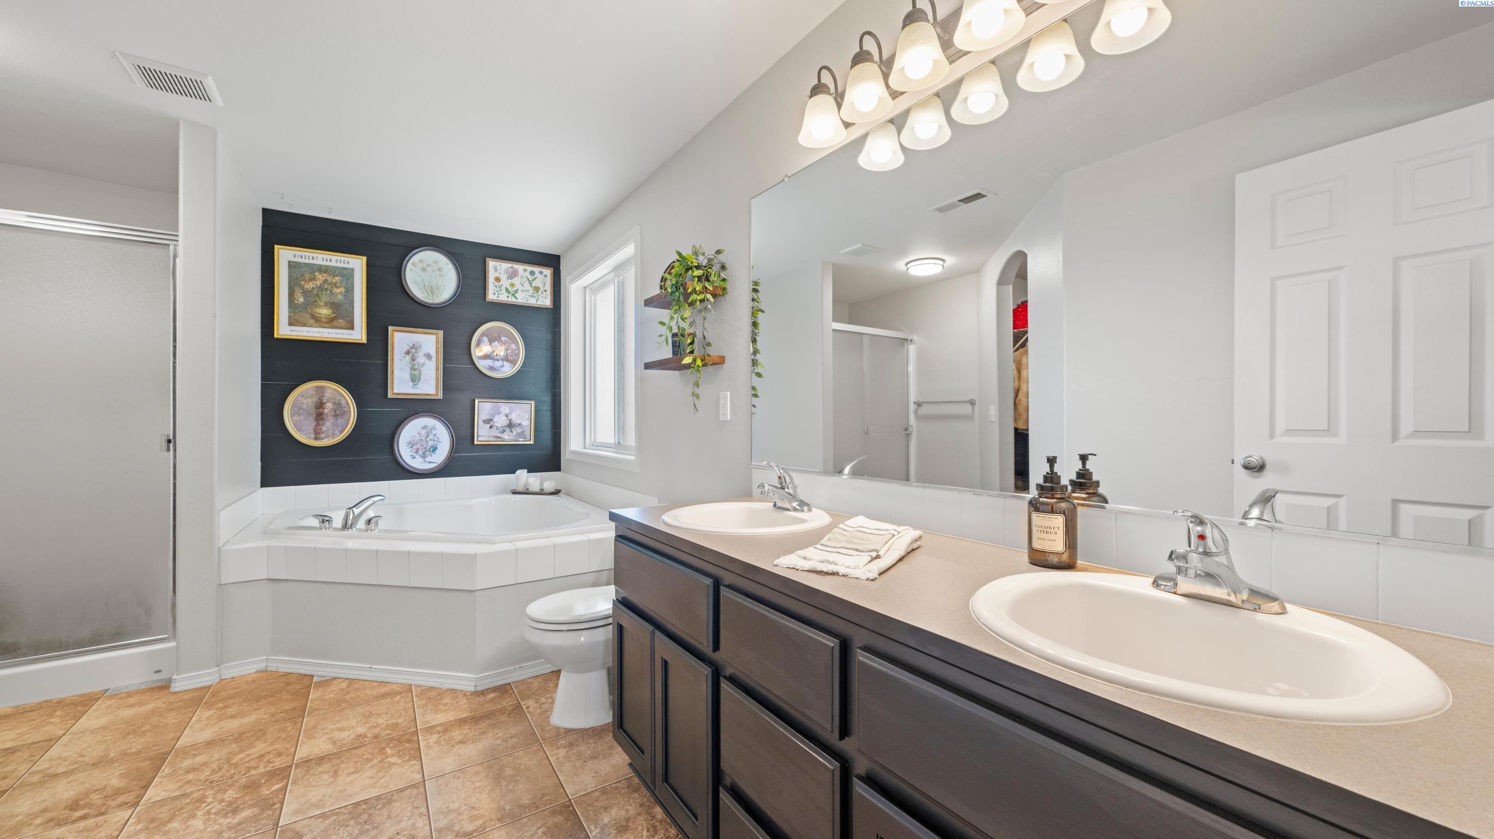
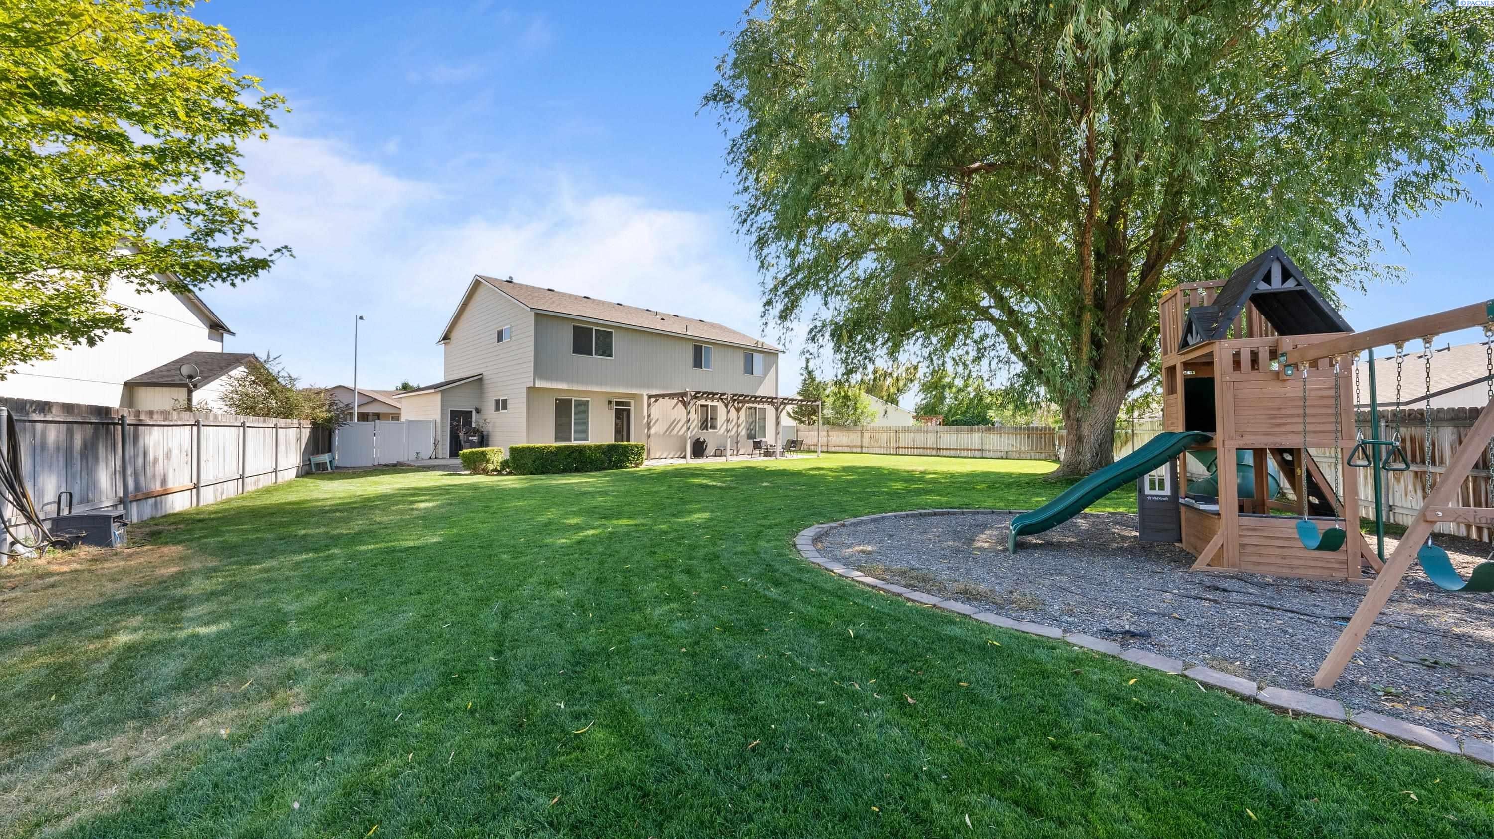
MLS# 294421 Welcome home to the comfort and charm of cul-de-sac living in this beautifully maintained 4-bedroom home with a versatile den. The bright, open-concept design is perfect for everyday living and entertaining, featuring a stunning kitchen with quartz countertops, a large island, abundant cabinetry, and a walk-in pantry. Upstairs, unwind in the spacious primary suite with a relaxing garden tub, separate shower, and a generous walk-in closet. Utility room conveniently located upstairs near all the bedrooms. Step outside to your private backyard retreat complete with a pergola-covered patio, mature landscaping, and a cozy fire pit—ideal for those fresh fall evenings with family and friends. Located near parks, schools, shopping, and all the amenities that make Pasco and the Tri-Cities such a wonderful place to call home, this move-in-ready home offers the lifestyle you've been looking for!

Save
Ask
Tour
Hide
Share
Listing Snapshot
Price 
$530,000
Days On Site 
86 Days
Bedrooms 
4
Inside Area (SqFt) 
2,519 sqft
Total Baths 
3
Full Baths 
2
Partial Baths 
1
Lot Size 
0.27 Acres
Year Built 
2007
MLS® Number 
294421
Status 
Active
Property Tax 
$3,973.74
HOA/Condo/Coop Fees 
$50
Sq Ft Source 
N/A
Friends & Family
Recent Activity
a week agoListing updated with changes from the MLS®
3 months agoListing first seen on site
General Features
Acres 
0.27
Attached Garage 
Yes
Cross Street 
Truman Ln
Levels 
Two
Parking 
Attached
Parking Spaces 
2
Property Sub Type 
Single Family Residence
SqFt Total 
2519
Utilities 
Electricity ConnectedNatural Gas ConnectedSewer Connected
Water Source 
Public
Zoning 
Residential
Interior Features
Appliances 
DishwasherDryerDisposalMicrowaveRefrigeratorWasher
Basement 
Crawl Space
Cooling 
Heat PumpCeiling Fan(s)
Flooring 
VinylWood
Heating 
Forced AirNatural GasHeat Pump
Interior 
Ceiling Fan(s)
Window Features 
Double Pane Windows
Bedroom 1 
Bedroom 2 
Bedroom 3 
Bedroom 4 
Den 
Dining Room 
Family Room 
Kitchen 
Utility Room 
Save
Ask
Tour
Hide
Share
Exterior Features
Fencing 
Fenced
Lot Features 
Cul-De-SacCity Lot
Other Structures 
Shed(s)
Patio And Porch 
Patio
Roof 
Composition
Windows/Doors 
Double Pane Windows
Community Features
Association Fee 
$50.0
Community Features 
Sidewalks
Financing Terms Available 
CashConventionalFHA
Listing courtesy of Erica Rodriguez of Windermere Group One/Tri-Cities

logo

Listing information is provided by Participants of the Pacific Regional MLS. IDX information is provided exclusively for personal, non-commercial use, and may not be used for any purpose other than to identify prospective properties consumers may be interested in purchasing. Information is deemed reliable but not guaranteed. Copyright 2026, Pacific Regional MLS.
Data last updated at: 2026-10-01 03:56 AM UTC

Neighborhood & Commute
Source: Walkscore
Disclosure: Community information and market data powered by Constellation Data Labs. Information is deemed reliable but not guaranteed.
Save
Ask
Tour
Hide
Share