
5504 Coolidge CtPasco, WA 99301
Mortgage Calculator
Monthly Payment (Est.)
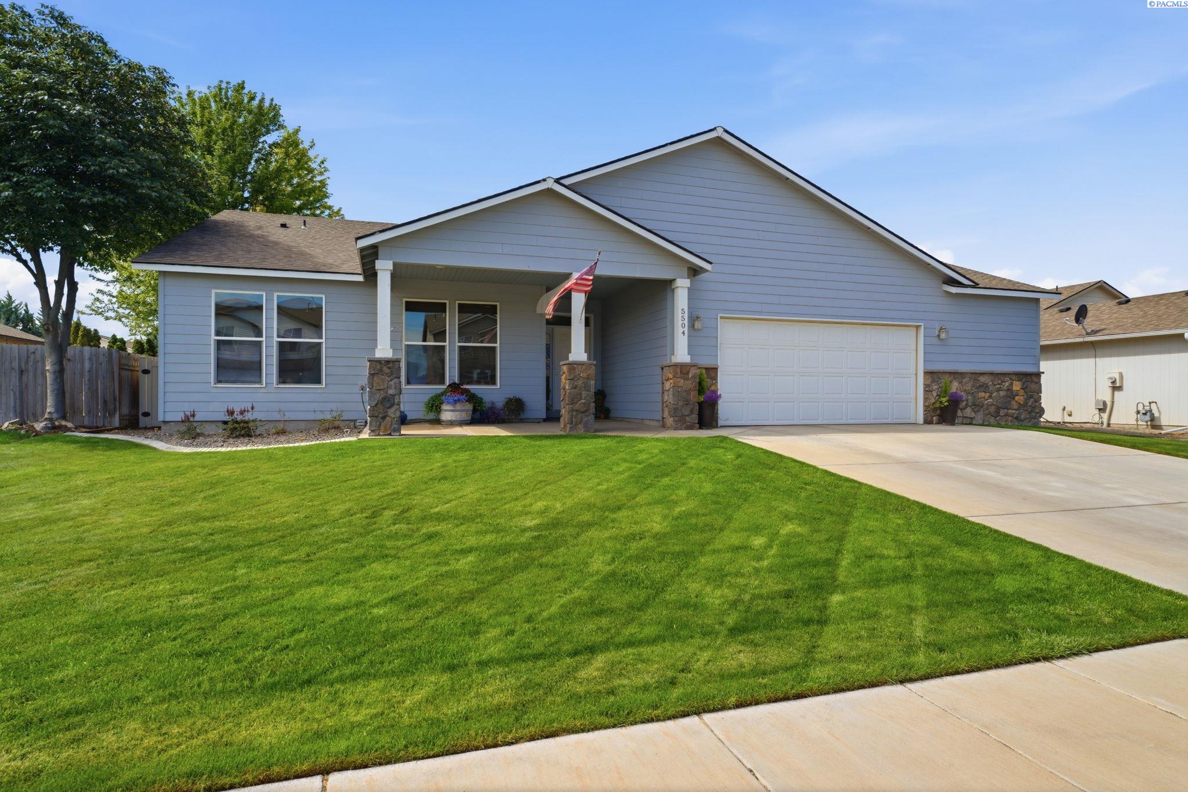
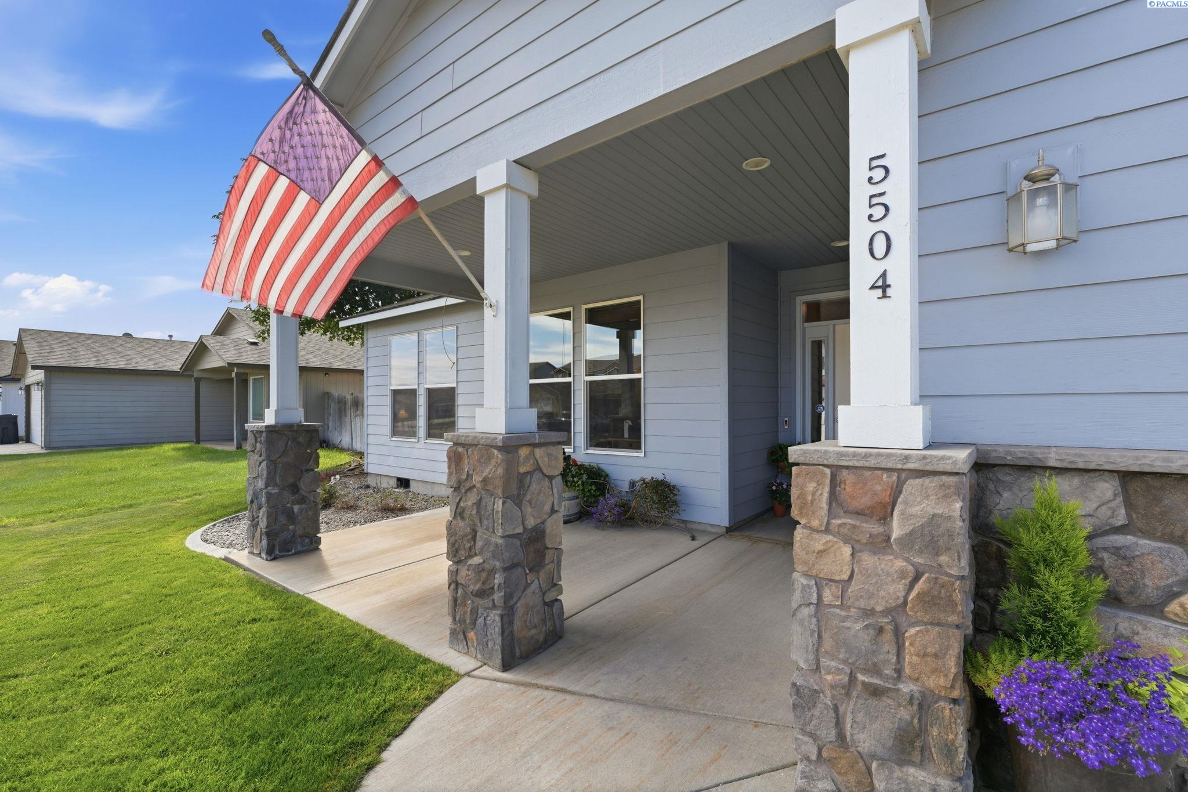
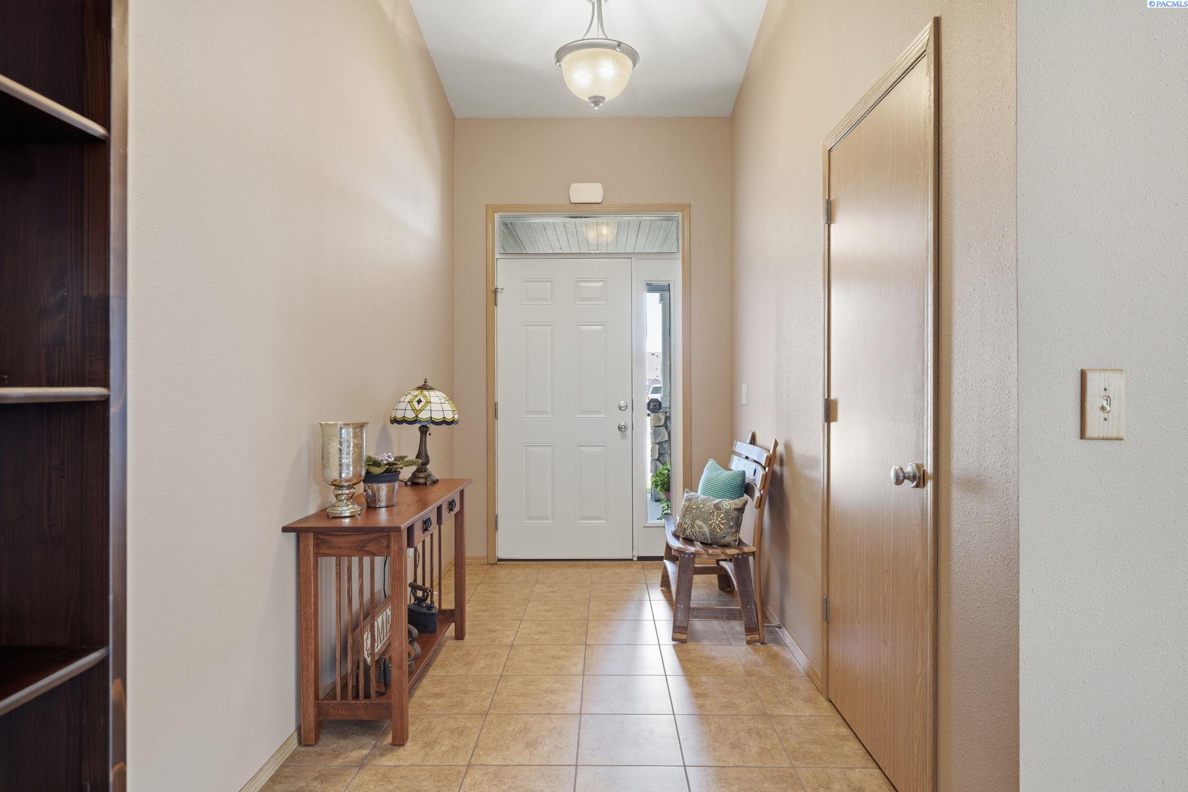
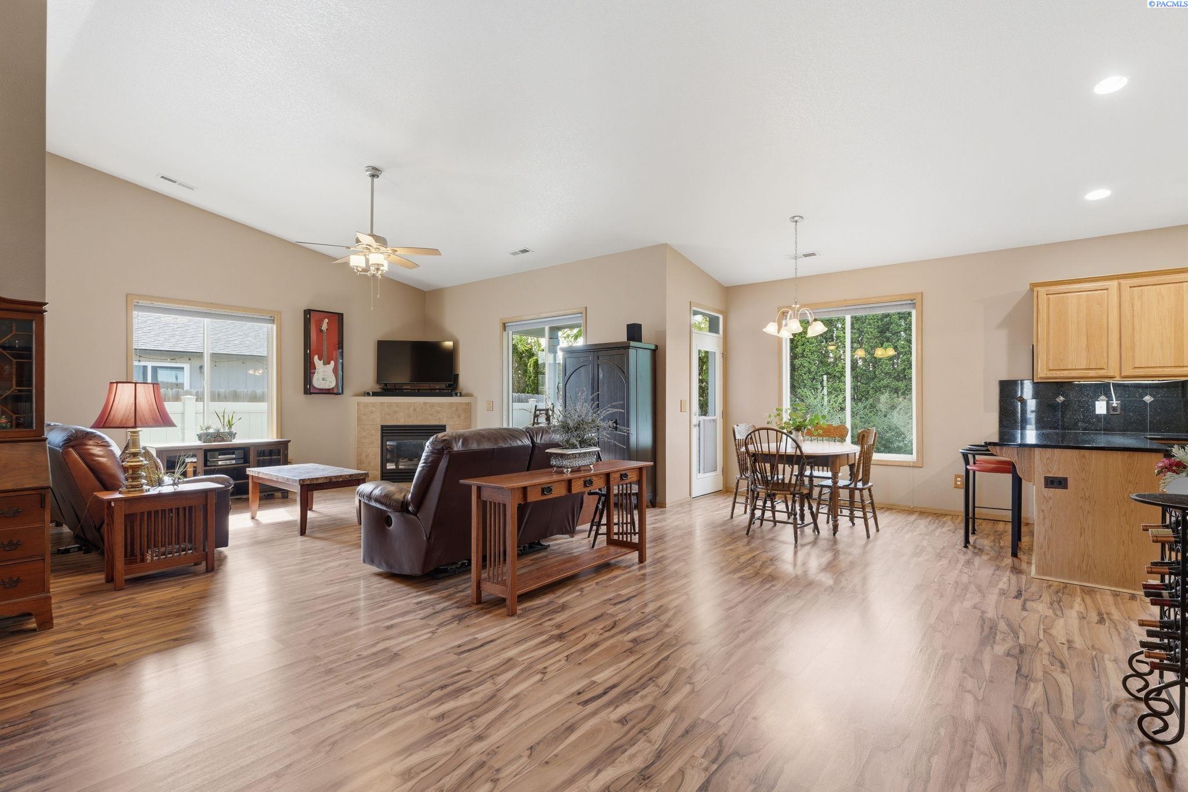
Enter an interest rate to see your estimated monthly payment.MLS# 294402 Welcome home to 5504 Coolidge Ct, Pasco! Ideally located in a quiet cul-de-sac and within walking distance of the elementary school and neighborhood park, this beautifully maintained home offers over 1,700 square feet of functional living space with an open-concept design that's perfect for everyday living. Step inside to a spacious living room featuring vaulted ceilings, a cozy gas corner fireplace, and a door that opens directly to the covered back patio, creating a seamless indoor-outdoor flow. The kitchen features quartz countertops, ample cabinetry, a breakfast bar, a corner pantry, sink overlooking the backyard, and access to the back patio from the dining area, making it ideal for summer BBQs and gatherings. The BBQ can even stay with the home! Retreat to the generous primary suite featuring an oversized walk-in closet and a private ensuite bath complete with a relaxing jetted spa tub, separate shower, and a large window over the bathtub that fills the space with natural light. Two additional spacious bedrooms provide flexibility for guests or a home office and are conveniently located near the second full bathroom. Outside, you'll enjoy a welcoming covered front porch, perfect for relaxing with your morning coffee, along with a covered back patio overlooking the fully fenced, private backyard. The backyard also features a cozy fire pit, creating the perfect gathering space for evenings with friends, and is stubbed for a gas grill. Beautiful landscaping, decorative curbing, and an easy-to-maintain fence and yard provide attractive outdoor living with minimal upkeep. Additional features include a spacious laundry room with overhead shelving for storing laundry essentials and display shelving with electrical outlets for accent lighting. The oversized 2 1/2 car garage offers exceptional storage and workspace beyond a standard two-car garage, perfect for a workshop, recreational gear, or an extra small vehicle. For added peace of mind, the home is equipped with durable 50-year roofing shingles. All appliances are included—including the refrigerator, washer, and dryer, making this home truly move-in ready. Enjoy the convenience of being within walking distance of the elementary school and a large neighborhood playground while also being just minutes from shopping, restaurants, parks, and major commuting routes. This home combines comfort, convenience, and a fantastic location. Don't miss your opportunity to make 5504 Coolidge Ct your next hom
| a week ago | Listing updated with changes from the MLS® | |
| a week ago | Price changed to $420,000 | |
| 3 months ago | Listing first seen on site |

Listing information is provided by Participants of the Pacific Regional MLS. IDX information is provided exclusively for personal, non-commercial use, and may not be used for any purpose other than to identify prospective properties consumers may be interested in purchasing. Information is deemed reliable but not guaranteed. Copyright 2026, Pacific Regional MLS.
Data last updated at: 2026-09-30 01:53 AM UTC
Did you know? You can invite friends and family to your search. They can join your search, rate and discuss listings with you.