
1165 SW Wadleigh Dr.Pullman, WA 99163
Mortgage Calculator
Monthly Payment (Est.)
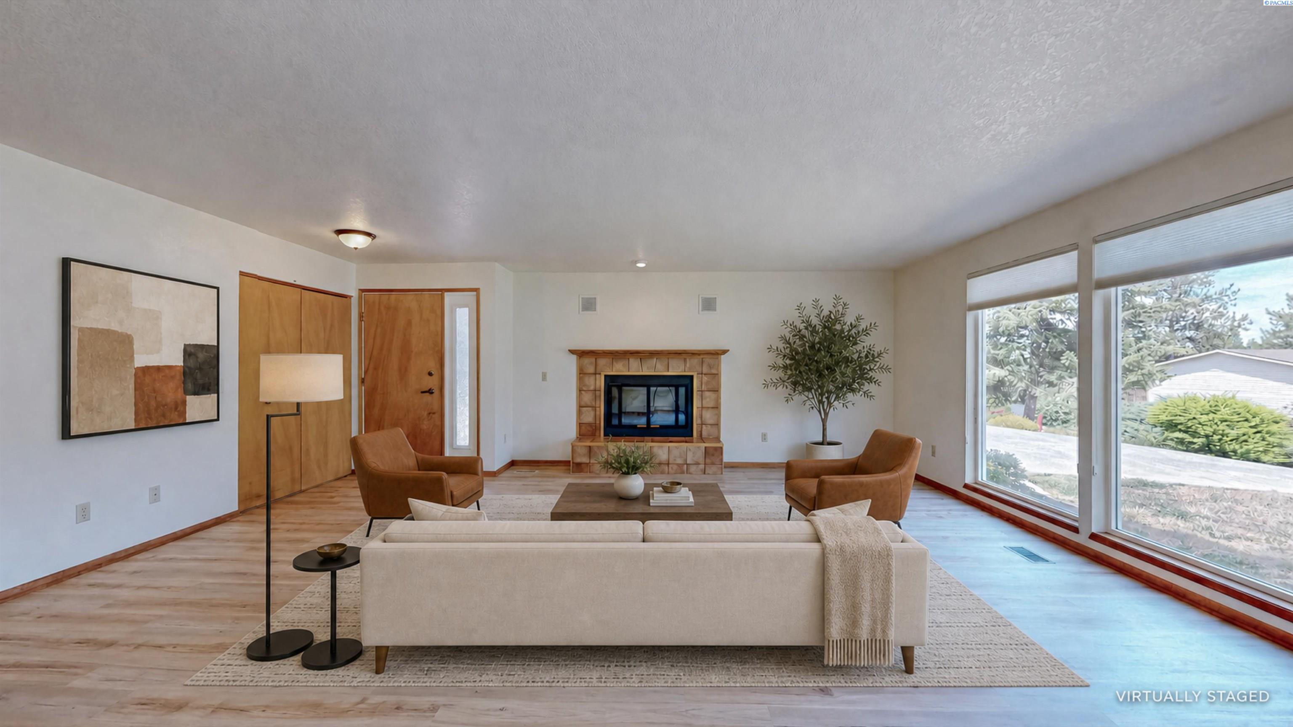
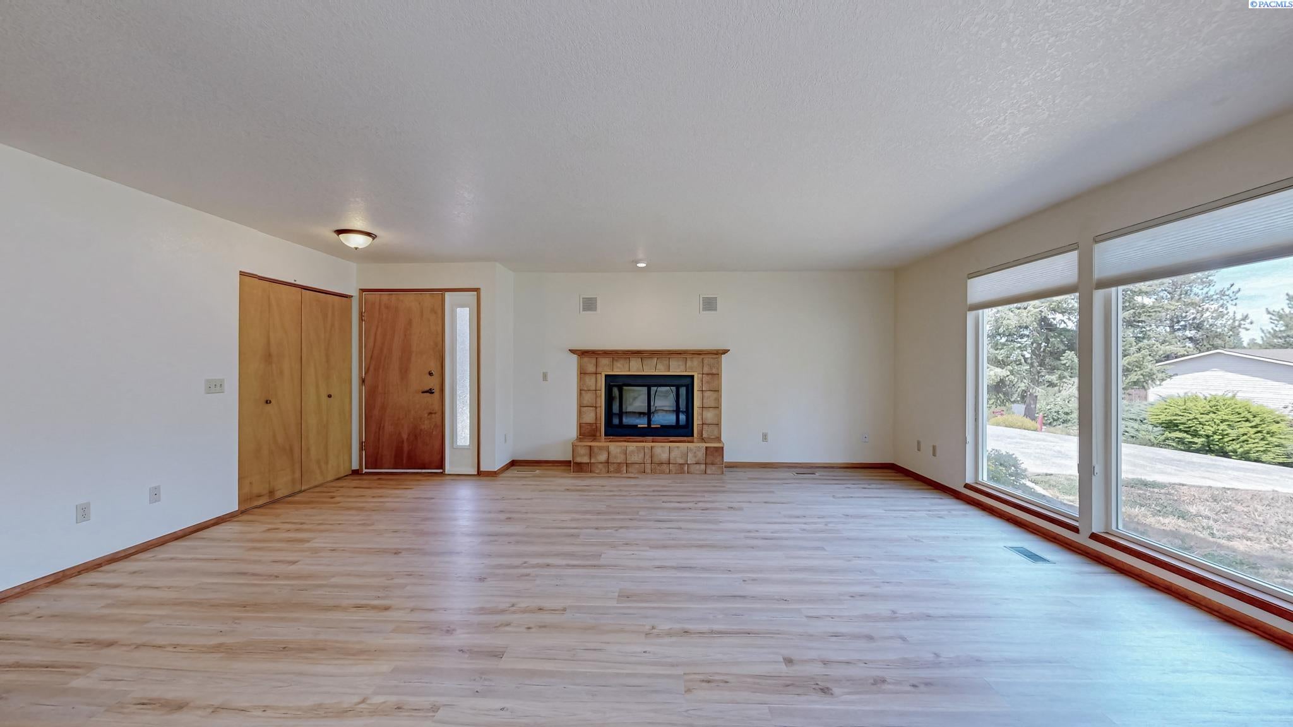
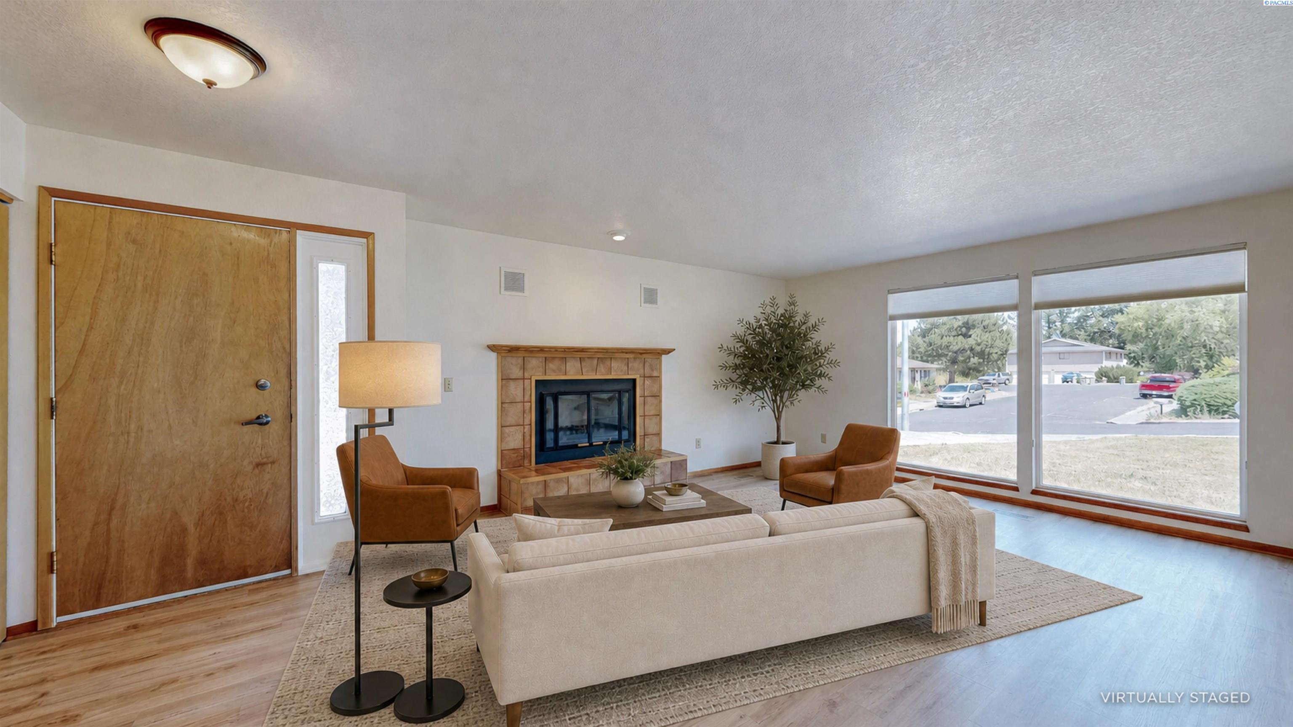
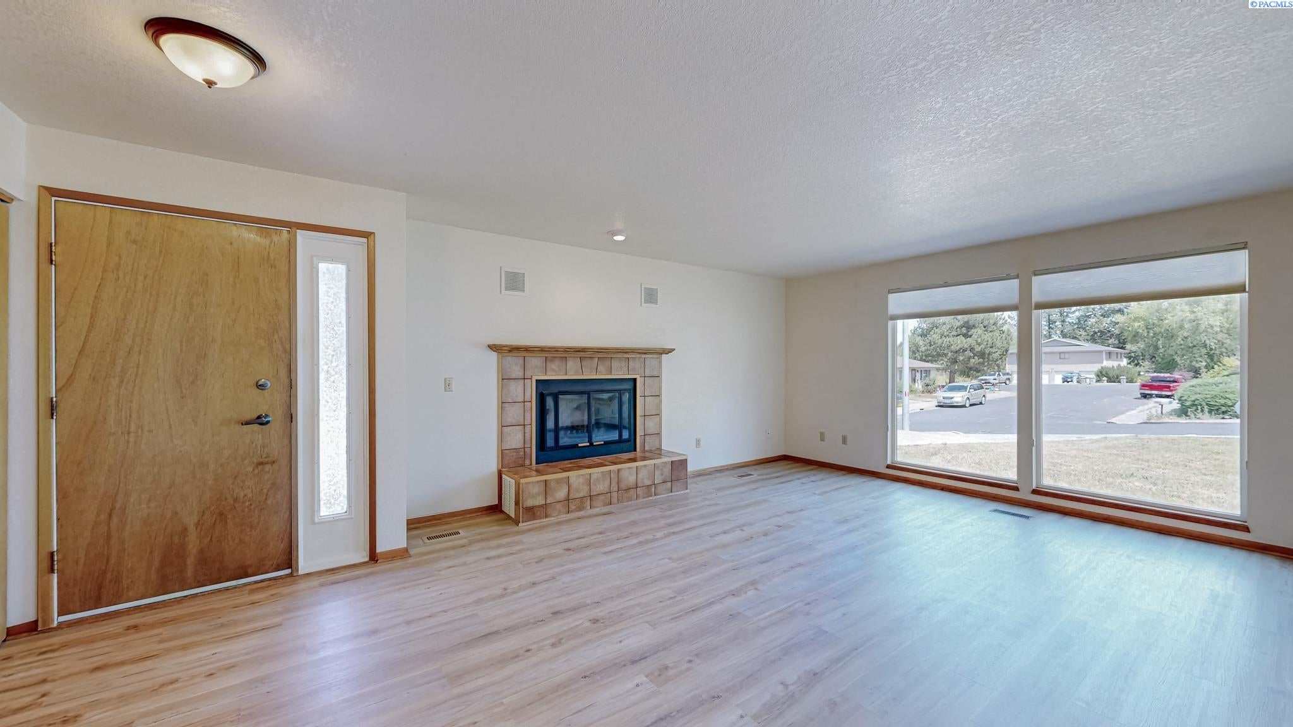
Enter an interest rate to see your estimated monthly payment.MLS# 294254 Rare opportunity to own a zero step, easily accessible single-level 3-bedroom, 2-bath condominium with attached garage, offering 1,580 sq ft of comfortable living space. This bright, open floor plan features new luxury vinyl plank flooring throughout and a spacious living room with a cozy fireplace and large windows with new blinds that fill the home with natural light. The dining area opens through a sliding glass door to a private covered deck, creating the perfect space for relaxing or entertaining while enjoying convenient access to the front yard. The updated kitchen offers abundant cabinetry, solid surface countertops, attractive tile backsplash, and newer appliances. Wide hallways provide easy access to all three bedrooms, two bathrooms, and the utility room. The spacious primary suite features double closets and an updated en-suite bath enhanced by a solar tube for abundant natural light. A second solar tube brightens the utility room as well. Additional highlights include new interior paint, new flight fixtures, an oversized attached garage with a dedicated shop/storage room, a newer sliding glass door to the deck, and a newer roof. HOA fee of $460/mo covers all exterior maintenance-including roof, deck, siding, yard, landscaping, and exterior water. This move-in-ready home combines accessibility, thoughtful updates, and low-maintenance living in an exceptional package. Some photos are virtually staged.
| 3 days ago | Listing updated with changes from the MLS® | |
| 6 days ago | Price changed to $315,000 | |
| 3 months ago | Listing first seen on site |

Listing information is provided by Participants of the Pacific Regional MLS. IDX information is provided exclusively for personal, non-commercial use, and may not be used for any purpose other than to identify prospective properties consumers may be interested in purchasing. Information is deemed reliable but not guaranteed. Copyright 2026, Pacific Regional MLS.
Data last updated at: 2026-09-30 01:48 AM UTC
Did you know? You can invite friends and family to your search. They can join your search, rate and discuss listings with you.