
2002 N Palouse RoadColfax, WA 99111
Mortgage Calculator
Monthly Payment (Est.)
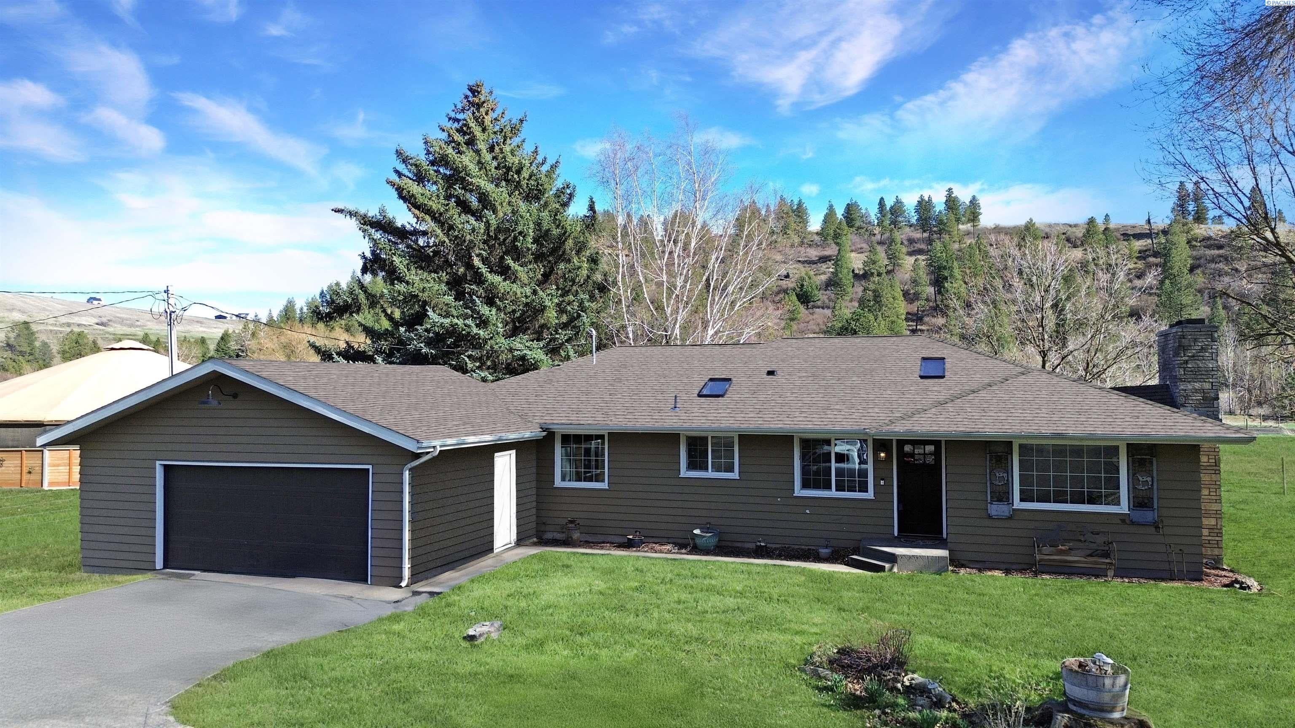
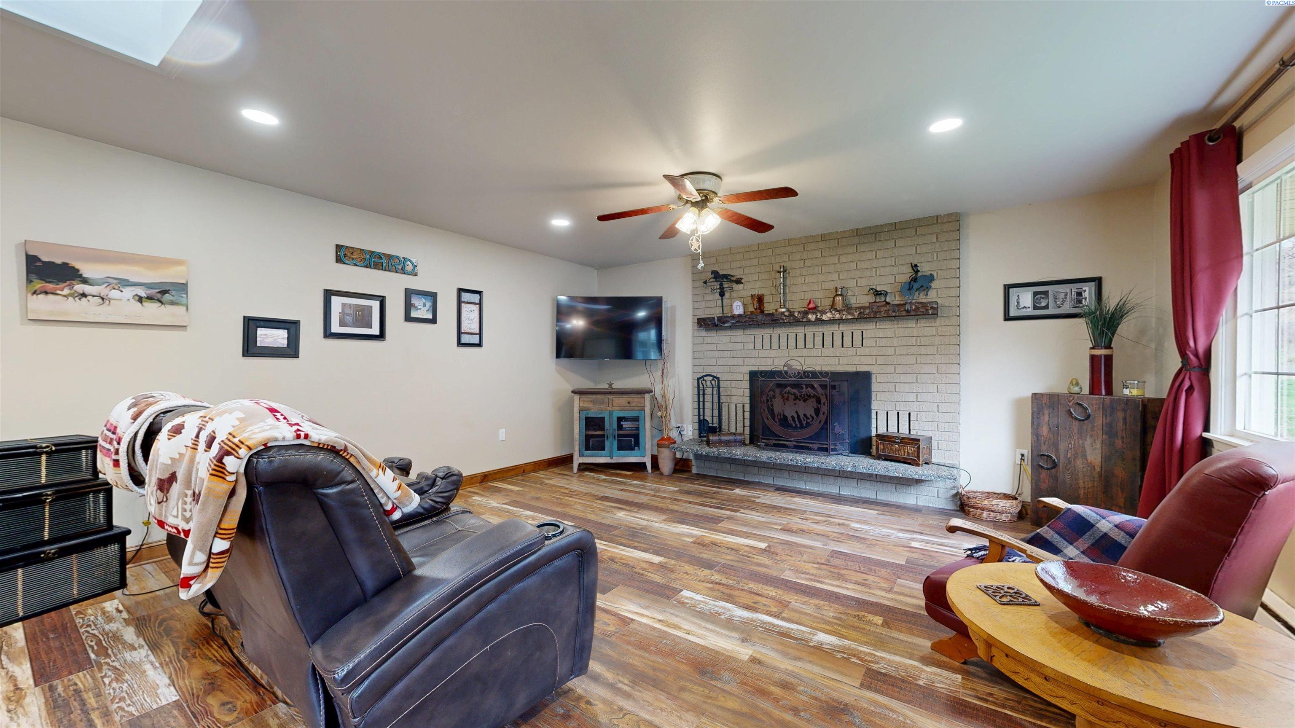
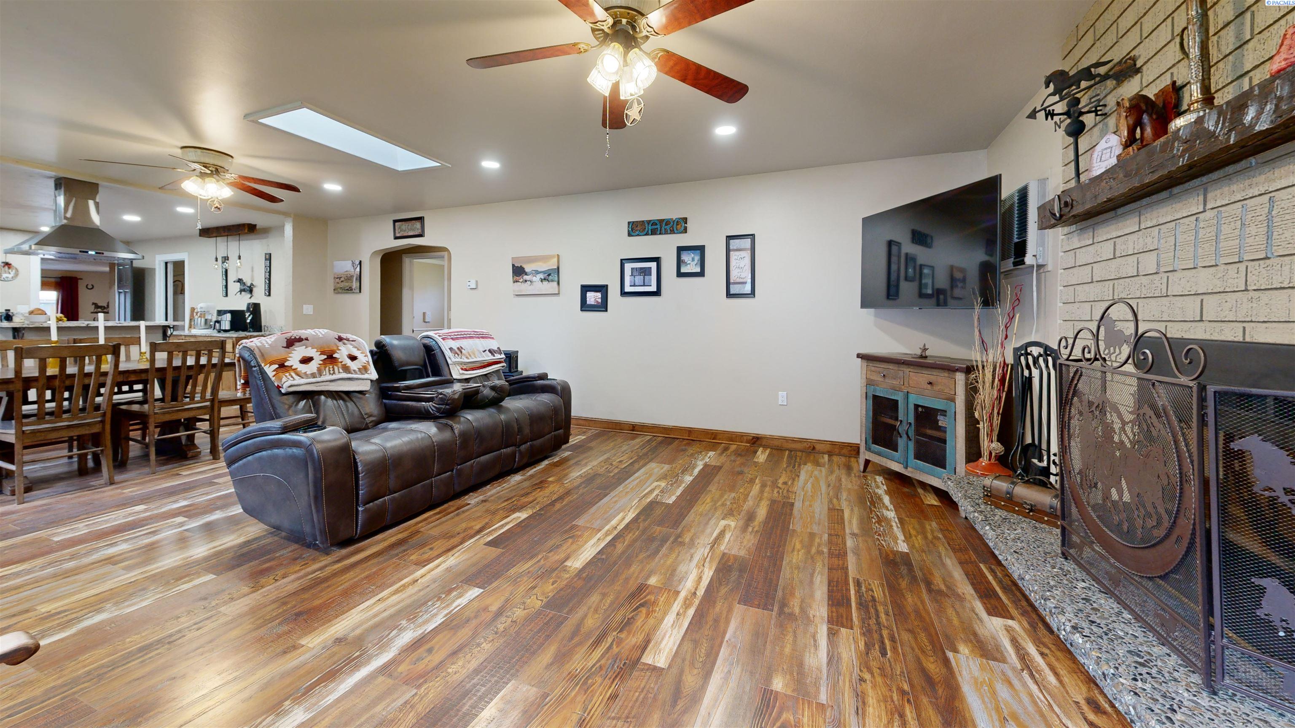
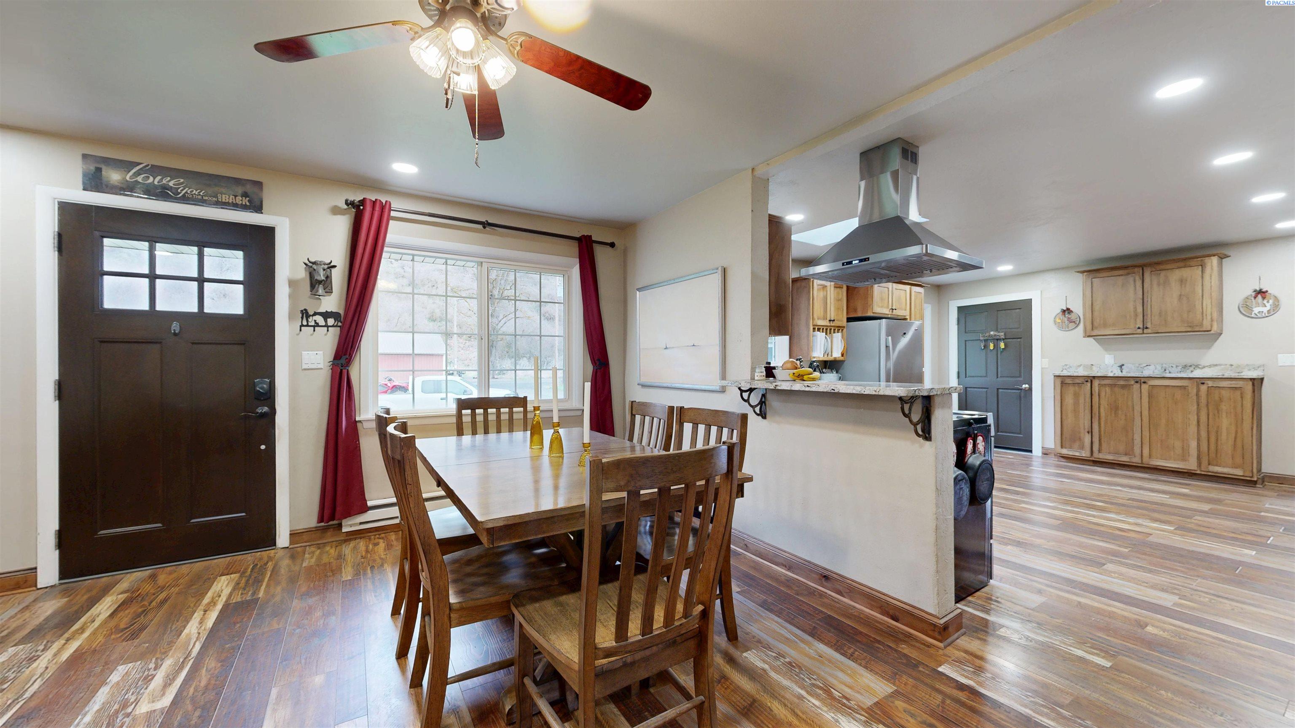
Enter an interest rate to see your estimated monthly payment.MLS# 292571 This dream ranch near the north fork of the Palouse river with a one level home is situated on 28 acres of wooded area and pasture space perfect for animal lovers or equestrians. If having horses, cows or a hobby ranch is your dream you will want to see this homestead. The 3 bedroom 2 bath ranch style home with two car garage is newly remodeled. The home features an open concept living room, dining room and kitchen all with laminate floors. The kitchen is tastefully decorated in a farm style feel with laminate floors, granite counter and stainless steel appliances. The master bedroom includes an ensuite bath featuring double sinks and a large walk-in shower, a walk-in closet and French doors leading out to a private deck with a beautiful view of the homestead. Completing the interior of the home is a spacious laundry room/mud room leading out the back door, as well as two additional bedrooms and a full bathroom. The home is ten minutes from town to access shopping and medical and is on a private well and septic with no HOA requirements. This ranch comes entirely fenced with new fences and is cross fenced as well. You will also appreciate the 4 automatic watering drinking posts making hydrating your animals a breeze. There is a wooded pasture for your animals as well as a hay pasture for raising your own hay if you desire. There is a corral attached to the barn and 3 12x12 stalls on each side. The custom designed barn is 11 years old and contains 110/220 wiring, LED lighting and a large loft area. The custom designed stall doors provide easy access from the main building so you can visit your horses easily. There is also a small corral next to the cow pasture and a calf shed for protection from the weather. You will also appreciate your very own 70x150 outdoor arena plus a indoor custom built covered round pen complete with LED lights, and an inside tack door to saddle your horses out of the weather. This ranch also has another small garage/shop with concrete floors. A custom designed hay shed that is 96x16x16 has 8 bays and plenty of hay storage or equipment storage for whatever you want to protect from the weather. There is also a large gravel parking area by the hay shed for all your parking. A future second well has been drilled and cased, pump and electricity is all that is needed for a second well. A beautiful windmill adds to the idyllic feel of this beautiful slice of heaven. Some of the photos have been digitally staged.
| 2 weeks ago | Listing updated with changes from the MLS | |
| 2 weeks ago | Status changed to Pending | |
| 3 months ago | Price changed to $820,000 | |
| 7 months ago | Listing first seen on site |

Listing information is provided by Participants of the Pacific Regional MLS. IDX information is provided exclusively for personal, non-commercial use, and may not be used for any purpose other than to identify prospective properties consumers may be interested in purchasing. Information is deemed reliable but not guaranteed. Copyright 2026, Pacific Regional MLS.
Data last updated at: 2026-11-17 12:07 AM UTC
Did you know? You can invite friends and family to your search. They can join your search, rate and discuss listings with you.